
12732 S Merryvale Cir W, Riverton, UT 84065
Local realty services provided by:ERA Brokers Consolidated
12732 S Merryvale Cir W,Riverton, UT 84065
$949,999
- 6 Beds
- 4 Baths
- 4,993 sq. ft.
- Single family
- Active
Upcoming open houses
- Sat, Oct 0312:00 pm - 02:00 pm
Listed by: timothy lowry, alicia keller
Office: kw westfield
MLS#:2185472
Source:SL
Price summary
- Price:$949,999
- Price per sq. ft.:$190.27
About this home
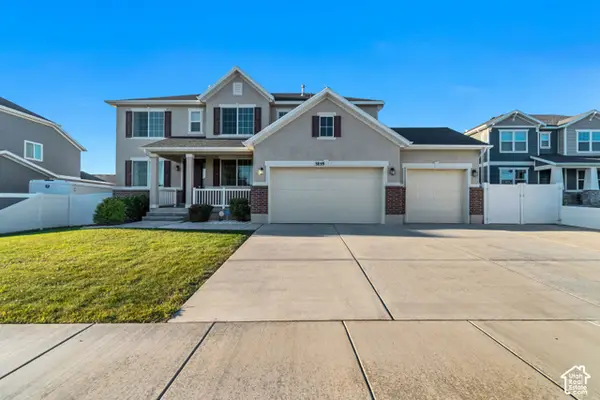
Welcome to this beautifully renovated Riverton home, ideally positioned close to everything that matters-shopping, dining, schools, parks, recreation, and major commuter routes. Offering 6 bedrooms, 4 bathrooms, and a spacious .33-acre lot, this property combines modern comfort, flexibility, and hard-to-find space in one incredible package. The home has been fully finished with some thoughtfully new renovations, creating a fresh, move-in-ready environment with plenty of room for everyday living and entertaining. The main-level primary suite provides exceptional convenience and privacy, while the generous floor plan offers space for everyone. One of the standout features is the fully functioning ADU apartment, providing an ideal opportunity for multigenerational living, extended family, guests, or additional rental income. The flexibility this space provides is increasingly difficult to find. Outside, the .33-acre lot offers room to enjoy, entertain, garden, play, or simply appreciate having more breathing room than the typical Riverton property. With its combination of six bedrooms, four bathrooms, a main-level primary suite, fully functional ADU, substantial lot, extensive renovations, and unbeatable Riverton location, this is a property that truly checks the boxes for buyers looking for space, flexibility, and convenience. Come see what makes this Riverton home such a special opportunity-you may have just found the one....
Contact an agent
Home facts
- Year built:2006
- Subdivision & Development:TATE
- Listing ID #:2185472
- Added:1 day(s) ago
- Updated:October 01, 2026 at 01:10 PM
Rooms and interior
- Bedrooms:6
- Total bathrooms:4
- Full bathrooms:3
- Half bathrooms:1
- Rooms Total:20
- Flooring:Carpet, Tile
- Bathrooms Description:Bath: Sep. Tub/Shower, Jetted Tub
- Kitchen Description:Disposal, Kitchen: Second, Kitchen: Updated, Oven: Double, Oven: Wall, Range/Oven: Built-In, Range: Gas
- Basement Description:Full, Walk-Out Access
- Living area:4,993 sq. ft.
Heating and cooling
- Cooling:Central Air
- Heating:Forced Air, Gas: Central
Structure and exterior
- Roof:Tile
- Year built:2006
- Building area:4,993 sq. ft.
- Lot area:0.33 Acres
- Lot Features:Corner Lot, Curb & Gutter, Fenced: Full, Flat, Road: Paved, Sidewalks, Sprinkler: Auto-Full, Terrain: Mountain
- Construction Materials:Stone, Stucco
- Exterior Features:Basement Entrance, Covered, Entry (Foyer), Patio: Covered, Walkout
- Levels:3 Story
Schools
- High school:Riverton
- Middle school:Oquirrh Hills
- Elementary school:Foothills
Utilities
- Water:Culinary, Secondary, Water Connected
- Sewer:Sewer Connected, Sewer: Connected, Sewer: Public
Finances and disclosures
- Price:$949,999
- Price per sq. ft.:$190.27
- Tax amount:$5,076
Features and amenities
- Laundry features:Electric Dryer Hookups
- Amenities:Closet: Walk-In, Gas Logs, Jetted Tub, Mother-In-Law Apartment, Vaulted Ceilings
Parking
- Total parking spaces:3
- Parking description:3 Car Garage, Attached, Attached Garage, Garage Door Opener, Parking: Uncovered, Rv Parking
- Garage spaces:3
New listings near 12732 S Merryvale Cir W
- New
 $679,000Active5 beds 3 baths2,906 sq. ft.
11846 S 3200 W, Riverton, UT 84065
MLS# 2188456Listed by: SUN KEY REALTY LLC - New
 $430,000Active3 beds 3 baths1,559 sq. ft.
2542 W Mont Sur Dr, Riverton, UT 84065
MLS# 2188325Listed by: SIX STAR REAL ESTATE LLC - New
 $580,000Active5 beds 3 baths2,140 sq. ft.
14077 S Grand View Peak Cir, Riverton, UT 84096
MLS# 2188235Listed by: OPENDOOR BROKERAGE LLC 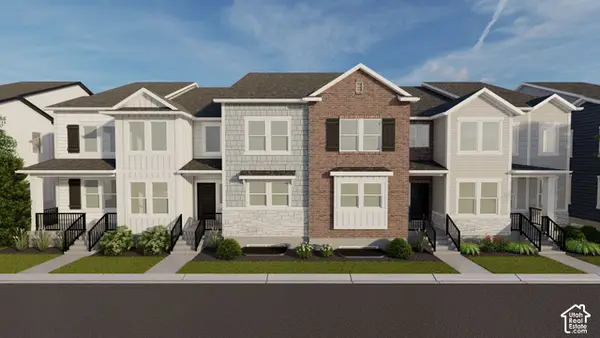 $567,900Pending3 beds 3 baths2,381 sq. ft.
4317 W Garriga Ln S #2633, Riverton, UT 84065
MLS# 2188096Listed by: EDGE REALTY- New
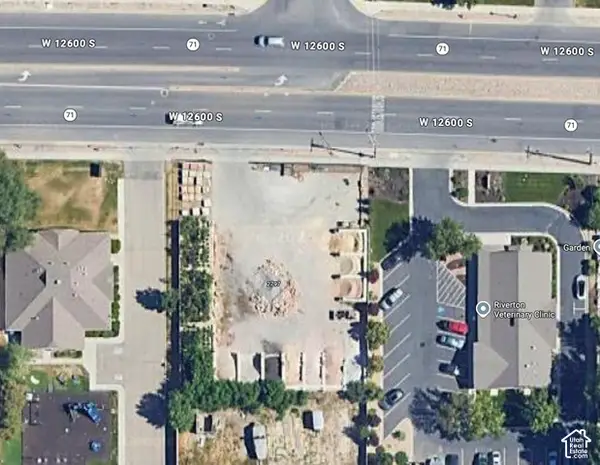 $460,000Active0.39 Acres
2797 W 12600 S, Riverton, UT 84065
MLS# 2187779Listed by: CENTURY 21 EVEREST - New
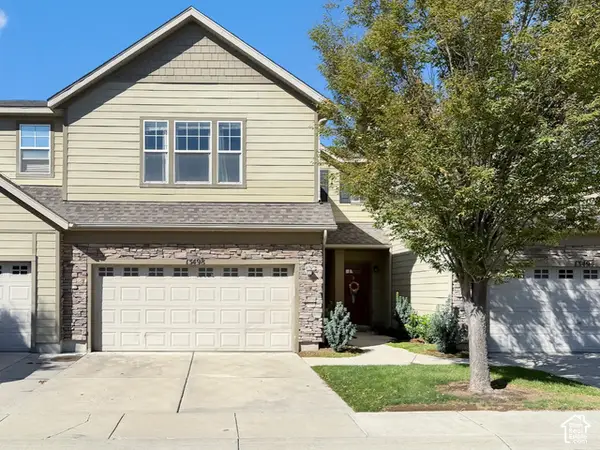 $415,000Active3 beds 3 baths1,556 sq. ft.
13498 S Leaf Wing Ln, Riverton, UT 84096
MLS# 2187642Listed by: PRIME RESIDENTIAL BROKERS - New
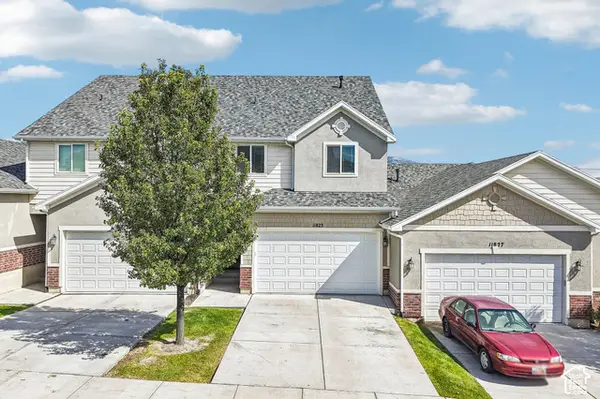 $450,000Active3 beds 4 baths2,185 sq. ft.
11823 S Cedar Valley Dr, Riverton, UT 84065
MLS# 2187643Listed by: UNITED REAL ESTATE ADVANTAGE - Open Sat, 11am to 1pmNew
 $954,900Active5 beds 3 baths4,536 sq. ft.
3859 W Young Lucerne Cir S, Riverton, UT 84065
MLS# 2187537Listed by: IN DEPTH REALTY - Open Sat, 11am to 12:30pmNew
 $575,000Active3 beds 3 baths2,135 sq. ft.
2615 W Silver Creek Dr S, Riverton, UT 84065
MLS# 2187521Listed by: WISER REAL ESTATE, LLC


Protect your home and budget from life's surprises with an Assurant Home Warranty, backed by a partner that supports you through every step of homeownership. Explore Plans.
© 2023 - 2026 ERA Franchise Systems LLC. All rights reserved. ERA Franchise Systems LLC fully supports the principles of the Fair Housing Act and the Equal Opportunity Act. ERA, ERA Real Estate powered, and their respective logos are registered service marks of ERA Franchise Systems LLC. Each office is independently owned and operated.