
13712 S Mount Cortina Way W, Riverton, UT 84065
Local realty services provided by:ERA Brokers Consolidated
Listed by: launie belnap
Office: presidio real estate (south valley)
MLS#:2170858
Source:SL
Price summary
- Price:$565,000
- Price per sq. ft.:$173.74
- Monthly HOA dues:$295
About this home
Come fall in love with this spacious townhome offering over 3200 sq ft of open living space in a highly desirable Riverton community. There is room in the basement to finish an additional bedroom, creating even more living space. A gas stub is in place for easy installation of a gas range, if that is preferred. This home also features a whole-house fan for added comfort and energy efficiency. Enjoy the convenience of an HOA that includes water, sewer, trash, snow removal, pool, and clubhouse. Ideally located near a local fishing pond, parks, shopping, dining, and everyday conveniences,
Contact an agent
Home facts
- Year built:2007
- Subdivision & Development:ROSE CREEK CROSSING TOWNHOMES
- Listing ID #:2170858
- Added:44 day(s) ago
- Updated:August 23, 2026 at 08:22 AM
Rooms and interior
- Bedrooms:4
- Total bathrooms:3
- Full bathrooms:3
- Rooms Total:13
- Flooring:Carpet, Tile
- Bathrooms Description:Bath: Sep. Tub/Shower
- Kitchen Description:Disposal, Freezer, Range/Oven: Free Stdng., Refrigerator
- Basement Description:Full
- Living area:3,252 sq. ft.
Heating and cooling
- Cooling:Central Air
- Heating:Forced Air, Gas: Central
Structure and exterior
- Roof:Asphalt
- Year built:2007
- Building area:3,252 sq. ft.
- Lot area:0.05 Acres
- Lot Features:Corner Lot, Curb & Gutter, Fenced: Full, Road: Paved, Sidewalks, Sprinkler: Auto-Full
- Architectural Style:Rambler/Ranch
- Construction Materials:Brick, Stucco
- Exterior Features:Patio: Open
- Levels:2 Story
Schools
- High school:Riverton
- Middle school:South Hills
- Elementary school:Rose Creek
Utilities
- Water:Culinary, Water Connected
- Sewer:Sewer Connected, Sewer: Connected
Finances and disclosures
- Price:$565,000
- Price per sq. ft.:$173.74
- Tax amount:$3,145
Features and amenities
- Laundry features:Dryer, Washer
- Amenities:Ceiling Fan, Closet: Walk-In, Gas Logs, Insurance, Maintenance, Pet Rules, Playground, Pool, Sewer Paid, Snow Removal, Tennis Court(s), Trash, Vaulted Ceilings, Water
Parking
- Total parking spaces:4
- Parking description:2 Car Garage, Attached Garage
- Garage spaces:2
New listings near 13712 S Mount Cortina Way W
- New
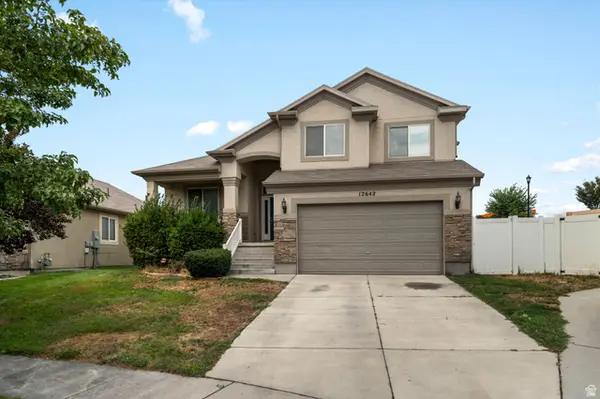 $529,000Active4 beds 3 baths2,314 sq. ft.
12642 S Diamondback Dr, Riverton, UT 84096
MLS# 2180597Listed by: RED ROCK REAL ESTATE LLC (CENTRAL) - New
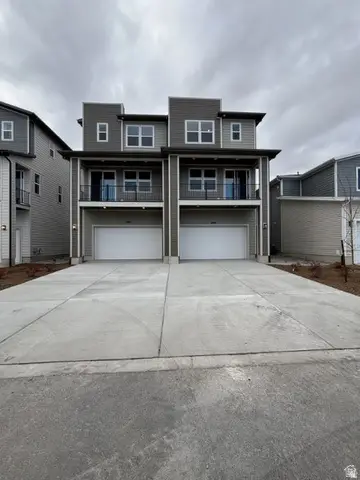 $524,912Active4 beds 4 baths2,181 sq. ft.
12674 S Lincoln Peak Ln #111, Herriman, UT 84096
MLS# 2180128Listed by: RICHMOND AMERICAN HOMES OF UTAH, INC - New
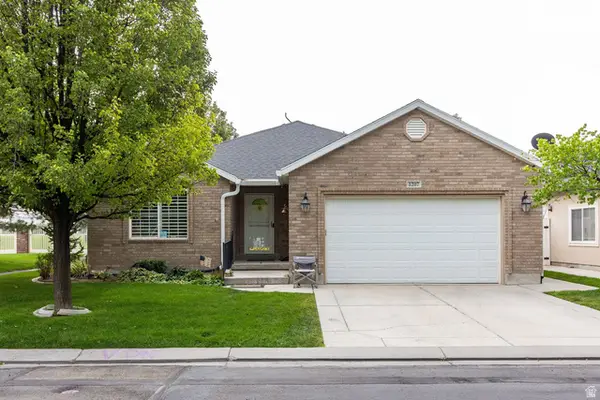 $625,000Active3 beds 3 baths2,957 sq. ft.
1207 W Bryce Jeffery Dr, Riverton, UT 84065
MLS# 2180101Listed by: SUMMIT SOTHEBY'S INTERNATIONAL REALTY - New
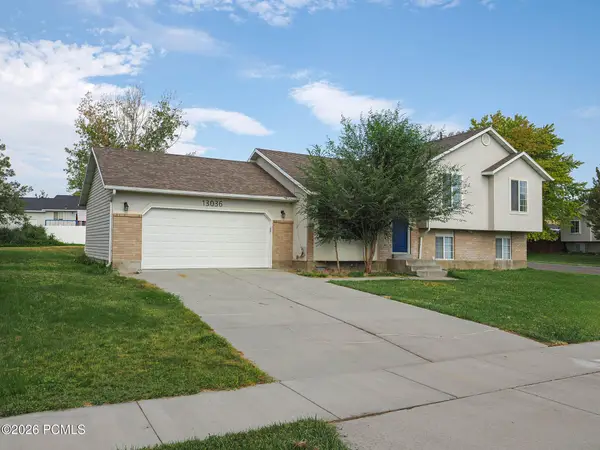 $539,000Active3 beds 2 baths1,838 sq. ft.
13036 S Quincee Court, Riverton, UT 84065
MLS# 12603804Listed by: RICHARDSON REAL ESTATE LLC - New
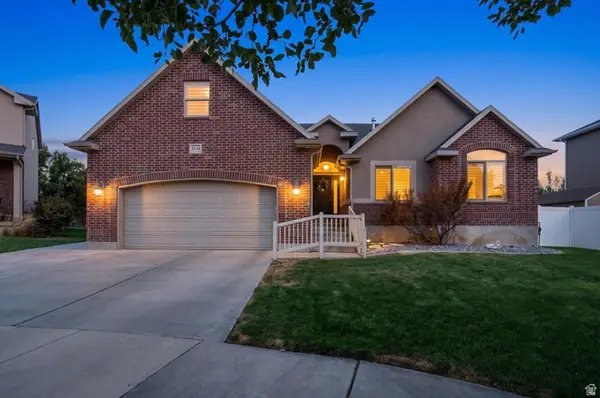 $675,000Active6 beds 4 baths3,473 sq. ft.
3246 W Palawan Way, Riverton, UT 84065
MLS# 2179197Listed by: PRESIDIO REAL ESTATE (RIVER HEIGHTS) - New
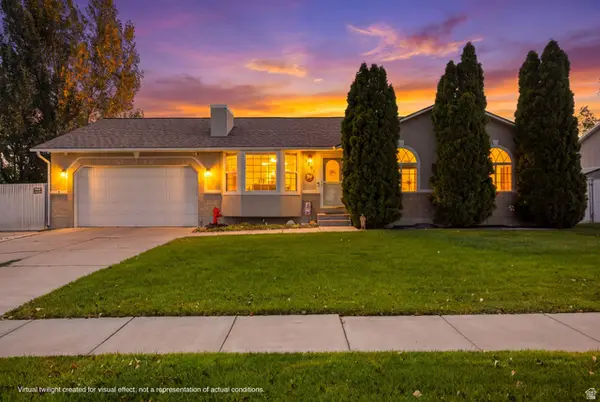 $639,900Active5 beds 3 baths2,728 sq. ft.
3291 W 12075 S, Riverton, UT 84065
MLS# 2179844Listed by: EQUITY REAL ESTATE (NRE) - New
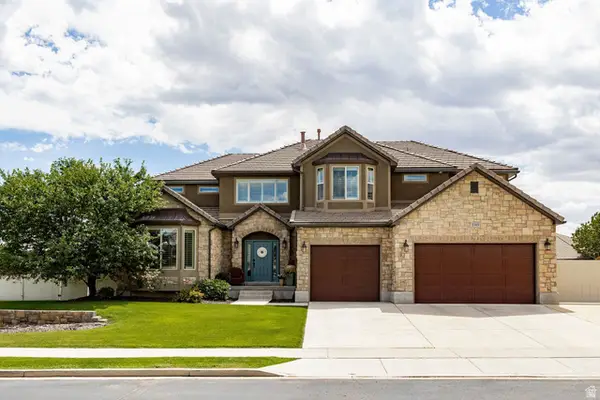 $1,145,000Active5 beds 5 baths6,499 sq. ft.
3343 W Merryvale Cir, Riverton, UT 84065
MLS# 2179854Listed by: SUMMIT SOTHEBY'S INTERNATIONAL REALTY - New
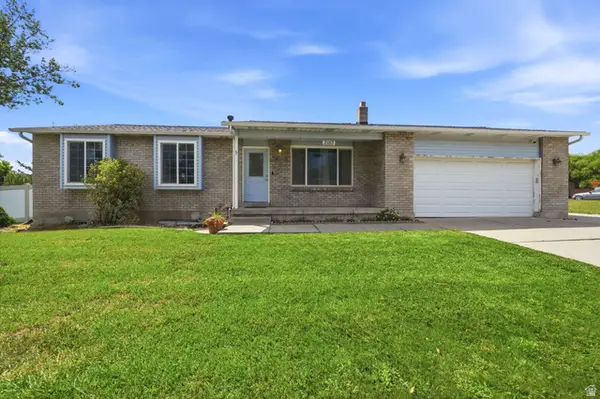 $500,000Active5 beds 2 baths2,520 sq. ft.
2183 Gregory Ave, Riverton, UT 84065
MLS# 2179680Listed by: KW UTAH REALTORS KELLER WILLIAMS (BRICKYARD) - New
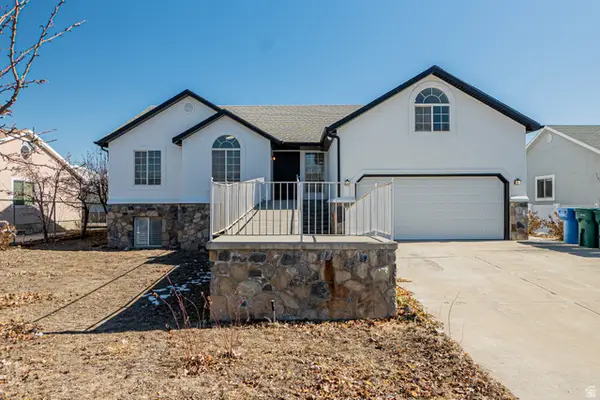 $719,900Active6 beds 4 baths3,976 sq. ft.
12467 Laurel Chase Dr, Riverton, UT 84065
MLS# 2179664Listed by: REAL BROKER, LLC - New
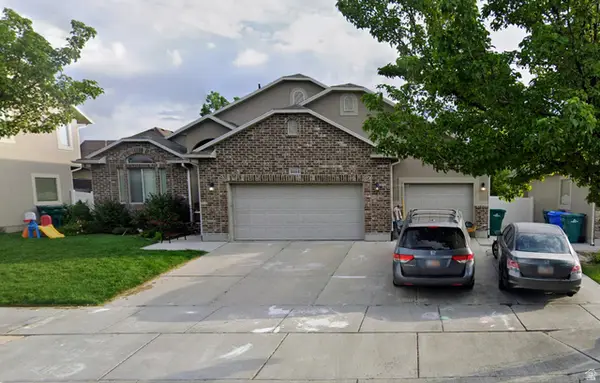 $749,999Active6 beds 5 baths3,611 sq. ft.
4444 W Mayan St, Riverton, UT 84096
MLS# 2177685Listed by: KETTLE & CO. REAL ESTATE


Protect your home and budget from life's surprises with an Assurant Home Warranty, backed by a partner that supports you through every step of homeownership. Explore Plans.
© 2023 - 2026 ERA Franchise Systems LLC. All rights reserved. ERA Franchise Systems LLC fully supports the principles of the Fair Housing Act and the Equal Opportunity Act. ERA, ERA Real Estate powered, and their respective logos are registered service marks of ERA Franchise Systems LLC. Each office is independently owned and operated.