
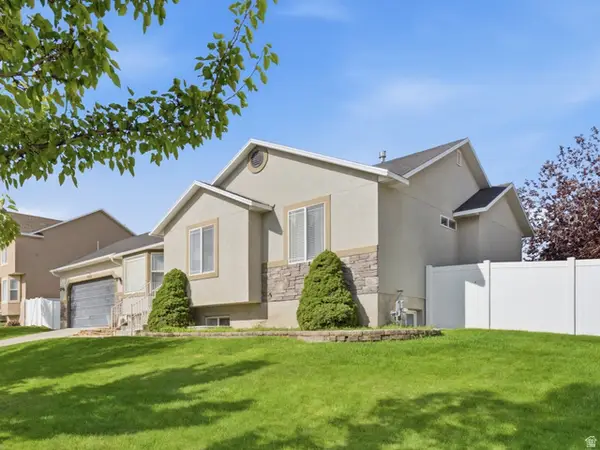
4444 W Mayan St, Riverton, UT 84096
Local realty services provided by:ERA Realty Center
4444 W Mayan St,Riverton, UT 84096
$749,999
- 6 Beds
- 5 Baths
- 3,611 sq. ft.
- Single family
- Active
Listed by: laurel thomas
Office: kettle & co. real estate
MLS#:2177685
Source:SL
Price summary
- Price:$749,999
- Price per sq. ft.:$207.7
About this home
Coming soon! Former Model Home with Exceptional Upgrades! Welcome to this beautifully maintained former model home in a desirable neighborhood just off 126th South, conveniently located between Bangerter Highway and Mountain View Corridor. This spacious home offers 6 bedrooms, 4.5 bathrooms, and 2 private primary suites-one upstairs and one in the basement. Upgraded features include new LVP flooring, upgraded windows, granite countertops, a stunning stone-surround fireplace, and beautifully finished living spaces throughout. The finished garage was designed to match the model-home quality and includes its own built-in AC unit. The finished basement offers 3 bedrooms, 2 bathrooms, a large storage room, and built-in shelving and a desk, providing plenty of flexibility for guests, work, hobbies, or additional living space. Additional highlights include a radon mitigation system, water softener, two newer 40-gallon water heaters, covered window wells, and an included backyard shed. Google Fiber is currently available. The home was recently inspected with no major issues identified. Before closing, the home will be professionally cleaned and the basement carpet replaced-making it ready for its new owners to move right in!...
Contact an agent
Home facts
- Year built:2006
- Subdivision & Development:CANYONVIEW PARK SUBDIVISION
- Listing ID #:2177685
- Added:11 day(s) ago
- Updated:August 28, 2026 at 01:47 PM
Rooms and interior
- Bedrooms:6
- Total bathrooms:5
- Full bathrooms:3
- Half bathrooms:1
- Rooms Total:17
- Flooring:Carpet, Tile
- Bathrooms Description:Bath: Sep. Tub/Shower
- Kitchen Description:Disposal, Microwave, Range Hood
- Basement Description:Full
- Living area:3,611 sq. ft.
Heating and cooling
- Cooling:Central Air
- Heating:Forced Air
Structure and exterior
- Roof:Asphalt
- Year built:2006
- Building area:3,611 sq. ft.
- Lot area:0.14 Acres
- Lot Features:Curb & Gutter, Fenced: Full, Road: Paved, Sidewalks, Sprinkler: Auto-Full
- Architectural Style:Rambler/Ranch
- Construction Materials:Brick, Stucco
- Exterior Features:Entry (Foyer), Lighting
- Levels:2 Story
Schools
- High school:Riverton
- Middle school:Oquirrh Hills
- Elementary school:Midas Creek
Utilities
- Water:Culinary, Water Connected
- Sewer:Sewer Connected, Sewer: Connected, Sewer: Public
Finances and disclosures
- Price:$749,999
- Price per sq. ft.:$207.7
- Tax amount:$3,500
Features and amenities
- Laundry features:Electric Dryer Hookups
- Amenities:Alarm: Fire, Alarm: Security, Ceiling Fan, Closet: Walk-In, Den/Office, French Doors, Storage Shed(s), Video Door Bell(s), Water Softener Owned
Parking
- Total parking spaces:3
- Parking description:3 Car Garage, Attached Garage
- Garage spaces:3
New listings near 4444 W Mayan St
- New
 $1,095,000Active5 beds 4 baths4,168 sq. ft.
2598 W Midas Side Way, Riverton, UT 84065
MLS# 2181770Listed by: ULRICH REALTORS, INC. 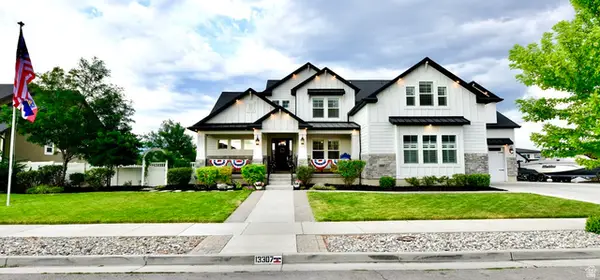 $1,749,000Active7 beds 5 baths6,067 sq. ft.
13307 S Heritage Farm Cv, Riverton, UT 84065
MLS# 2173806Listed by: EQUITY REAL ESTATE (SOUTH VALLEY)- Open Sat, 10am to 12:30pmNew
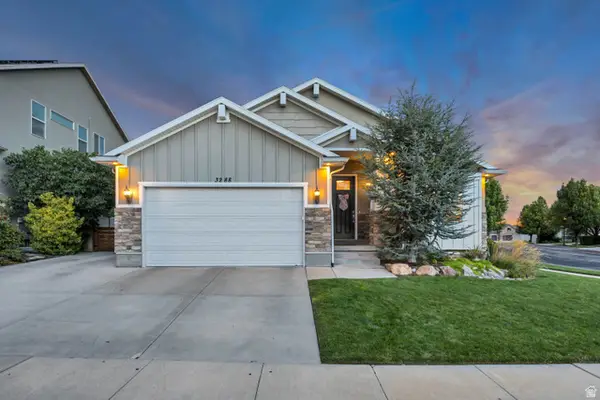 $775,000Active6 beds 3 baths3,115 sq. ft.
3288 W Sanborn Dr S, Riverton, UT 84065
MLS# 2181544Listed by: UTAH'S PROPERTIES LLC 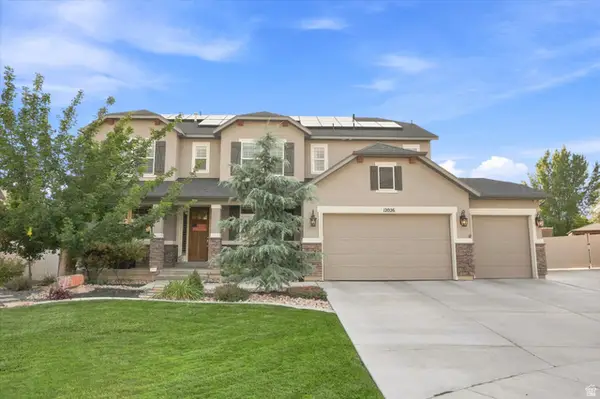 $1,050,000Pending7 beds 5 baths5,192 sq. ft.
12026 S Amour Cir W, Riverton, UT 84065
MLS# 2180522Listed by: KW WESTFIELD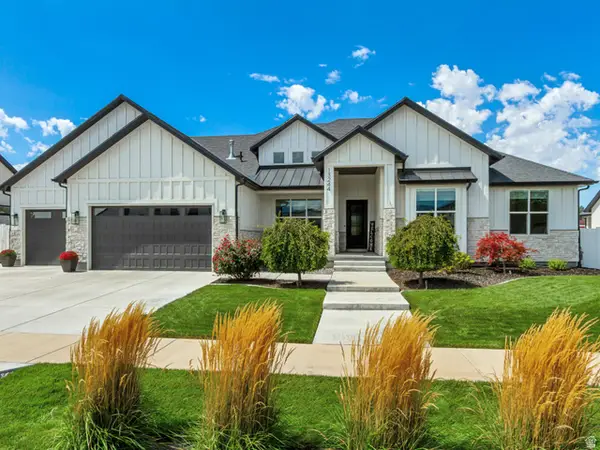 $1,410,000Pending6 beds 5 baths5,049 sq. ft.
13244 S Lucky Dog Ln, Riverton, UT 84065
MLS# 2181271Listed by: UTAH'S PROPERTIES LLC- New
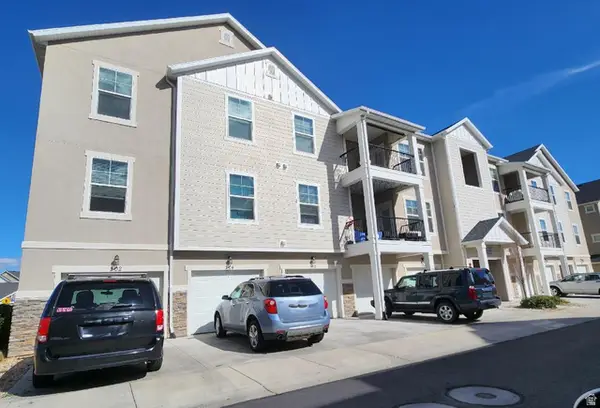 $349,000Active3 beds 2 baths1,272 sq. ft.
13227 S Andros Ln #102, Riverton, UT 84096
MLS# 2181199Listed by: UTAH'S BEST REAL ESTATE GROUP LLC - New
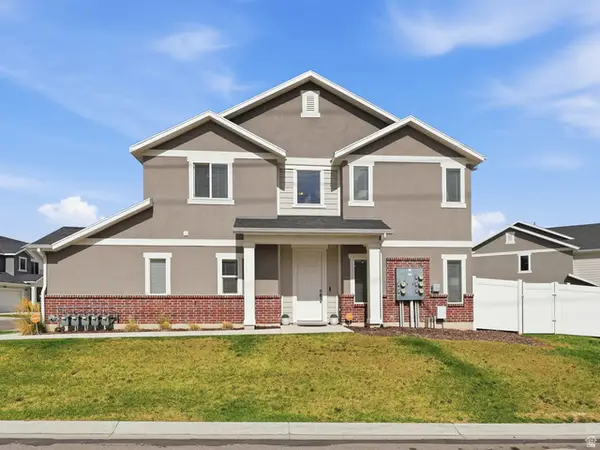 $521,000Active4 beds 3 baths1,908 sq. ft.
12911 S Parade Trail Ct #499, Riverton, UT 84096
MLS# 2181216Listed by: UTAH'S WISE CHOICE REAL ESTATE - New
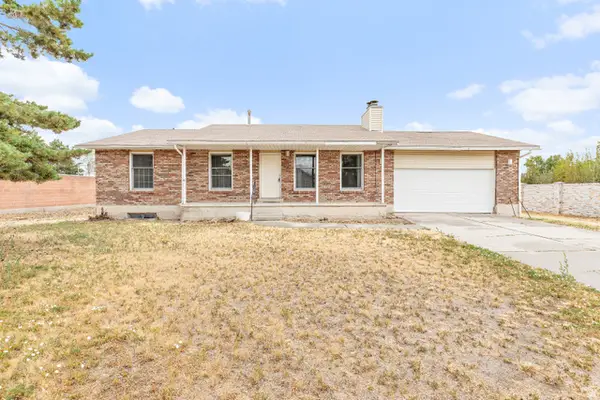 $519,900Active3 beds 2 baths2,688 sq. ft.
12666 S Gilbert Cir, Riverton, UT 84065
MLS# 2181159Listed by: INTERMOUNTAIN PROPERTIES - New
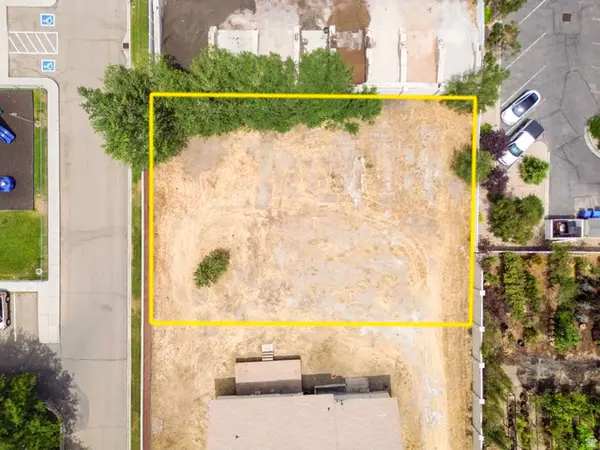 $319,900Active0.3 Acres
2812 W Gilbert Cir #101, Riverton, UT 84065
MLS# 2181160Listed by: INTERMOUNTAIN PROPERTIES - New
 $659,000Active5 beds 3 baths2,536 sq. ft.
13562 S Rose Hill Dr, Riverton, UT 84096
MLS# 2181053Listed by: ASCENT REAL ESTATE GROUP LLC


Protect your home and budget from life's surprises with an Assurant Home Warranty, backed by a partner that supports you through every step of homeownership. Explore Plans.
© 2023 - 2026 ERA Franchise Systems LLC. All rights reserved. ERA Franchise Systems LLC fully supports the principles of the Fair Housing Act and the Equal Opportunity Act. ERA, ERA Real Estate powered, and their respective logos are registered service marks of ERA Franchise Systems LLC. Each office is independently owned and operated.