
2811 W Lastrada Way S, Riverton, UT 84065
Local realty services provided by:ERA Realty Center
2811 W Lastrada Way S,Riverton, UT 84065
$539,900
- 5 Beds
- 3 Baths
- 2,490 sq. ft.
- Single family
- Pending
Listed by: mitzi bodily, katie bodily
Office: utah realty specialists
MLS#:2158508
Source:SL
Price summary
- Price:$539,900
- Price per sq. ft.:$216.83
About this home
Seller will pay $10,000 towards buyers closing costs. Located in a highly desirable Riverton neighborhood, this spacious five-bedroom, three-bathroom home offers comfort, convenience, and an unbeatable location. New A/C 2026. Enjoy being within walking distance to all three levels of school, including Southland Elementary, Oquirrh Hills Middle School and Riverton High School. Outdoor recreation is right nearby with a neighborhood mini park two doors down and a large city park 1 minute away. With plenty of space for family living and entertaining, this home is a fastastic opportunity in a sought-after community. Buyer to verify all information.
Contact an agent
Home facts
- Year built:1977
- Subdivision & Development:OQUIRRH ESTATES SUB
- Listing ID #:2158508
- Added:102 day(s) ago
- Updated:August 26, 2026 at 08:51 AM
Rooms and interior
- Bedrooms:5
- Total bathrooms:3
- Full bathrooms:2
- Rooms Total:14
- Flooring:Carpet, Concrete, Laminate, Tile
- Bathrooms Description:Bath: Sep. Tub/Shower
- Kitchen Description:Disposal, Microwave, Range/Oven: Free Stdng., Refrigerator
- Basement Description:Daylight, Walk-Out Access
- Living area:2,490 sq. ft.
Heating and cooling
- Cooling:Central Air
- Heating:Gas: Central
Structure and exterior
- Roof:Asphalt
- Year built:1977
- Building area:2,490 sq. ft.
- Lot area:0.24 Acres
- Lot Features:Curb & Gutter, Fenced: Full, Flat
- Architectural Style:Split Entry/Bi Level
- Construction Materials:Asphalt, Brick, Stucco
- Exterior Features:Basement Entrance, Out Buildings, Patio: Open
- Levels:2 Story
Schools
- High school:Riverton
- Middle school:Oquirrh Hills
- Elementary school:Southland
Utilities
- Water:Culinary, Secondary, Water Connected
- Sewer:Sewer Connected, Sewer: Connected
Finances and disclosures
- Price:$539,900
- Price per sq. ft.:$216.83
- Tax amount:$3,007
Features and amenities
- Laundry features:Electric Dryer Hookups
- Amenities:Alarm: Fire, Alarm: Security, Ceiling Fan, Closet: Walk-In, Den/Office, Floor Drains, French Doors, Storage Shed(s), TV Antenna, Video Camera(s), Video Door Bell(s)
Parking
- Total parking spaces:4
- Parking description:2 Car Garage, Attached Garage
- Garage spaces:2
New listings near 2811 W Lastrada Way S
- New
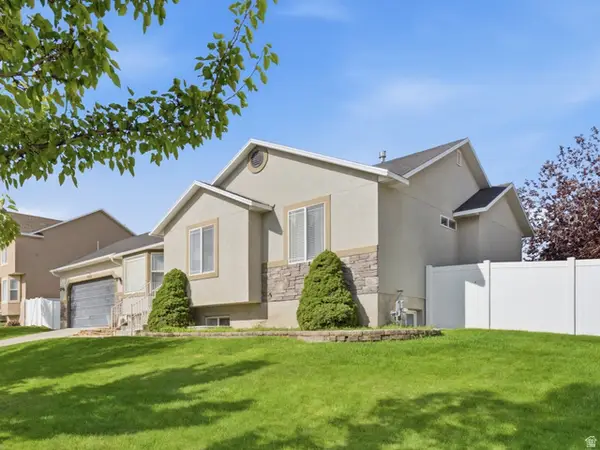 $659,000Active5 beds 3 baths2,536 sq. ft.
13562 S Rose Hill Dr, Riverton, UT 84096
MLS# 2181053Listed by: ASCENT REAL ESTATE GROUP LLC - New
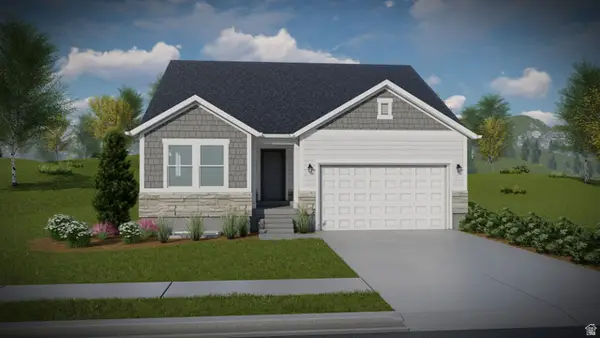 $598,900Active3 beds 2 baths2,650 sq. ft.
12773 S Sulphur Creek Dr #205, Herriman, UT 84096
MLS# 2181048Listed by: EDGE REALTY - Open Sat, 3 to 7pmNew
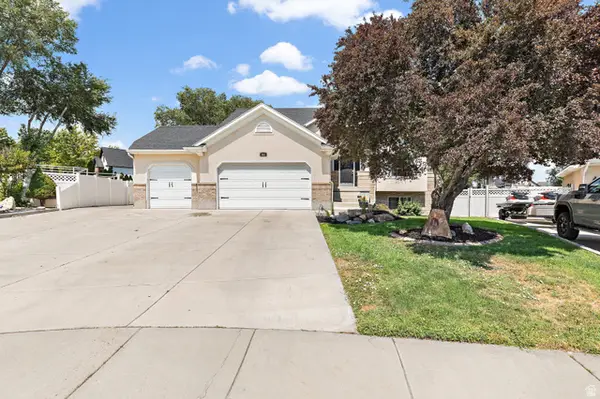 $1,225,000Active5 beds 4 baths3,637 sq. ft.
3532 W Winding Creek Cv W, Riverton, UT 84065
MLS# 2180888Listed by: REALTY HQ 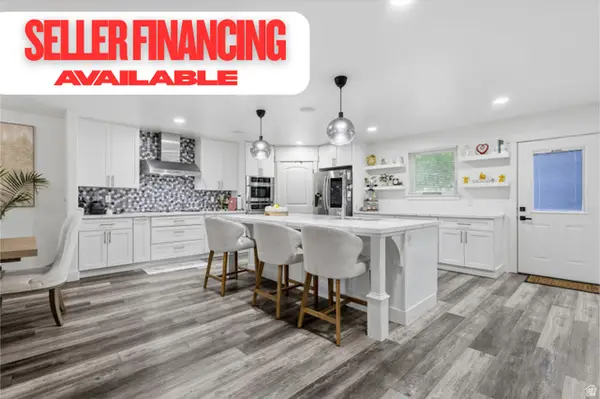 $939,900Pending8 beds 5 baths4,995 sq. ft.
13619 S Annaberg Way, Riverton, UT 84065
MLS# 2180815Listed by: REAL ESTATE ESSENTIALS- Open Thu, 4 to 7pmNew
 $625,000Active3 beds 3 baths1,992 sq. ft.
1422 W Quail Ridge Rd, Riverton, UT 84065
MLS# 2180827Listed by: THE AGENCY SALT LAKE CITY - New
 $615,000Active5 beds 3 baths2,800 sq. ft.
2353 W Mont Blanc Dr S, Riverton, UT 84065
MLS# 2180756Listed by: EQUITY REAL ESTATE (SOLID) - New
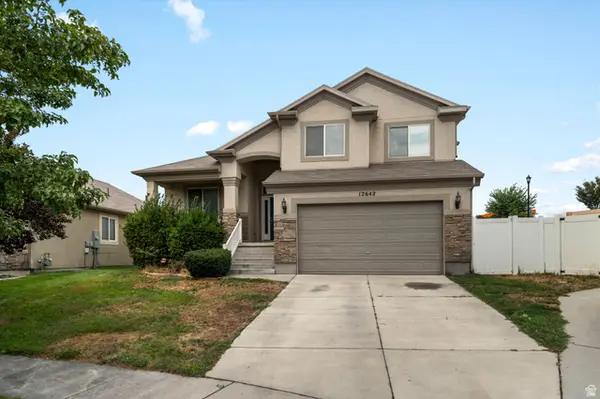 $529,000Active4 beds 3 baths2,314 sq. ft.
12642 S Diamondback Dr, Riverton, UT 84096
MLS# 2180597Listed by: RED ROCK REAL ESTATE LLC (CENTRAL) - New
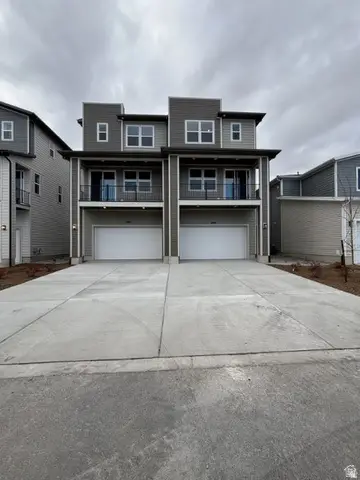 $524,912Active4 beds 4 baths2,181 sq. ft.
12674 S Lincoln Peak Ln #111, Herriman, UT 84096
MLS# 2180128Listed by: RICHMOND AMERICAN HOMES OF UTAH, INC - New
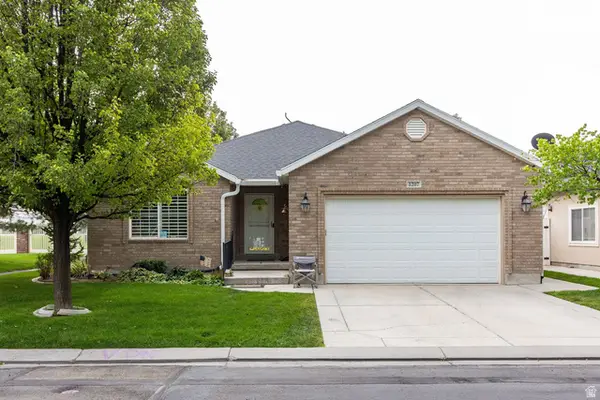 $625,000Active3 beds 3 baths2,957 sq. ft.
1207 W Bryce Jeffery Dr, Riverton, UT 84065
MLS# 2180101Listed by: SUMMIT SOTHEBY'S INTERNATIONAL REALTY - New
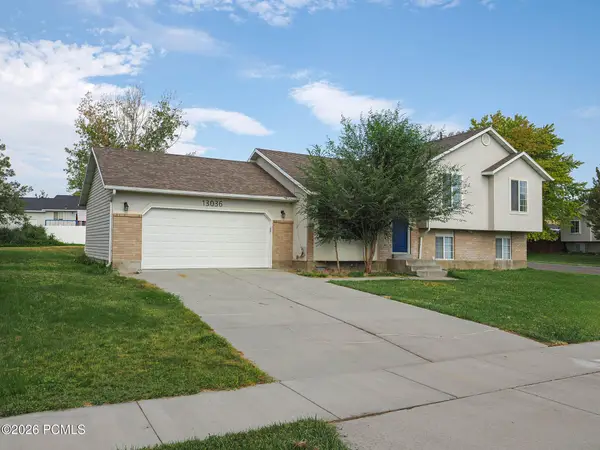 $539,000Active3 beds 2 baths1,838 sq. ft.
13036 S Quincee Court, Riverton, UT 84065
MLS# 12603804Listed by: RICHARDSON REAL ESTATE LLC


Protect your home and budget from life's surprises with an Assurant Home Warranty, backed by a partner that supports you through every step of homeownership. Explore Plans.
© 2023 - 2026 ERA Franchise Systems LLC. All rights reserved. ERA Franchise Systems LLC fully supports the principles of the Fair Housing Act and the Equal Opportunity Act. ERA, ERA Real Estate powered, and their respective logos are registered service marks of ERA Franchise Systems LLC. Each office is independently owned and operated.