
3076 W Desert Rose Dr, Riverton, UT 84065
Local realty services provided by:ERA Brokers Consolidated
3076 W Desert Rose Dr,Riverton, UT 84065
$875,000
- 6 Beds
- 4 Baths
- 3,984 sq. ft.
- Single family
- Active
Upcoming open houses
- Sat, Nov 1410:00 am - 12:00 pm
- Fri, Nov 1305:30 pm - 07:30 pm
Listed by: gayle a thomas
Office: selling salt lake
MLS#:2195453
Source:SL
Price summary
- Price:$875,000
- Price per sq. ft.:$219.63
About this home
Imagine a lifestyle where everyday living feels a little more elevated. Where mornings begin in beautiful surroundings, entertaining comes naturally, and the conveniences you love are just minutes away. Tucked away from the traffic and bustle, yet just moments from Mountain View Village, this home offers a wonderful balance of quiet comfort and connected living. Enjoy easy access to shopping, restaurants, entertainment, and everyday conveniences, then come home to a setting that feels like your own private retreat. Inside, timeless updates and thoughtful details create an inviting atmosphere from the moment you arrive. A striking library and office offer a beautiful place to work, read, or find inspiration, while the open living spaces make gathering with family and friends feel effortless. The beautifully remodeled kitchen is ready for everything from slow Sunday mornings to evenings spent entertaining, with gorgeous quartz surfaces, abundant cabinetry, and KitchenAid appliances. When it's time to unwind, the primary suite offers a welcome escape, complete with a beautifully appointed ensuite and luxurious soaking tub. There's room for everyone to enjoy their own version of home here. Movie nights, game days, and playtime all find their place downstairs, along with a dedicated craft room featuring abundant built-in storage for keeping creativity organized. Enjoy summer dinners under the pergola, casual backyard gatherings, or a leisurely stroll to the nearby park and fishing pond. It's easy to find a little time outdoors without ever going far. This is more than a beautifully updated home. It's the opportunity to enjoy a lifestyle that brings together modern convenience, comfortable luxury, and the little everyday pleasures that make coming home so special....
Contact an agent
Home facts
- Year built:2007
- Subdivision & Development:SUMMERFIELD
- Listing ID #:2195453
- Added:1 day(s) ago
- Updated:November 13, 2026 at 01:48 PM
Rooms and interior
- Bedrooms:6
- Total bathrooms:4
- Full bathrooms:2
- Half bathrooms:1
- Rooms Total:19
- Flooring:Carpet, Hardwood, Tile
- Bathrooms Description:Bath: Sep. Tub/Shower
- Kitchen Description:Disposal, Kitchen: Updated, Microwave, Oven: Double, Portable Dishwasher, Refrigerator, Trash Compactor
- Basement Description:Full
- Living area:3,984 sq. ft.
Heating and cooling
- Cooling:Central Air
- Heating:Active Solar, Gas: Central
Structure and exterior
- Roof:Asphalt, Pitched
- Year built:2007
- Building area:3,984 sq. ft.
- Lot area:0.18 Acres
- Lot Features:Curb & Gutter, Drip Irrigation, Fenced: Full, Flat, Sidewalks, Sprinkler: Auto-Full
- Architectural Style:Rambler/Ranch
- Construction Materials:Asphalt, Stone, Stucco
- Exterior Features:Entry (Foyer), Lighting, Patio: Open
- Levels:2 Story
Schools
- High school:Riverton
- Middle school:Oquirrh Hills
- Elementary school:Rose Creek
Utilities
- Water:Culinary, Secondary, Water Connected
- Sewer:Sewer Connected, Sewer: Connected, Sewer: Public
Finances and disclosures
- Price:$875,000
- Price per sq. ft.:$219.63
- Tax amount:$3,720
Features and amenities
- Laundry features:Dryer, Electric Dryer Hookups, Washer
- Amenities:Bar: Dry, Ceiling Fan, Closet: Walk-In, Den/Office, Storage Shed(s), Vaulted Ceilings, Window Coverings
Parking
- Total parking spaces:5
- Parking description:2 Car Garage, Attached, Attached Garage, Garage Door Opener
- Garage spaces:2
New listings near 3076 W Desert Rose Dr
- New
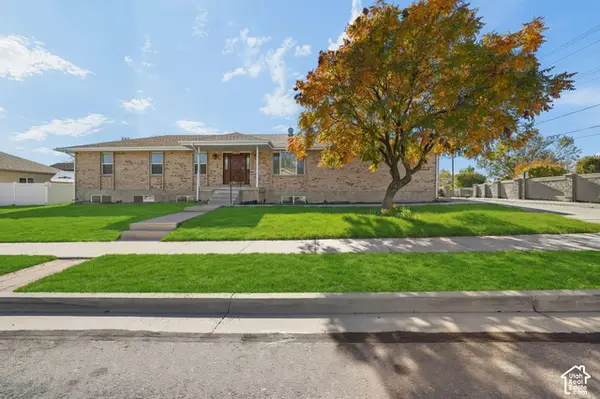 $590,000Active6 beds 3 baths2,860 sq. ft.
13371 S 2700 W, Riverton, UT 84065
MLS# 2196018Listed by: REALTYPATH LLC (UTAH) - New
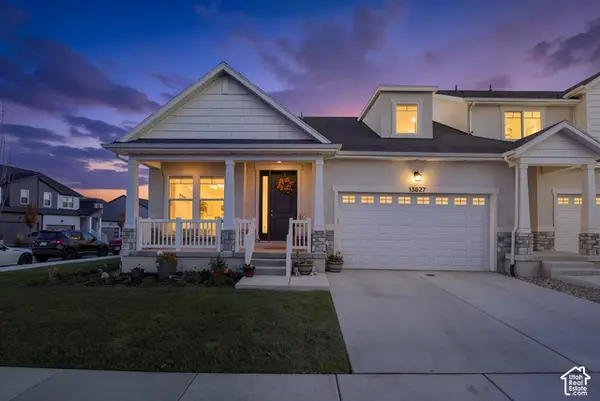 $600,000Active5 beds 3 baths3,612 sq. ft.
13627 S Vernet Dr #2043, Riverton, UT 84096
MLS# 2195785Listed by: EQUITY REAL ESTATE (SOLID) - New
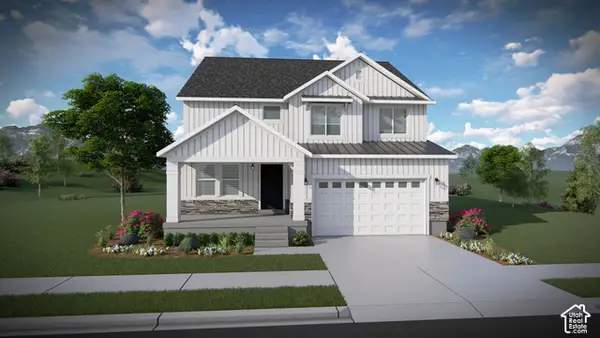 $672,900Active4 beds 3 baths3,379 sq. ft.
12758 S Sulphur Creek Dr #240, Herriman, UT 84096
MLS# 2195693Listed by: EDGE REALTY - New
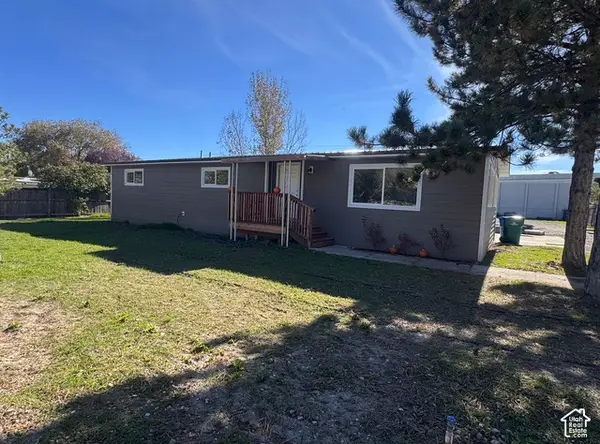 $550,000Active3 beds 2 baths1,440 sq. ft.
2653 W 13760 S, Riverton, UT 84065
MLS# 2195694Listed by: COMPASS REALTY AND PROPERTY MANAGEMENT LLC 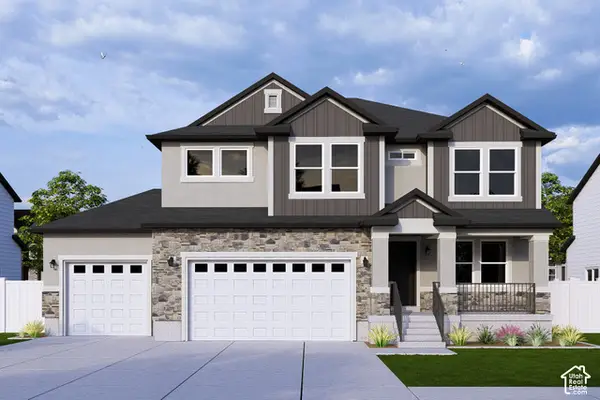 $942,900Pending6 beds 4 baths3,810 sq. ft.
4362 W Ledger Dr S #2906, Riverton, UT 84096
MLS# 2195675Listed by: EDGE REALTY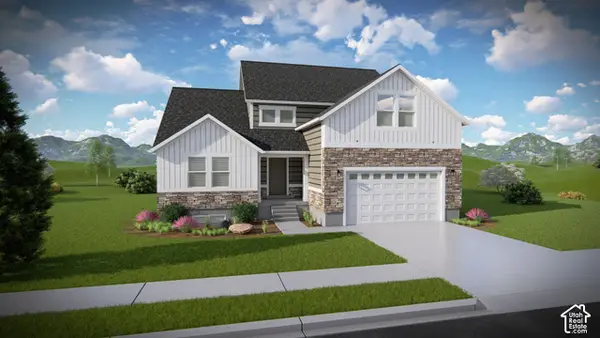 $880,900Pending4 beds 3 baths4,126 sq. ft.
4354 W Ledger Dr S #2905, Riverton, UT 84096
MLS# 2195681Listed by: EDGE REALTY- New
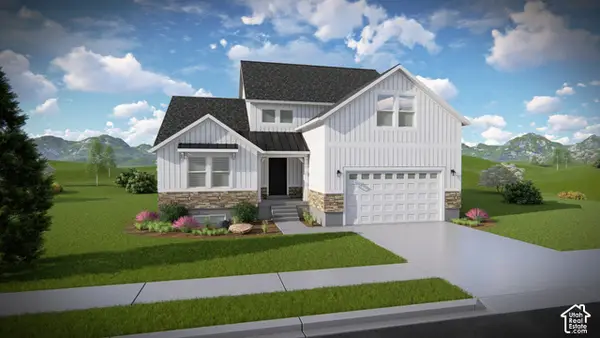 $845,900Active4 beds 3 baths4,126 sq. ft.
4361 W Ledger Dr #2915, Herriman, UT 84096
MLS# 2195549Listed by: EDGE REALTY - Open Sat, 11am to 2pmNew
 $775,000Active5 beds 3 baths3,405 sq. ft.
12369 S Breaker Point Cir W, Riverton, UT 84065
MLS# 2195456Listed by: REALTYPATH LLC (PRESTIGE) - New
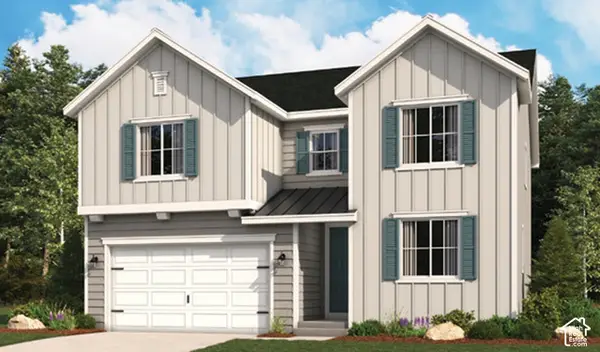 $754,179Active4 beds 3 baths3,949 sq. ft.
12177 S Aspen Creek Ln W #105, Herriman, UT 84096
MLS# 2195426Listed by: RICHMOND AMERICAN HOMES OF UTAH, INC


Protect your home and budget from life's surprises with an Assurant Home Warranty, backed by a partner that supports you through every step of homeownership. Explore Plans.
© 2023 - 2026 ERA Franchise Systems LLC. All rights reserved. ERA Franchise Systems LLC fully supports the principles of the Fair Housing Act and the Equal Opportunity Act. ERA, ERA Real Estate powered, and their respective logos are registered service marks of ERA Franchise Systems LLC. Each office is independently owned and operated.