
3648 W Creek Meadow Rd, Riverton, UT 84065
Local realty services provided by:ERA Realty Center
3648 W Creek Meadow Rd,Riverton, UT 84065
$999,900
- 6 Beds
- 4 Baths
- 4,276 sq. ft.
- Single family
- Active
Listed by: jake melton, emilie melton
Office: utah key real estate, llc.
MLS#:2161098
Source:SL
Price summary
- Price:$999,900
- Price per sq. ft.:$233.84
About this home
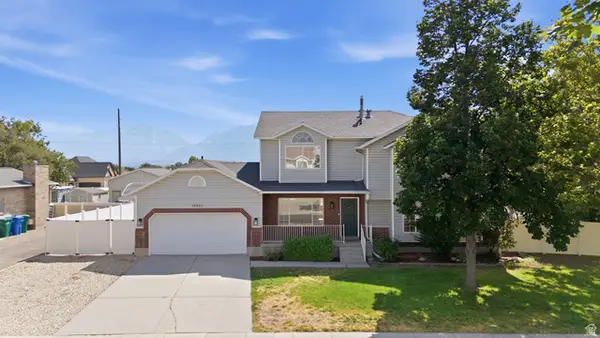
Rarely does a home combine this much space, functionality, and quality in one package. Built in 2018, this custom rambler offers over 4,200 finished square feet with 6 bedrooms, 4 bathrooms, main-floor living, a fully finished basement, RV parking, and a 3-car garage, all in one of Riverton's most sought-after neighborhoods. Inside, you'll find an open-concept floor plan designed for the way families actually live. The spacious kitchen flows seamlessly into the dining and great room, creating the perfect space for entertaining or everyday life. The private main-floor primary suite offers convenience, while the finished basement expands your living space with additional bedrooms, a large family room, and a wet bar ready for movie nights, game days, or hosting guests. Outside, the backyard is truly an extension of the home. Enjoy a covered patio with a dedicated gas line for grilling, gather around the custom gas fire pit, and unwind in a beautifully landscaped yard with landscape lighting and mountain views. Thoughtful upgrades throughout, including smart home features, a radon mitigation system, generous storage, and quality finishes, make this home as functional as it is beautiful. Located just minutes from parks, schools, shopping, dining, and commuter routes, this is a rare opportunity to own a newer custom rambler with the space, layout, and features buyers are searching for. Schedule your private showing today....
Contact an agent
Home facts
- Year built:2018
- Subdivision & Development:MCINTYRE FARMS
- Listing ID #:2161098
- Added:66 day(s) ago
- Updated:August 03, 2026 at 11:15 AM
Rooms and interior
- Bedrooms:6
- Total bathrooms:4
- Full bathrooms:3
- Half bathrooms:1
- Rooms Total:17
- Flooring:Carpet, Laminate, Tile
- Bathrooms Description:Bath: Sep. Tub/Shower
- Kitchen Description:Disposal, Freezer, Gas Grill/BBQ, Microwave, Oven: Double, Oven: Wall, Range Hood, Range/Oven: Built-In, Range: Countertop, Range: Gas, Refrigerator
- Basement Description:Full
- Living area:4,276 sq. ft.
Heating and cooling
- Cooling:Central Air
- Heating:Gas: Central
Structure and exterior
- Roof:Asphalt
- Year built:2018
- Building area:4,276 sq. ft.
- Lot area:0.26 Acres
- Lot Features:Fenced: Full, Flat, Road: Paved, Secluded, Sidewalks, Sprinkler: Auto-Full
- Architectural Style:Rambler/Ranch
- Construction Materials:Stucco
- Exterior Features:Covered, Deck: Covered, Lighting, Patio: Covered, Patio: Open, Porch: Open
- Levels:2 Story
Schools
- High school:Riverton
- Middle school:South Hills
- Elementary school:Rose Creek
Utilities
- Water:Culinary, Secondary, Water Connected
- Sewer:Sewer Connected, Sewer: Connected, Sewer: Public
Finances and disclosures
- Price:$999,900
- Price per sq. ft.:$233.84
- Tax amount:$4,199
Features and amenities
- Laundry features:Electric Dryer Hookups
- Amenities:Bar: Wet, Ceiling Fan, Closet: Walk-In, Den/Office, Smart Thermostat(s), Storage Shed(s), Trampoline, Video Door Bell(s), Water Softener Owned, Workbench
- Smart home:Yes
Parking
- Total parking spaces:3
- Parking description:3 Car Garage, Attached Garage, Rv Parking
- Garage spaces:3
New listings near 3648 W Creek Meadow Rd
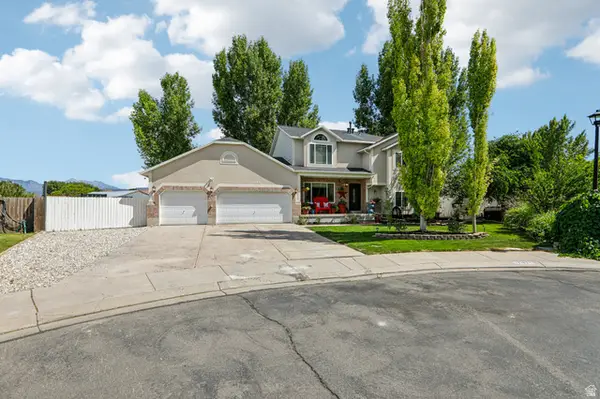 $825,000Active6 beds 3 baths3,455 sq. ft.
12183 S 2920 W, Riverton, UT 84065
MLS# 2169104Listed by: PARADISE REAL ESTATE- New
 $1,044,186Active4 beds 4 baths4,887 sq. ft.
12914 S Bigwig Dr #211, Herriman, UT 84096
MLS# 2175995Listed by: REALTYPATH LLC (PRESTIGE) - New
 $1,795,000Active5 beds 7 baths5,300 sq. ft.
13308 S Lovers Ln, Riverton, UT 84065
MLS# 2175129Listed by: EQUITY REAL ESTATE (SOLID) - New
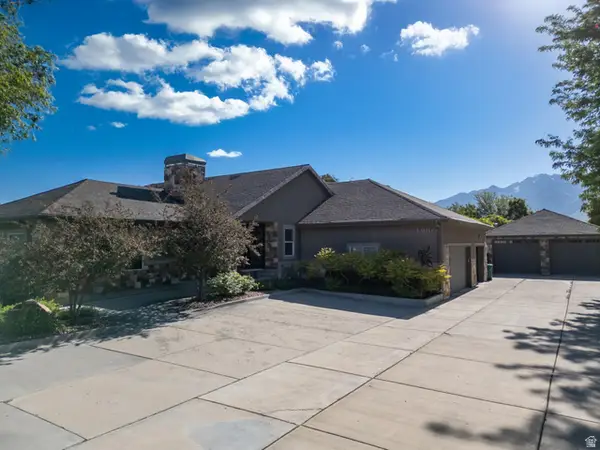 $1,950,000Active5 beds 5 baths7,173 sq. ft.
13065 S 1130 W, Riverton, UT 84065
MLS# 2175887Listed by: RIVER CREEK REALTY, LLC - New
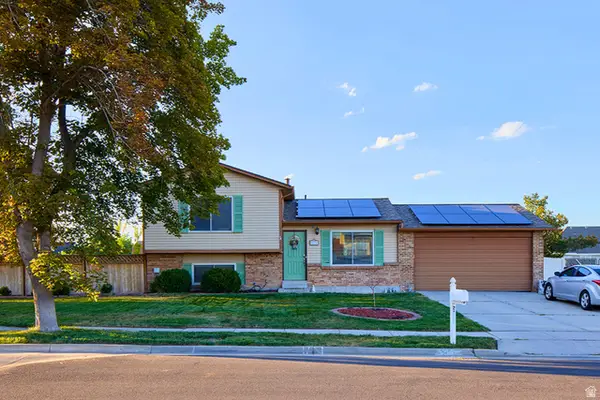 $485,000Active3 beds 1 baths1,264 sq. ft.
2146 W 11970 S, Riverton, UT 84065
MLS# 2175537Listed by: REAL BROKER, LLC - New
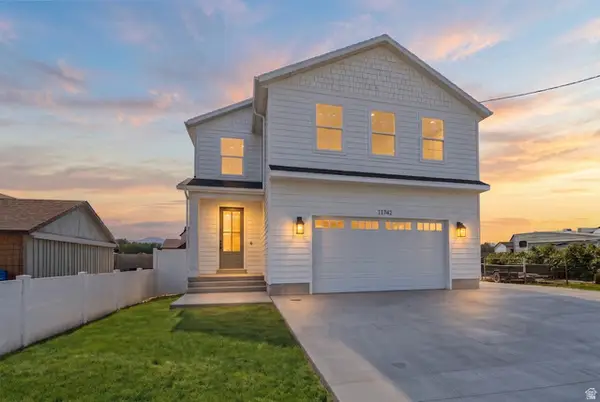 $1,150,000Active6 beds 4 baths4,416 sq. ft.
11742 S 2260 W, Riverton, UT 84065
MLS# 2175239Listed by: REAL BROKER, LLC - New
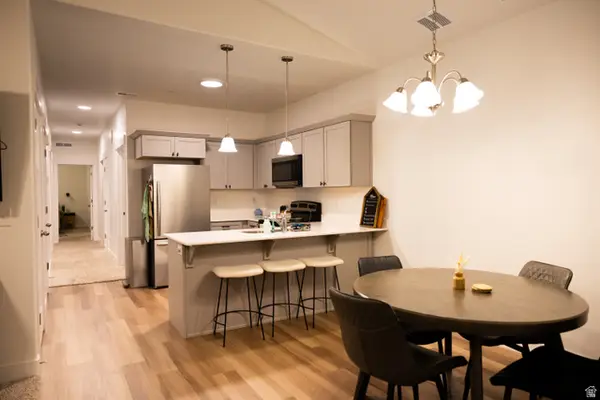 $380,000Active3 beds 2 baths1,337 sq. ft.
4717 W Grady Ln #z301, Riverton, UT 84096
MLS# 2175159Listed by: DOORSTEP REALTY LLC - New
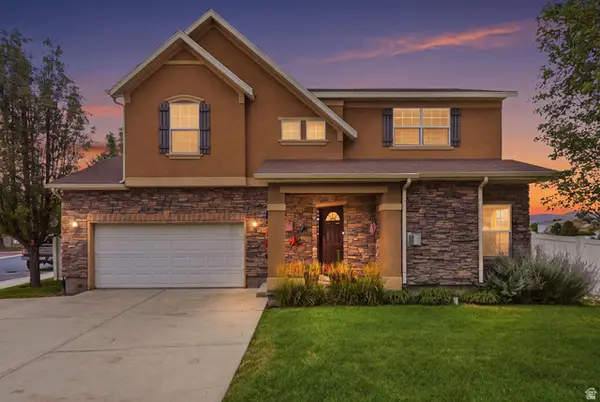 $515,000Active3 beds 3 baths1,395 sq. ft.
5053 W London Bay Dr S, Riverton, UT 84096
MLS# 2175092Listed by: SIGNATURE GROUP REAL ESTATE - New
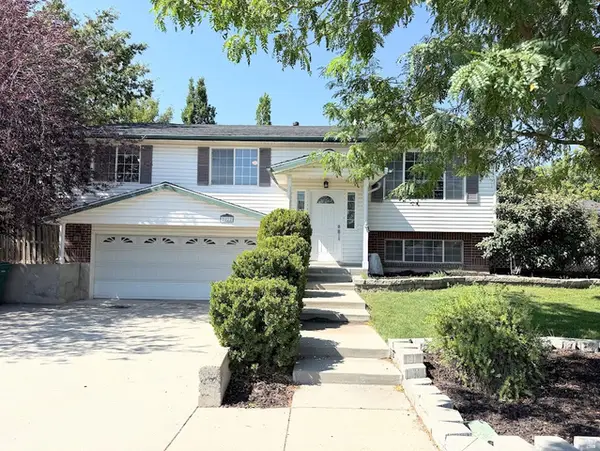 $575,000Active5 beds 3 baths3,482 sq. ft.
2022 W 12015 S, Riverton, UT 84065
MLS# 2175074Listed by: ULRICH REALTORS, INC. - New
 $699,900Active5 beds 3 baths2,903 sq. ft.
12061 S 2740 W, Riverton, UT 84065
MLS# 2174144Listed by: REAL BROKER, LLC


Protect your home and budget from life's surprises with an Assurant Home Warranty, backed by a partner that supports you through every step of homeownership. Explore Plans.
© 2023 - 2026 ERA Franchise Systems LLC. All rights reserved. ERA Franchise Systems LLC fully supports the principles of the Fair Housing Act and the Equal Opportunity Act. ERA, ERA Real Estate powered, and their respective logos are registered service marks of ERA Franchise Systems LLC. Each office is independently owned and operated.