
12914 S Bigwig Dr #211, Herriman, UT 84096
Local realty services provided by:ERA Realty Center
12914 S Bigwig Dr #211,Herriman, UT 84096
$1,044,186
- 4 Beds
- 4 Baths
- 4,887 sq. ft.
- Single family
- Active
Listed by: jonathan knight, victoria knight
Office: realtypath llc. (prestige)
MLS#:2175995
Source:SL
Price summary
- Price:$1,044,186
- Price per sq. ft.:$213.67
About this home
Please visit the model home at the north of the neighborhood to tour the open houses. Welcome to the Uinta home design, this home is fully upgraded with a fully finished 2 bedroom ADU(Accessory Dwelling Unit) and a finished homeowner area in the basement. The Uinta plan offers everything you're looking for. This large rambler with impeccable open space offers a vaulted spacious gathering room off of the kitchen and dining area. There is a large laundry room next to the garage entrance that includes a mudroom bench. Both secondary bedrooms are equipped with walk-in closets. Finally, the primary suite is one of the best. It features double doors, a separate sitting room with a tray ceiling, separate vanities, a corner soaker tub, a large walk-in closet, and a separate 5' walk-in shower. There is a full bedroom and bathroom and a giant family area finished in the basement for the homeowner in addition to the ADU. The home is also equipped with a separate entrance to the basement with 9' ceilings....
Contact an agent
Home facts
- Year built:2026
- Subdivision & Development:MARDAM RANCH
- Listing ID #:2175995
- Added:5 day(s) ago
- Updated:August 06, 2026 at 11:54 PM
Rooms and interior
- Bedrooms:4
- Total bathrooms:4
- Full bathrooms:3
- Half bathrooms:1
- Rooms Total:13
- Flooring:Carpet, Laminate
- Bathrooms Description:Bath: Sep. Tub/Shower
- Kitchen Description:Oven: Double, Range: Countertop
- Basement Description:Entrance, Full
- Living area:4,887 sq. ft.
Heating and cooling
- Cooling:Central Air
- Heating:Forced Air, Gas: Central
Structure and exterior
- Roof:Asphalt
- Year built:2026
- Building area:4,887 sq. ft.
- Lot area:0.4 Acres
- Architectural Style:Rambler/Ranch
- Construction Materials:Cement Siding, Stone, Stucco
- Exterior Features:Basement Entrance, Covered, Patio: Covered
- Levels:2 Story
Schools
- High school:Herriman
- Middle school:Copper Mountain
- Elementary school:Aspen
Utilities
- Water:Culinary, Water Connected
- Sewer:Sewer Connected, Sewer: Connected
Finances and disclosures
- Price:$1,044,186
- Price per sq. ft.:$213.67
- Tax amount:$1
Features and amenities
- Amenities:Closet: Walk-In, Den/Office
Parking
- Total parking spaces:9
- Parking description:4 Car Garage, Attached Garage, Rv Parking
- Garage spaces:4
New listings near 12914 S Bigwig Dr #211
- New
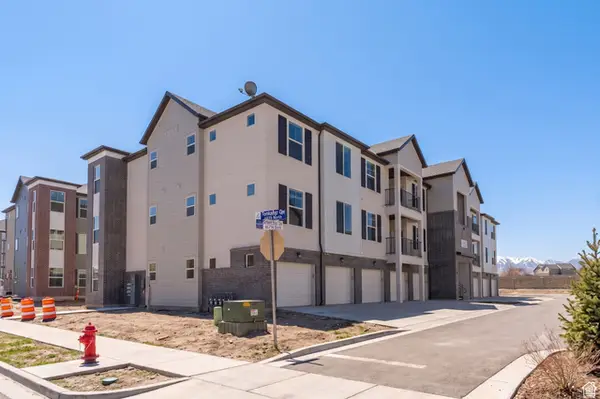 $345,900Active3 beds 2 baths1,239 sq. ft.
4715 W Dearing Ln #LL203, Riverton, UT 84096
MLS# 2177072Listed by: REALTYPATH LLC (SOUTH VALLEY) - Open Sat, 12 to 2pmNew
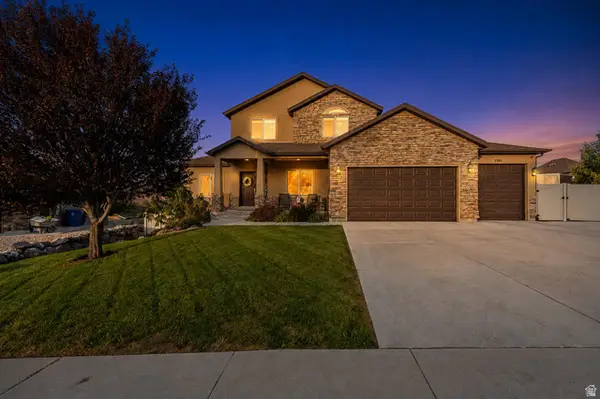 $895,000Active6 beds 4 baths4,295 sq. ft.
5361 W Esher St, Herriman, UT 84096
MLS# 2176997Listed by: UNITY GROUP REAL ESTATE LLC - Open Sat, 11am to 1pmNew
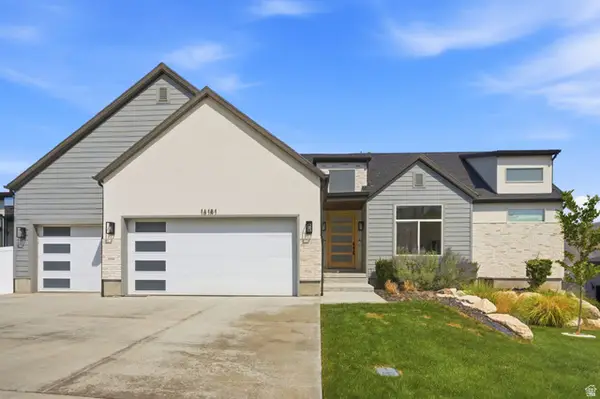 $1,299,000Active5 beds 5 baths4,920 sq. ft.
14181 S Summit Crest Ln #150, Herriman, UT 84096
MLS# 2177001Listed by: TANNGENT REALTY - Open Sat, 11am to 2pmNew
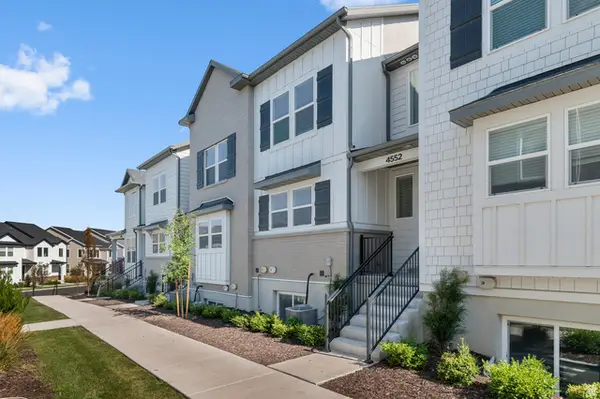 $535,000Active4 beds 4 baths2,420 sq. ft.
4552 W Parkes Peak Ln, Herriman, UT 84096
MLS# 2176654Listed by: RE/MAX ASSOCIATES - New
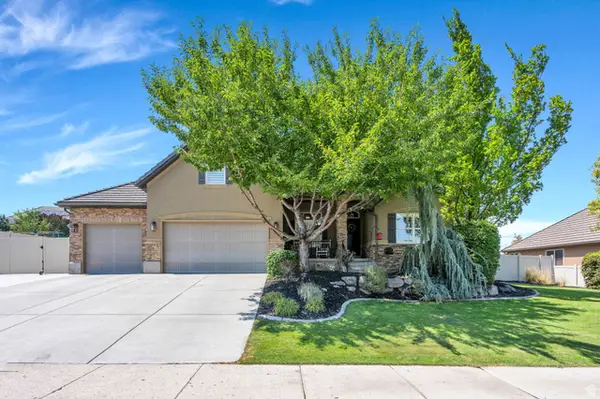 $945,000Active6 beds 5 baths4,373 sq. ft.
14466 S Long Ridge Dr, Herriman, UT 84096
MLS# 2176946Listed by: KW WESTFIELD - New
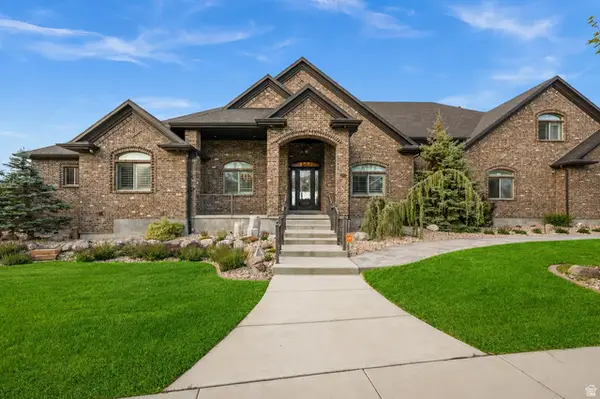 $2,200,000Active7 beds 7 baths9,944 sq. ft.
6828 W Vista Springs Dr, Herriman, UT 84096
MLS# 2176749Listed by: WINDERMERE REAL ESTATE (DRAPER) - Open Sat, 12 to 4:30pmNew
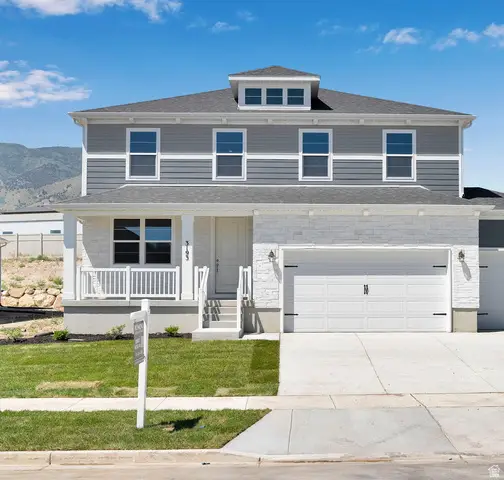 $690,151Active4 beds 3 baths3,561 sq. ft.
12167 S Aspen Creek Ln #104, Herriman, UT 84096
MLS# 2176732Listed by: RICHMOND AMERICAN HOMES OF UTAH, INC - Open Sat, 10am to 1pmNew
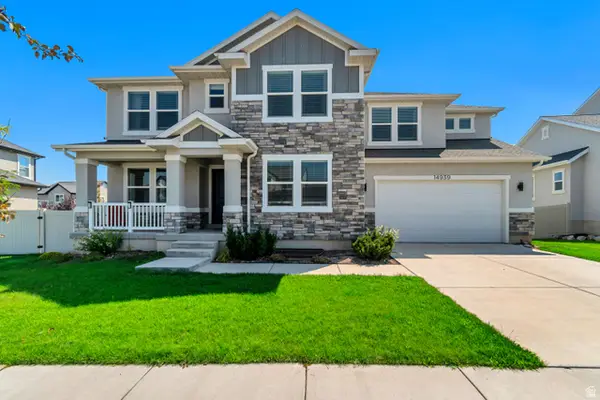 $819,900Active6 beds 4 baths4,577 sq. ft.
14939 S Tilton Dr, Herriman, UT 84096
MLS# 2176681Listed by: PRESIDIO REAL ESTATE - Open Sat, 11am to 1pmNew
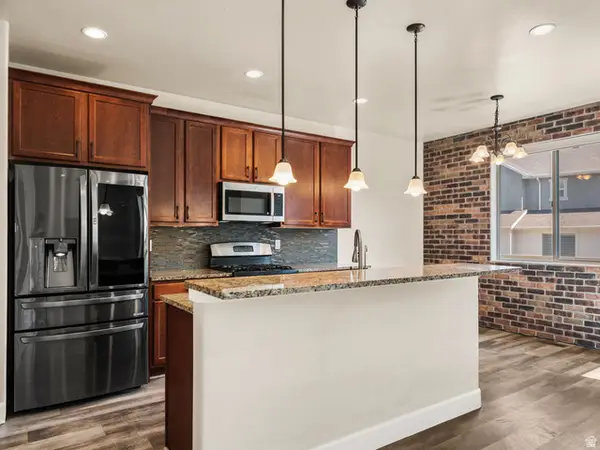 $465,000Active4 beds 4 baths2,432 sq. ft.
5257 W Cranford St, Herriman, UT 84096
MLS# 2176685Listed by: REAL BROKER, LLC - New
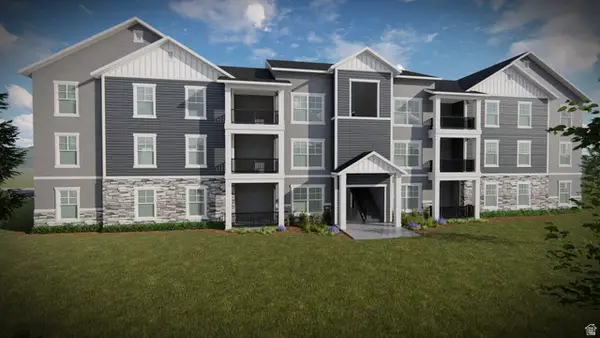 $354,900Active3 beds 2 baths1,272 sq. ft.
12717 S Sun Temple Ln #G303, Herriman, UT 84096
MLS# 2176695Listed by: EDGE REALTY


Protect your home and budget from life's surprises with an Assurant Home Warranty, backed by a partner that supports you through every step of homeownership. Explore Plans.
© 2023 - 2026 ERA Franchise Systems LLC. All rights reserved. ERA Franchise Systems LLC fully supports the principles of the Fair Housing Act and the Equal Opportunity Act. ERA, ERA Real Estate powered, and their respective logos are registered service marks of ERA Franchise Systems LLC. Each office is independently owned and operated.