
3957 W Red Tail Dr S, Riverton, UT 84065
Local realty services provided by:ERA Brokers Consolidated
3957 W Red Tail Dr S,Riverton, UT 84065
$1,100,000
- 7 Beds
- 4 Baths
- 4,231 sq. ft.
- Single family
- Active
Listed by: brian clark
Office: coldwell banker realty (union heights)
MLS#:2159586
Source:SL
Price summary
- Price:$1,100,000
- Price per sq. ft.:$259.99
About this home
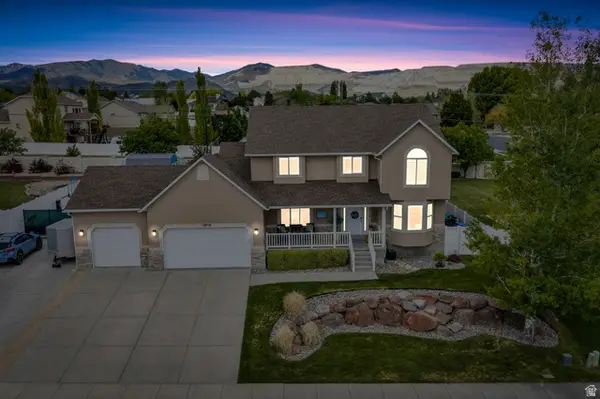
Beautifully updated home in desirable Deer Mountain Estates. No HOA! Office with French doors. Large main floor master suite. Separate jetted tub/shower. Double sinks. Kitchen has gas cooktop, Island, granite counter tops, good size dining area. Family room with high ceilings for open concept. Gas fireplace. 4 bedrooms upstairs. Basement offers 2 bedrooms, rec room, family room, den/office area, storage room. Updated paint, roof, furnace, a/c, water heater. Updated flooring, lighting. Great curb appeal. Oversized 3 car garage, epoxy flooring. This home is minutes from Herriman village, shopping, restaurants, freeway access, etc. Brick paver patio. Large basketball play area. Home sit's on .52 acre. This fully fenced yard offers many options, possible huge garden, detached garage, swimming pool. RV parking.
Contact an agent
Home facts
- Year built:1997
- Listing ID #:2159586
- Added:3 day(s) ago
- Updated:May 25, 2026 at 11:16 AM
Rooms and interior
- Bedrooms:7
- Total bathrooms:4
- Full bathrooms:2
- Half bathrooms:1
- Rooms Total:22
- Flooring:Carpet, Tile
- Bathrooms Description:Bath: Sep. Tub/Shower, Jetted Tub
- Kitchen Description:Disposal, Microwave, Range/Oven: Built-In, Range: Countertop, Refrigerator
- Basement Description:Full
- Living area:4,231 sq. ft.
Heating and cooling
- Cooling:Central Air
- Heating:Forced Air, Gas: Central
Structure and exterior
- Roof:Asphalt
- Year built:1997
- Building area:4,231 sq. ft.
- Lot area:0.52 Acres
- Lot Features:Curb & Gutter, Fenced: Full, Flat, Road: Paved, Sidewalks, Sprinkler: Auto-Full
- Construction Materials:Brick, Stucco
- Exterior Features:Bay Box Windows, Patio: Open
- Levels:3 Story
Schools
- Middle school:South Hills
- Elementary school:Ridge View
Utilities
- Water:Culinary, Secondary, Water Available
- Sewer:Sewer Available, Sewer Connected, Sewer: Available, Sewer: Connected, Sewer: Public
Finances and disclosures
- Price:$1,100,000
- Price per sq. ft.:$259.99
- Tax amount:$4,255
Features and amenities
- Laundry features:Electric Dryer Hookups, Gas Dryer Hookups
- Amenities:Ceiling Fan, Central Vacuum, Closet: Walk-In, Den/Office, French Doors, Gas Logs, Jetted Tub, Vaulted Ceilings, Window Coverings
Parking
- Total parking spaces:9
- Parking description:3 Car Garage, Rv Parking
- Garage spaces:3
New listings near 3957 W Red Tail Dr S
- New
 $385,000Active3 beds 2 baths1,265 sq. ft.
13525 S Poole Dr W #B102, Riverton, UT 84096
MLS# 2160381Listed by: REAL BROKER, LLC - New
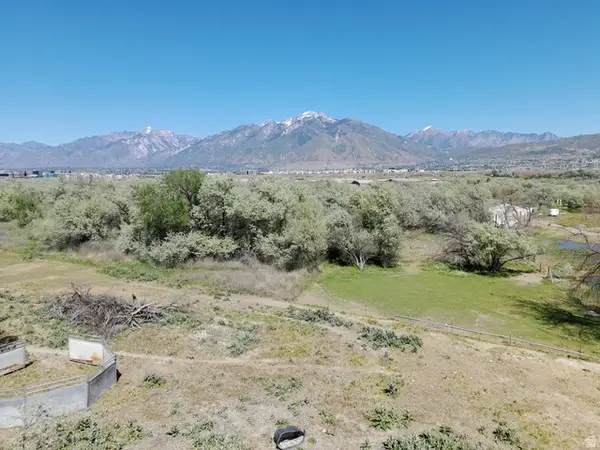 $329,000Active0.5 Acres
13625 S Lovers Ln, Riverton, UT 84065
MLS# 2160229Listed by: VINTAGE REALTY GROUP - New
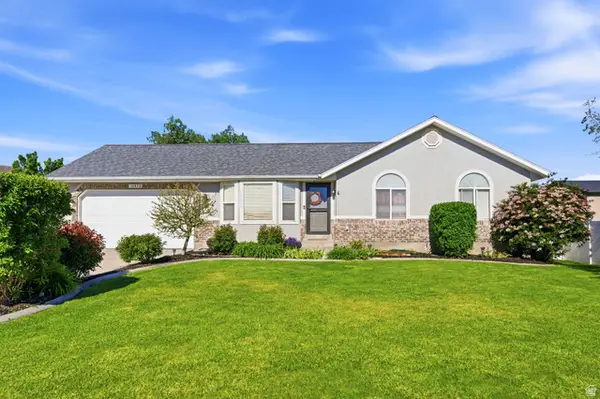 $655,499Active6 beds 3 baths2,454 sq. ft.
14038 S Van Cott Peak Cir, Riverton, UT 84096
MLS# 2160181Listed by: REAL BROKER, LLC - New
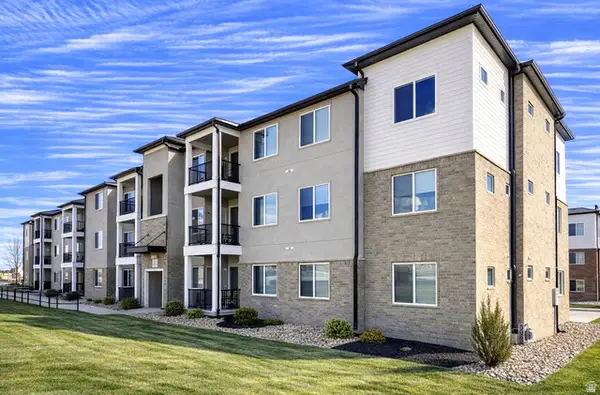 $344,900Active3 beds 2 baths1,265 sq. ft.
13536 S Poole Dr W #E302, Riverton, UT 84096
MLS# 2160084Listed by: REEVE REAL ESTATE 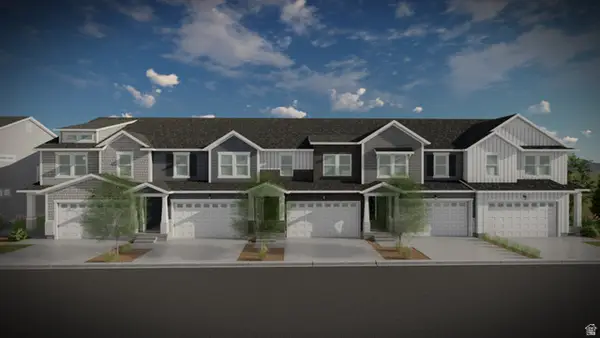 $484,900Pending3 beds 3 baths2,280 sq. ft.
4419 W Templar Dr S #2683, Riverton, UT 84096
MLS# 2160038Listed by: EDGE REALTY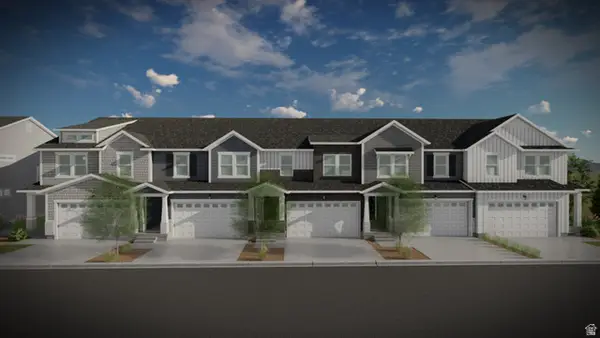 $535,900Pending4 beds 3 baths2,412 sq. ft.
4427 W Templar Dr S #2685, Riverton, UT 84096
MLS# 2160048Listed by: EDGE REALTY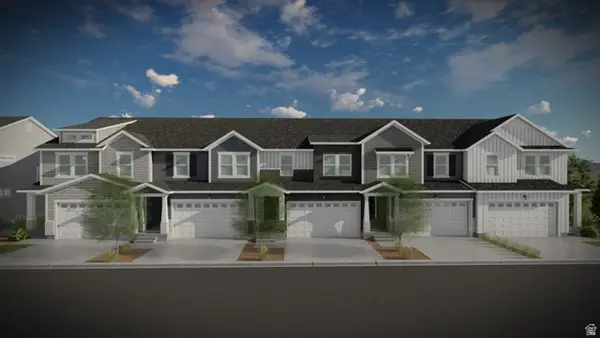 $555,900Pending3 beds 3 baths2,321 sq. ft.
4431 W Templar Dr S #2686, Riverton, UT 84096
MLS# 2160055Listed by: EDGE REALTY- New
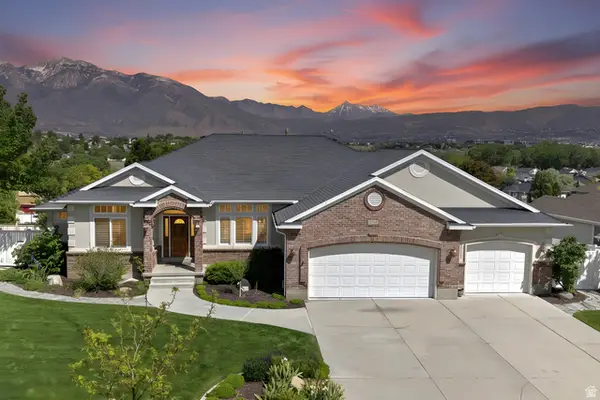 $995,000Active5 beds 5 baths4,520 sq. ft.
12139 S Lampton View Dr, Riverton, UT 84065
MLS# 2160020Listed by: UTAH REAL ESTATE PC - New
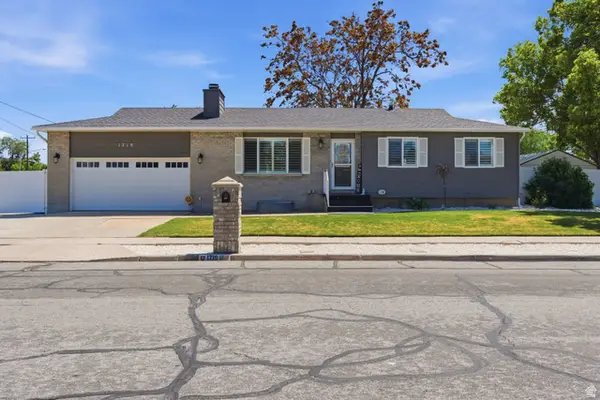 $525,000Active5 beds 3 baths2,153 sq. ft.
1719 W 12050 S, Riverton, UT 84065
MLS# 2160025Listed by: KW WESTFIELD (EXCELLENCE) - New
 $799,900Active6 beds 4 baths3,844 sq. ft.
13576 S Rose Hill Dr, Riverton, UT 84096
MLS# 2159942Listed by: PRIME REAL ESTATE EXPERTS


Protect your home and budget from life's surprises with an Assurant Home Warranty, backed by a partner that supports you through every step of homeownership. Explore Plans.
© 2023 - 2026 ERA Franchise Systems LLC. All rights reserved. ERA Franchise Systems LLC fully supports the principles of the Fair Housing Act and the Equal Opportunity Act. ERA, ERA Real Estate powered, and their respective logos are registered service marks of ERA Franchise Systems LLC. Each office is independently owned and operated.