
13536 S Poole Dr W #E302, Riverton, UT 84096
Local realty services provided by:ERA Realty Center
13536 S Poole Dr W #E302,Riverton, UT 84096
$329,900
- 3 Beds
- 2 Baths
- 1,265 sq. ft.
- Condominium
- Active
Listed by: charles d medalie
Office: reeve real estate
MLS#:2160084
Source:SL
Price summary
- Price:$329,900
- Price per sq. ft.:$260.79
- Monthly HOA dues:$295
About this home
Interest rate in the 5's! 1-0 buy down and free appraisal with preferred lender. Better than new, move in ready condo in the heart of Mountain View Village. This 3 year old condo is better than new with upgraded high end matte black fixtures, blinds, washer and dryer, and refrigerator all included. This is a top floor condo, so no neighbor noise, and you get vaulted ceilings in the living room and main bedroom. This home has ample storage with the 2 hall closets, walk in pantry, huge laundry room closet, and a walk in closet in the main. Attached to the home is a sizable balcony perfect for grilling, roasting marshmallows around the fire, or simply relaxing. This home also features a one car garage with a 240 volt charging outlet and a driveway to park in. The community has multiple pools, club houses, gyms, and playgrounds for you to enjoy. This home is has it all and is ready to go, no wait time like new construction. Schedule your tour today!
Contact an agent
Home facts
- Year built:2023
- Listing ID #:2160084
- Added:47 day(s) ago
- Updated:July 09, 2026 at 01:19 PM
Rooms and interior
- Bedrooms:3
- Total bathrooms:2
- Full bathrooms:2
- Rooms Total:9
- Flooring:Carpet
- Kitchen Description:Refrigerator
- Living area:1,265 sq. ft.
Heating and cooling
- Cooling:Central Air
- Heating:Gas: Central
Structure and exterior
- Roof:Asphalt
- Year built:2023
- Building area:1,265 sq. ft.
- Lot area:0.01 Acres
- Architectural Style:Condo
Schools
- Middle school:South Hills
- Elementary school:Foothills
Utilities
- Water:Water Connected
- Sewer:Sewer Connected, Sewer: Connected
Finances and disclosures
- Price:$329,900
- Price per sq. ft.:$260.79
- Tax amount:$1,957
Features and amenities
- Laundry features:Dryer, Washer
- Amenities:Biking Trails, Fitness Center, Playground, Pool, Sewer Paid, Trash, Water, Window Coverings
Parking
- Total parking spaces:1
- Parking description:1 Car Garage, Covered, Parking: Uncovered
- Garage spaces:1
New listings near 13536 S Poole Dr W #E302
- New
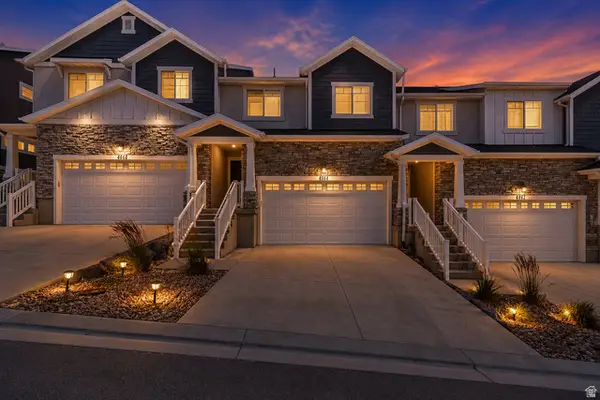 $484,900Active4 beds 4 baths2,327 sq. ft.
4864 W Spire Way, Riverton, UT 84096
MLS# 2170640Listed by: EQUITY REAL ESTATE (SOUTH VALLEY) - New
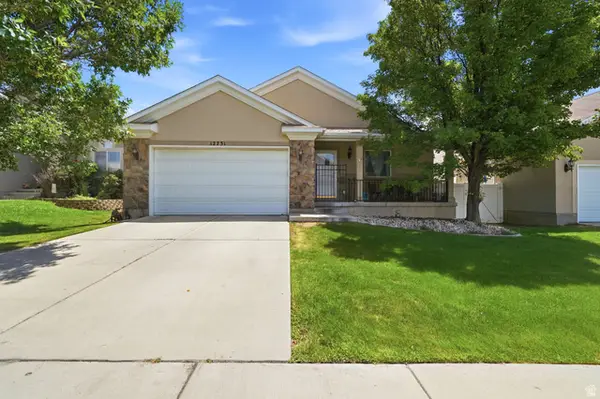 $675,000Active5 beds 3 baths2,612 sq. ft.
12731 S Diamondback Dr, Riverton, UT 84096
MLS# 2170419Listed by: RE/MAX ASSOCIATES - Open Sat, 11am to 2pmNew
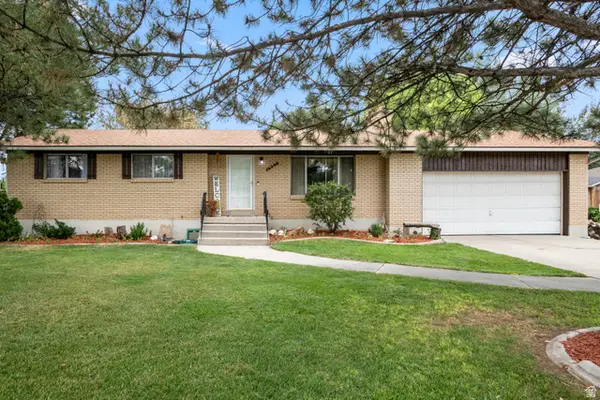 $699,995Active3 beds 2 baths2,564 sq. ft.
13333 S 2900 W, Riverton, UT 84065
MLS# 2170307Listed by: EXCLUSIVE REAL ESTATE LLC 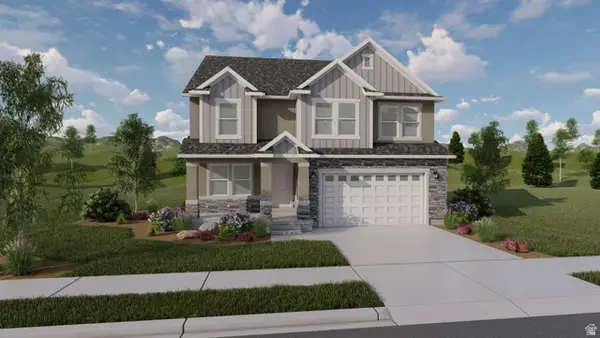 $684,900Pending3 beds 2 baths3,434 sq. ft.
12773 S Lake Creek Dr W #127, Herriman, UT 84096
MLS# 2170207Listed by: EDGE REALTY- Open Sat, 10am to 12pmNew
 $400,000Active3 beds 3 baths1,453 sq. ft.
4216 W Bison Park Ct #263, Riverton, UT 84096
MLS# 2170108Listed by: KW WESTFIELD - New
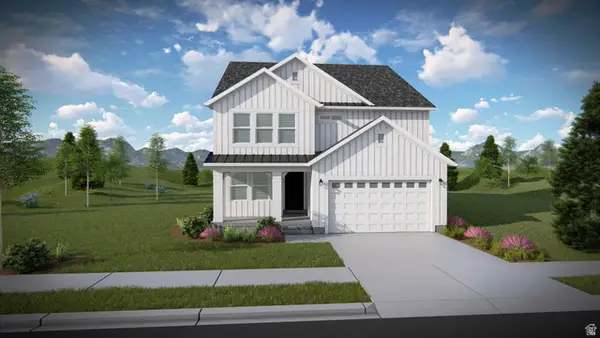 $819,900Active3 beds 3 baths3,623 sq. ft.
4351 W Ledger Dr #2916, Herriman, UT 84096
MLS# 2170096Listed by: EDGE REALTY - Open Sat, 10am to 1pmNew
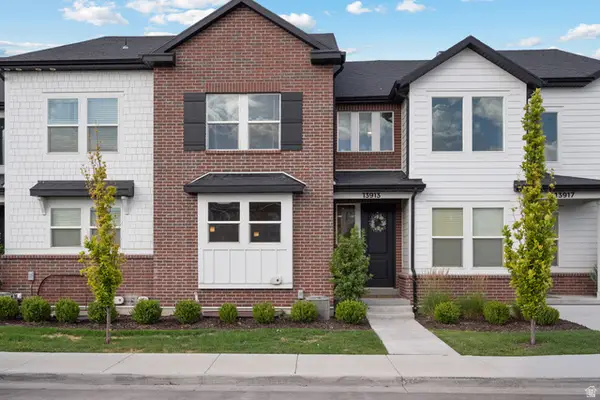 $499,900Active4 beds 4 baths2,420 sq. ft.
13913 S Little Ridge Ln, Herriman, UT 84096
MLS# 2169995Listed by: BLUE KEY REALTY, LLC - New
 $459,000Active3 beds 3 baths2,040 sq. ft.
12556 S Alice Springs Ct, Riverton, UT 84065
MLS# 2169904Listed by: RED EMERALD REAL ESTATE LLC - Open Sat, 10am to 12pmNew
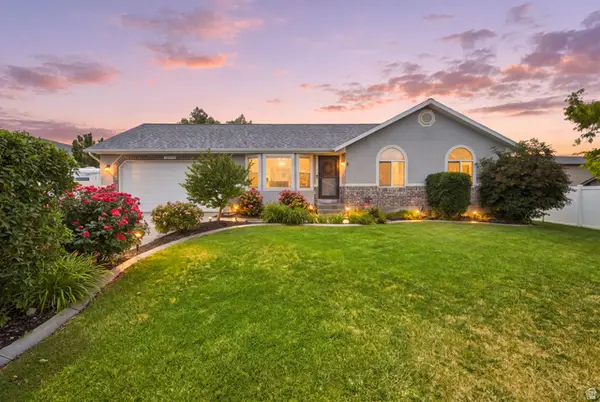 $655,000Active6 beds 3 baths2,454 sq. ft.
14038 S Van Cott Peak Cir, Riverton, UT 84096
MLS# 2169765Listed by: PRIME RESIDENTIAL BROKERS - New
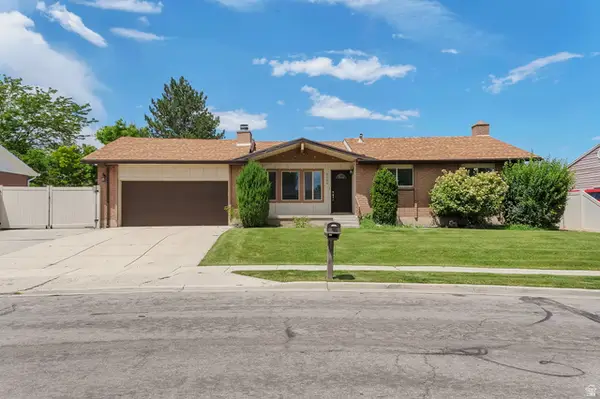 $749,900Active5 beds 3 baths3,465 sq. ft.
2152 Carriage Ave, Riverton, UT 84065
MLS# 2169748Listed by: REALTYPATH LLC


Protect your home and budget from life's surprises with an Assurant Home Warranty, backed by a partner that supports you through every step of homeownership. Explore Plans.
© 2023 - 2026 ERA Franchise Systems LLC. All rights reserved. ERA Franchise Systems LLC fully supports the principles of the Fair Housing Act and the Equal Opportunity Act. ERA, ERA Real Estate powered, and their respective logos are registered service marks of ERA Franchise Systems LLC. Each office is independently owned and operated.