
4501 W Mayan St S, Riverton, UT 84096
Local realty services provided by:ERA Brokers Consolidated
4501 W Mayan St S,Riverton, UT 84096
$459,000
- 4 Beds
- 4 Baths
- 1,859 sq. ft.
- Single family
- Active
Listed by: sharolyn bleak, amy e atkinson
Office: presidio real estate (river heights)
MLS#:2159430
Source:SL
Price summary
- Price:$459,000
- Price per sq. ft.:$246.91
- Monthly HOA dues:$115
About this home
MOVE IN READY CLEAN AND PRICE REDUCED!! SELLER HAS PAID FOR THE HOME INSPECTION, SEWER SCOPE & RADON TEST. Beautiful home in a highly desirable gated community with an unbeatable location near shopping, theaters, gyms, and easy access to Bangerter Highway. This cozy home features a large primary suite with a walk-in closet and convenient upstairs laundry. Enjoy the finished basement. This home combines comfort, style, and convenience in one exceptional package. HOA Covers so many utilities and maintains grounds for you as well as snow removal. Square footage figures are provided as a courtesy estimate only and were obtained from county records. Buyer is advised to obtain an independent measurement.
Contact an agent
Home facts
- Year built:2006
- Subdivision & Development:VILLAGES
- Listing ID #:2159430
- Added:97 day(s) ago
- Updated:August 26, 2026 at 11:26 AM
Rooms and interior
- Bedrooms:4
- Total bathrooms:4
- Full bathrooms:3
- Rooms Total:11
- Flooring:Carpet, Laminate, Linoleum
- Kitchen Description:Disposal, Microwave, Oven: Double, Oven: Gas, Range/Oven: Free Stdng., Range: Gas
- Basement Description:Full
- Living area:1,859 sq. ft.
Heating and cooling
- Cooling:Central Air
- Heating:Forced Air, Gas: Central
Structure and exterior
- Roof:Asphalt
- Year built:2006
- Building area:1,859 sq. ft.
- Lot area:0.13 Acres
- Lot Features:Curb & Gutter, Sprinkler: Auto-Full
- Construction Materials:Asphalt, Brick, Stucco
- Levels:3 Story
Schools
- High school:Riverton
- Middle school:Oquirrh Hills
- Elementary school:Midas Creek
Utilities
- Water:Culinary, Water Connected
- Sewer:Sewer Connected, Sewer: Connected
Finances and disclosures
- Price:$459,000
- Price per sq. ft.:$246.91
- Tax amount:$1,628
Features and amenities
- Laundry features:Electric Dryer Hookups
- Amenities:Ceiling Fan, Closet: Walk-In, Controlled Access, Gated, Pet Rules, Pets Permitted, Playground, Satellite Dish, Smart Thermostat(s), Snow Removal, Trash, Video Door Bell(s), Water, Water Softener Owned, Window Coverings
Parking
- Total parking spaces:6
- Parking description:2 Car Garage, Attached Garage
- Garage spaces:2
New listings near 4501 W Mayan St S
- New
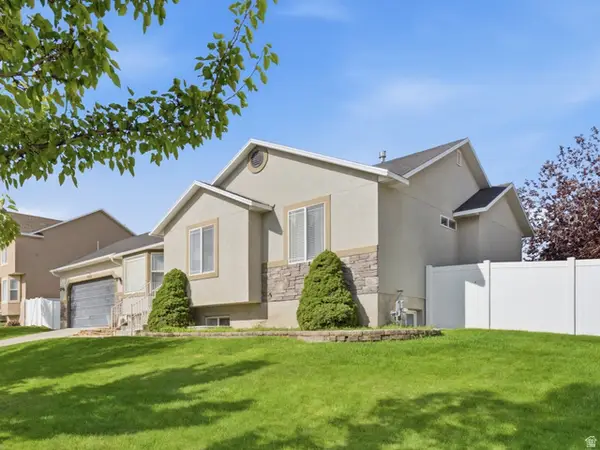 $659,000Active5 beds 3 baths2,536 sq. ft.
13562 S Rose Hill Dr, Riverton, UT 84096
MLS# 2181053Listed by: ASCENT REAL ESTATE GROUP LLC - New
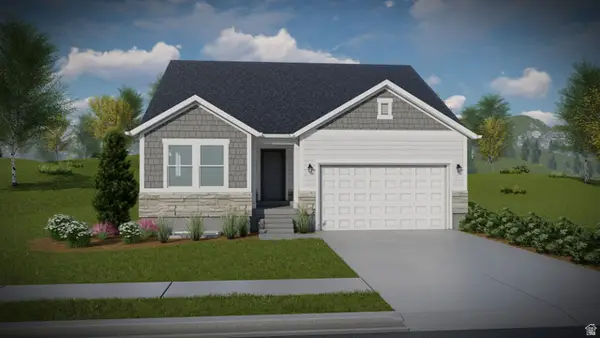 $598,900Active3 beds 2 baths2,650 sq. ft.
12773 S Sulphur Creek Dr #205, Herriman, UT 84096
MLS# 2181048Listed by: EDGE REALTY - Open Sat, 3 to 7pmNew
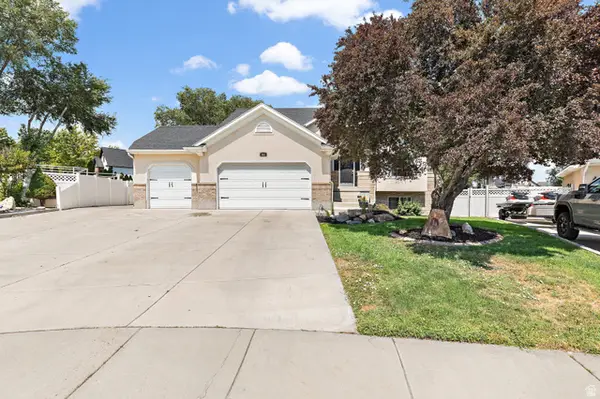 $1,225,000Active5 beds 4 baths3,637 sq. ft.
3532 W Winding Creek Cv W, Riverton, UT 84065
MLS# 2180888Listed by: REALTY HQ 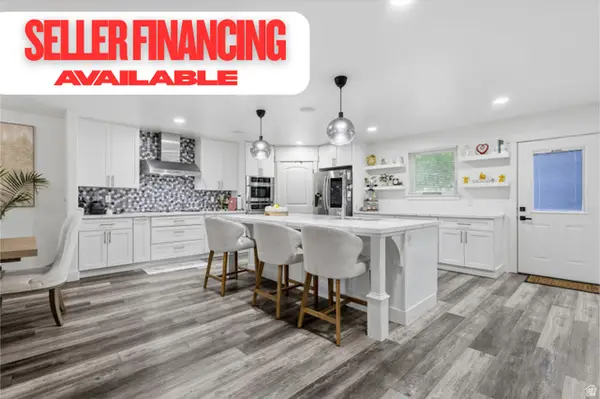 $939,900Pending8 beds 5 baths4,995 sq. ft.
13619 S Annaberg Way, Riverton, UT 84065
MLS# 2180815Listed by: REAL ESTATE ESSENTIALS- Open Thu, 4 to 7pmNew
 $625,000Active3 beds 3 baths1,992 sq. ft.
1422 W Quail Ridge Rd, Riverton, UT 84065
MLS# 2180827Listed by: THE AGENCY SALT LAKE CITY - New
 $615,000Active5 beds 3 baths2,800 sq. ft.
2353 W Mont Blanc Dr S, Riverton, UT 84065
MLS# 2180756Listed by: EQUITY REAL ESTATE (SOLID) - New
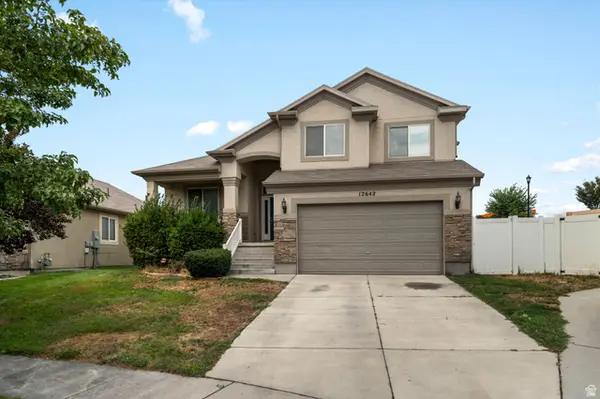 $529,000Active4 beds 3 baths2,314 sq. ft.
12642 S Diamondback Dr, Riverton, UT 84096
MLS# 2180597Listed by: RED ROCK REAL ESTATE LLC (CENTRAL) - New
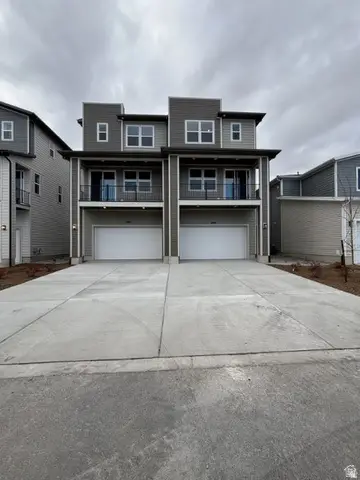 $524,912Active4 beds 4 baths2,181 sq. ft.
12674 S Lincoln Peak Ln #111, Herriman, UT 84096
MLS# 2180128Listed by: RICHMOND AMERICAN HOMES OF UTAH, INC - New
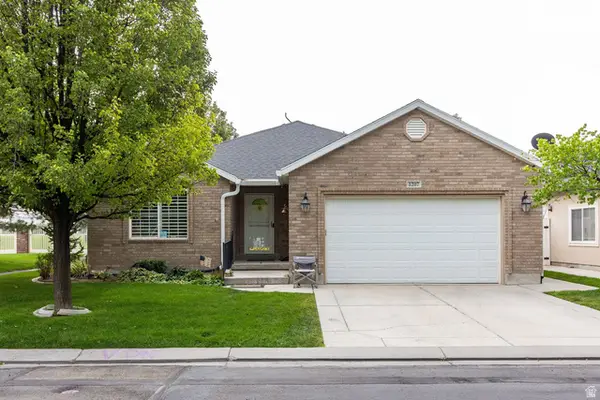 $625,000Active3 beds 3 baths2,957 sq. ft.
1207 W Bryce Jeffery Dr, Riverton, UT 84065
MLS# 2180101Listed by: SUMMIT SOTHEBY'S INTERNATIONAL REALTY - New
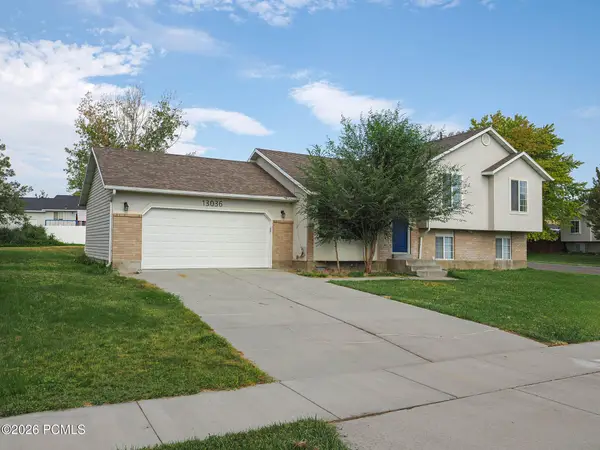 $539,000Active3 beds 2 baths1,838 sq. ft.
13036 S Quincee Court, Riverton, UT 84065
MLS# 12603804Listed by: RICHARDSON REAL ESTATE LLC


Protect your home and budget from life's surprises with an Assurant Home Warranty, backed by a partner that supports you through every step of homeownership. Explore Plans.
© 2023 - 2026 ERA Franchise Systems LLC. All rights reserved. ERA Franchise Systems LLC fully supports the principles of the Fair Housing Act and the Equal Opportunity Act. ERA, ERA Real Estate powered, and their respective logos are registered service marks of ERA Franchise Systems LLC. Each office is independently owned and operated.