
4864 W Spire Way, Riverton, UT 84096
Local realty services provided by:ERA Realty Center
4864 W Spire Way,Riverton, UT 84096
$469,000
- 4 Beds
- 4 Baths
- 2,327 sq. ft.
- Townhouse
- Active
Listed by: gautam b. gudaganatti
Office: equity real estate (south valley)
MLS#:2170640
Source:SL
Price summary
- Price:$469,000
- Price per sq. ft.:$201.55
- Monthly HOA dues:$108
About this home
HUGE PRICE IMPROVEMENT -- MOTIVATED SELLER!! Experience the perfect blend of comfort, style, and functionality in this impeccably maintained, move-in-ready townhome. Thoughtfully designed with an open-concept floor plan, the bright and inviting living spaces are enhanced by abundant natural light, creating an ideal setting for both everyday living and effortless entertaining. The modern kitchen seamlessly connects to the main living area, offering both style and practicality. The fully finished basement adds exceptional versatility and features a second kitchen, making it well-suited for extended family, guests, a private living suite, a home office, a media room, or a recreation space. Upstairs, spacious bedrooms provide peaceful retreats, each filled with natural light from expansive windows and offering a comfortable, relaxing ambiance. Step outside to enjoy your private patio, a perfect space for outdoor dining, morning coffee, or quiet evenings. Meticulously cared for and thoughtfully updated, this exceptional home is truly turn-key and located within a desirable community. Convenience is another standout feature, with a wide variety of shopping, dining, parks, and everyday amenities just minutes away. An upcoming Target nearby further enhances the area's appeal, complemented by several grocery stores and retail options within close proximity, making daily errands and dining out exceptionally convenient. Combining quality craftsmanship, flexible living spaces, and an outstanding location, this residence presents a rare opportunity to enjoy refined, low-maintenance living....
Contact an agent
Home facts
- Year built:2017
- Subdivision & Development:THE TOWERS OWNER ASSOCIATION
- Listing ID #:2170640
- Added:45 day(s) ago
- Updated:August 23, 2026 at 11:30 AM
Rooms and interior
- Bedrooms:4
- Total bathrooms:4
- Full bathrooms:3
- Half bathrooms:1
- Rooms Total:16
- Flooring:Carpet, Laminate, Tile
- Kitchen Description:Disposal, Microwave, Range/Oven: Free Stdng., Refrigerator
- Basement Description:Full
- Living area:2,327 sq. ft.
Heating and cooling
- Cooling:Central Air
- Heating:Gas: Central
Structure and exterior
- Roof:Asphalt
- Year built:2017
- Building area:2,327 sq. ft.
- Lot area:0.03 Acres
- Lot Features:Curb & Gutter, Fenced: Partial, Road: Paved, Sidewalks, Sprinkler: Auto-Full, Terrain: Grad Slope
- Construction Materials:Stone, Stucco
- Exterior Features:Patio: Open, Porch: Open
- Levels:3 Story
Schools
- High school:Herriman
- Middle school:Copper Mountain
- Elementary school:Silver Crest
Utilities
- Water:Culinary, Water Connected
- Sewer:Sewer Connected, Sewer: Connected, Sewer: Public
Finances and disclosures
- Price:$469,000
- Price per sq. ft.:$201.55
- Tax amount:$2,506
Features and amenities
- Laundry features:Electric Dryer Hookups
- Amenities:Ceiling Fan, Closet: Walk-In, Pets Permitted, Picnic Area, Playground, Smart Thermostat(s), Snow Removal, Theater Room, Vaulted Ceilings, Window Coverings
Parking
- Total parking spaces:6
- Parking description:2 Car Garage, Attached Garage
- Garage spaces:2
New listings near 4864 W Spire Way
- New
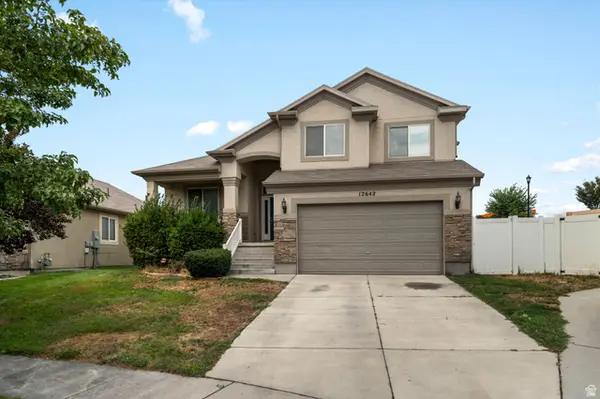 $529,000Active4 beds 3 baths2,314 sq. ft.
12642 S Diamondback Dr, Riverton, UT 84096
MLS# 2180597Listed by: RED ROCK REAL ESTATE LLC (CENTRAL) - New
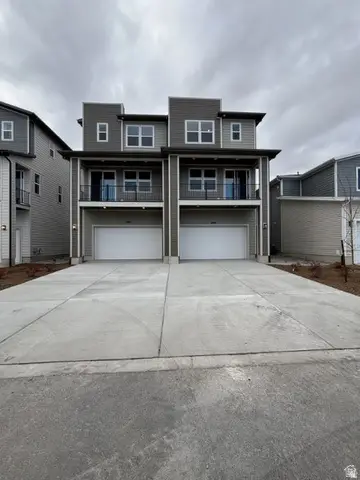 $524,912Active4 beds 4 baths2,181 sq. ft.
12674 S Lincoln Peak Ln #111, Herriman, UT 84096
MLS# 2180128Listed by: RICHMOND AMERICAN HOMES OF UTAH, INC - New
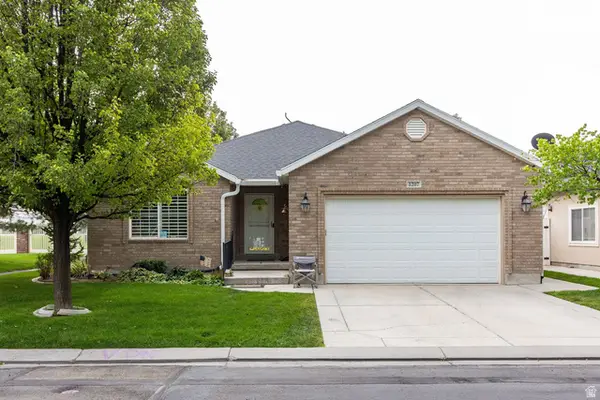 $625,000Active3 beds 3 baths2,957 sq. ft.
1207 W Bryce Jeffery Dr, Riverton, UT 84065
MLS# 2180101Listed by: SUMMIT SOTHEBY'S INTERNATIONAL REALTY - New
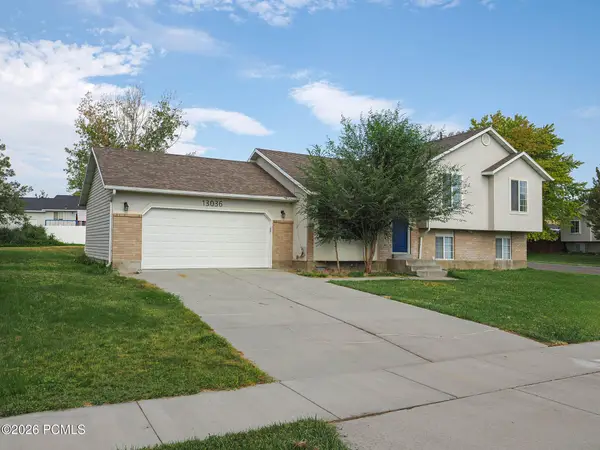 $539,000Active3 beds 2 baths1,838 sq. ft.
13036 S Quincee Court, Riverton, UT 84065
MLS# 12603804Listed by: RICHARDSON REAL ESTATE LLC - New
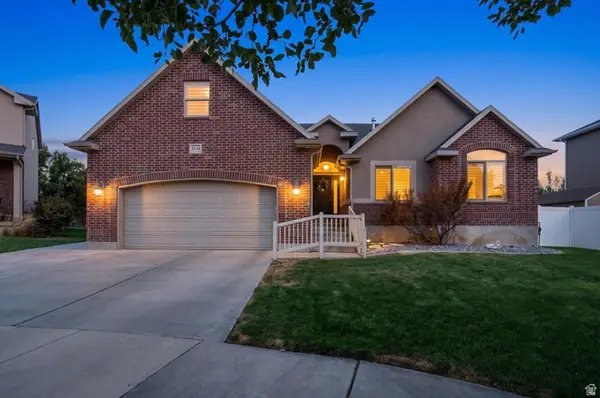 $675,000Active6 beds 4 baths3,473 sq. ft.
3246 W Palawan Way, Riverton, UT 84065
MLS# 2179197Listed by: PRESIDIO REAL ESTATE (RIVER HEIGHTS) - New
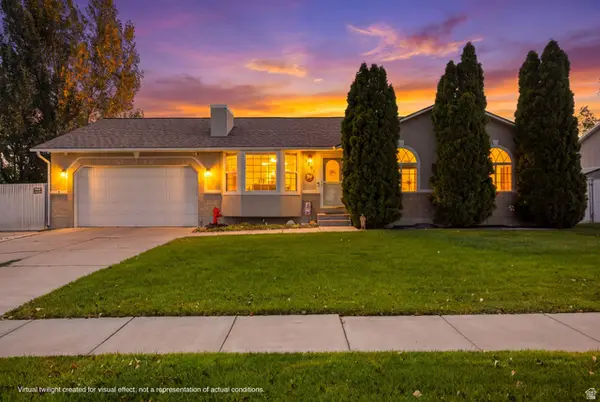 $639,900Active5 beds 3 baths2,728 sq. ft.
3291 W 12075 S, Riverton, UT 84065
MLS# 2179844Listed by: EQUITY REAL ESTATE (NRE) - New
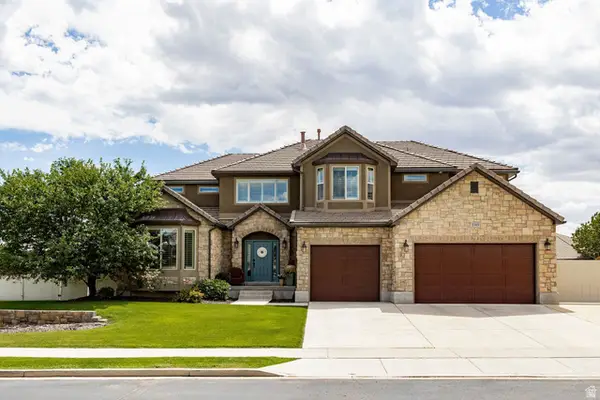 $1,145,000Active5 beds 5 baths6,499 sq. ft.
3343 W Merryvale Cir, Riverton, UT 84065
MLS# 2179854Listed by: SUMMIT SOTHEBY'S INTERNATIONAL REALTY - New
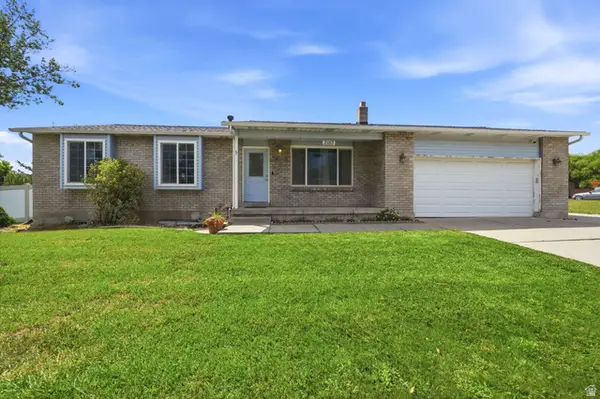 $500,000Active5 beds 2 baths2,520 sq. ft.
2183 Gregory Ave, Riverton, UT 84065
MLS# 2179680Listed by: KW UTAH REALTORS KELLER WILLIAMS (BRICKYARD) - New
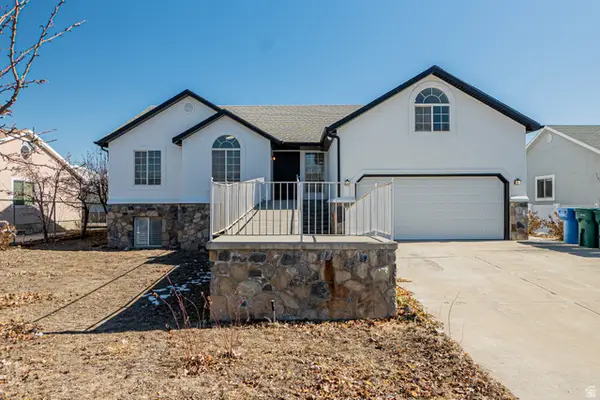 $719,900Active6 beds 4 baths3,976 sq. ft.
12467 Laurel Chase Dr, Riverton, UT 84065
MLS# 2179664Listed by: REAL BROKER, LLC - New
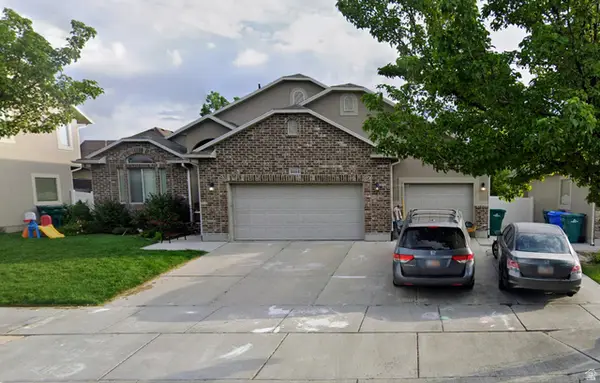 $749,999Active6 beds 5 baths3,611 sq. ft.
4444 W Mayan St, Riverton, UT 84096
MLS# 2177685Listed by: KETTLE & CO. REAL ESTATE


Protect your home and budget from life's surprises with an Assurant Home Warranty, backed by a partner that supports you through every step of homeownership. Explore Plans.
© 2023 - 2026 ERA Franchise Systems LLC. All rights reserved. ERA Franchise Systems LLC fully supports the principles of the Fair Housing Act and the Equal Opportunity Act. ERA, ERA Real Estate powered, and their respective logos are registered service marks of ERA Franchise Systems LLC. Each office is independently owned and operated.