
1476 W Memory Ln, Roosevelt, UT 84066
Local realty services provided by:ERA Realty Center
1476 W Memory Ln,Roosevelt, UT 84066
$749,000
- 5 Beds
- 4 Baths
- 4,752 sq. ft.
- Single family
- Active
Listed by: bonnie ross, tracy ross
Office: signature group real estate (vernal)
MLS#:2192528
Source:SL
Price summary
- Price:$749,000
- Price per sq. ft.:$157.62
About this home
Enjoy the perfect blend of comfort, space, and location in this beautiful home situated on the Roosevelt Golf Course. Set on an impressive .73-acre lot, this property offers room to spread out while enjoying a desirable golf course setting. The home features 5 bedrooms, 3.5 bathrooms, and an updated kitchen that adds a fresh, modern touch to the living space. An additional separate garage provides excellent versatility, making it ideal for a home office, extra storage, hobbies, or additional workspace. With generous space both inside and out, this property offers a wonderful opportunity to enjoy comfortable living in a beautiful setting. Don't miss your chance to make this special property your own!
Contact an agent
Home facts
- Year built:1994
- Subdivision & Development:AMENDED ROCKY TOP
- Listing ID #:2192528
- Added:1 day(s) ago
- Updated:October 24, 2026 at 12:10 PM
Rooms and interior
- Bedrooms:5
- Total bathrooms:4
- Full bathrooms:3
- Half bathrooms:1
- Rooms Total:17
- Flooring:Carpet, Hardwood, Tile
- Bathrooms Description:Bath: Sep. Tub/Shower
- Kitchen Description:Disposal, Kitchen: Updated, Microwave, Oven: Double, Oven: Gas, Oven: Wall, Range Hood, Range/Oven: Built-In, Range: Countertop, Range: Down Vent, Range: Gas, Refrigerator
- Basement Description:Full
- Living area:4,752 sq. ft.
Heating and cooling
- Cooling:Central Air
- Heating:Gas: Central
Structure and exterior
- Roof:Metal
- Year built:1994
- Building area:4,752 sq. ft.
- Lot area:0.73 Acres
- Lot Features:Adjacent to Golf Course, Corner Lot, Cul-De-Sac, Cul-de-sac, Curb & Gutter, Flat, Near Golf Course, Road: Paved, Sidewalks, Sprinkler: Auto-Full
- Architectural Style:Rambler/Ranch
- Construction Materials:Brick
- Exterior Features:Deck: Covered, Lighting, Out Buildings
- Levels:2 Story
Schools
- High school:Union
- Middle school:Roosevelt
- Elementary school:King's Peak
Utilities
- Water:Culinary, Secondary, Water Connected
- Sewer:Sewer Connected, Sewer: Connected
Finances and disclosures
- Price:$749,000
- Price per sq. ft.:$157.62
- Tax amount:$4,359
Features and amenities
- Amenities:Closet: Walk-In, Den/Office, Gas Logs, Instantaneous Hot Water, Trampoline, Vaulted Ceilings
Parking
- Total parking spaces:4
- Parking description:3 Car Garage, Attached, Attached Garage, Covered, Detached, Extra Length, Extra Width, Garage Door Opener
- Garage spaces:3
- Carport spaces:1
New listings near 1476 W Memory Ln
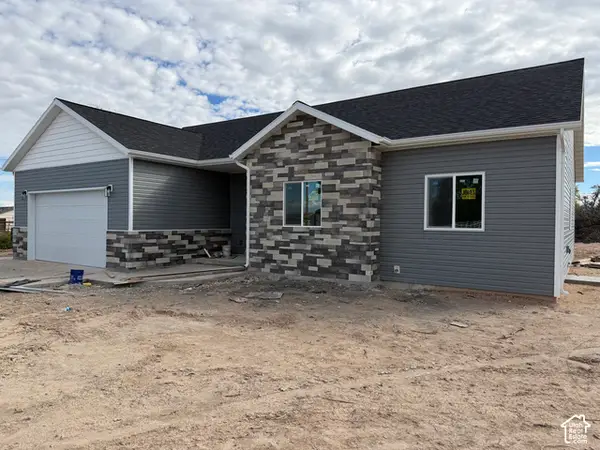 $435,000Pending4 beds 2 baths1,730 sq. ft.
3529 W Cobble Hollow Dr, Roosevelt, UT 84066
MLS# 2192634Listed by: COLDWELL BANKER FARM AND HOME REALTY, INC.- Open Sat, 10am to 3pmNew
 $375,000Active3 beds 5 baths4,925 sq. ft.
369 N Bonnie Dr, Roosevelt, UT 84066
MLS# 2191836Listed by: REAL ESTATE ESSENTIALS - New
 $215,000Active2 beds 2 baths1,042 sq. ft.
920 S 500 E #23, Roosevelt, UT 84066
MLS# 2192184Listed by: CENTURY 21 COUNTRY REALTY - New
 $175,000Active2 beds 1 baths972 sq. ft.
2632 N 4900 W, Roosevelt, UT 84066
MLS# 2191646Listed by: MAD ABOUT REAL ESTATE 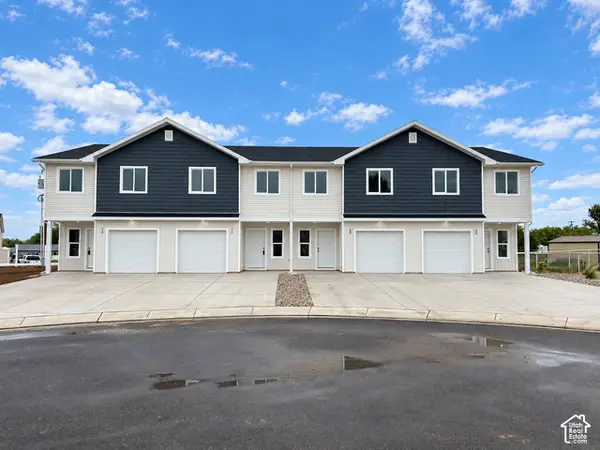 $286,000Pending3 beds 3 baths1,471 sq. ft.
66 N 600 W #225, Roosevelt, UT 84066
MLS# 2189648Listed by: HIGBEE REAL ESTATE, LLC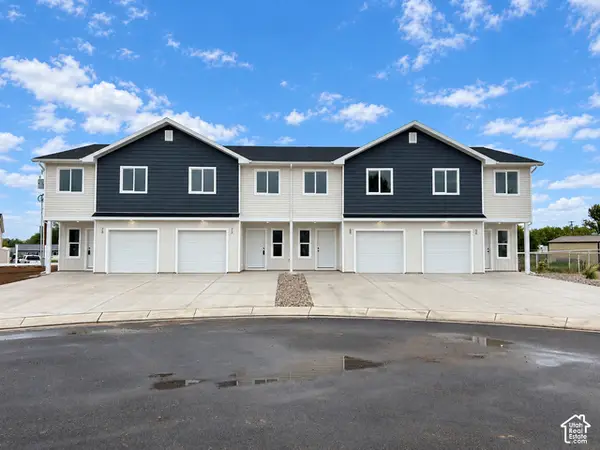 $276,000Active3 beds 3 baths1,471 sq. ft.
68 N 600 W #224, Roosevelt, UT 84066
MLS# 2189649Listed by: HIGBEE REAL ESTATE, LLC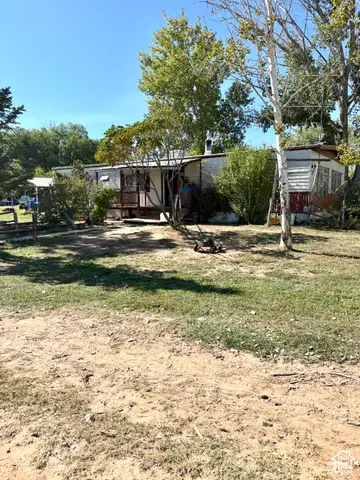 $299,900Active3 beds 2 baths1,584 sq. ft.
5021 N 6200 W, Roosevelt, UT 84066
MLS# 2189453Listed by: SIGNATURE GROUP REAL ESTATE (VERNAL)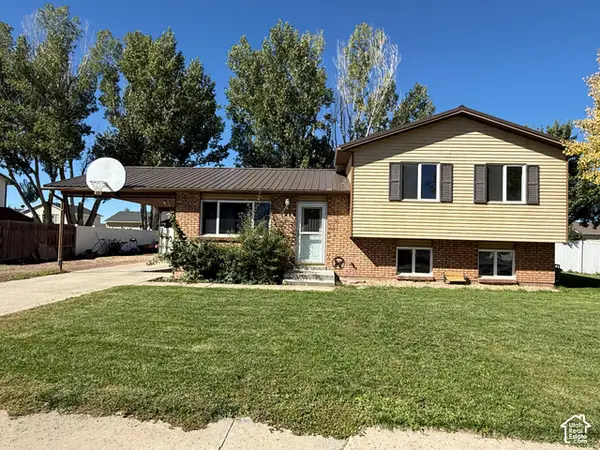 $338,000Active3 beds 2 baths1,122 sq. ft.
1216 S Birch Ave, Roosevelt, UT 84066
MLS# 2189098Listed by: COLDWELL BANKER FARM AND HOME REALTY, INC.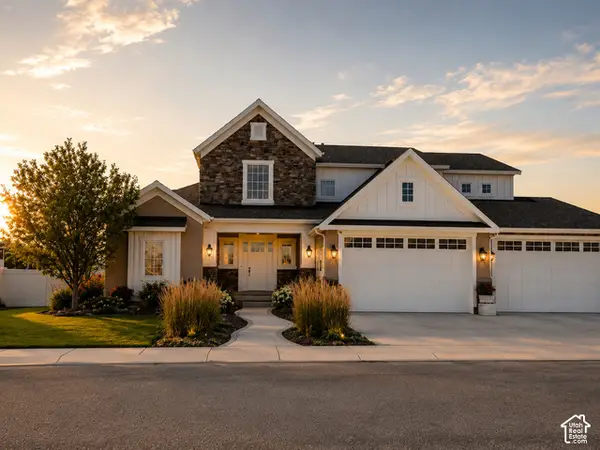 $895,900Active5 beds 6 baths5,120 sq. ft.
151 S Park Ridge Dr W, Roosevelt, UT 84066
MLS# 2188593Listed by: CENTURY 21 COUNTRY REALTY


Protect your home and budget from life's surprises with an Assurant Home Warranty, backed by a partner that supports you through every step of homeownership. Explore Plans.
© 2023 - 2026 ERA Franchise Systems LLC. All rights reserved. ERA Franchise Systems LLC fully supports the principles of the Fair Housing Act and the Equal Opportunity Act. ERA, ERA Real Estate powered, and their respective logos are registered service marks of ERA Franchise Systems LLC. Each office is independently owned and operated.