
369 N Bonnie Dr, Roosevelt, UT 84066
Local realty services provided by:ERA Realty Center
Upcoming open houses
- Sat, Oct 2410:00 am - 03:00 pm
Listed by: ashley mcclelland
Office: real estate essentials
MLS#:2191836
Source:SL
Price summary
- Price:$375,000
- Price per sq. ft.:$76.14
About this home
LISTED BELOW RECENT APPRAISED VALUE! A rare opportunity to own one of Roosevelt's iconic properties! Built in 1961, this one-of-a-kind home has been a recognizable part of the community for decades. Situated at the end of a quiet cul-de-sac, just around the corner from Roosevelt Golf Course, with nearly 5,000 square feet on a .55-acre lot with incredible potential! Featuring 3 bedrooms, a spacious 4-car heated garage, a secondary prep-style kitchen conveniently located off the garage for backyard BBQs and entertaining, plus a sauna and bathroom. One of the home's most unique features is its indoor swimming pool, ready for someone with the vision to bring it back to life! The basement features two separate exterior entrances, offering added accessibility and flexibility for future use. This home needs some love and updating, but with a little imagination, the possibilities are endless! A truly unique property filled with character, history, and an opportunity to make it your own. IMPORTANT: An estate auction for the personal contents of the home will be held October 24, 2026 10:00 am, through Rocking G Auction. NO SHOWINGS will be permitted until after the auction. Property is being sold AS-IS and seller will not be making any repairs. Buyer to verify all information. Square footage figures are provided as a courtesy estimate only and were obtained from recent appraisal. Buyer is advised to obtain an independent measurement and verify all listing information....
Contact an agent
Home facts
- Year built:1961
- Subdivision & Development:SATHERS SUNRISE
- Listing ID #:2191836
- Added:2 day(s) ago
- Updated:October 24, 2026 at 12:10 PM
Rooms and interior
- Bedrooms:3
- Total bathrooms:5
- Full bathrooms:2
- Half bathrooms:1
- Rooms Total:12
- Flooring:Carpet, Laminate, Tile
- Kitchen Description:Range/Oven: Built-In, Refrigerator
- Basement Description:Full, Walk-Out Access
- Living area:4,925 sq. ft.
Heating and cooling
- Cooling:Central Air
- Heating:Electric, Gas: Central
Structure and exterior
- Roof:Metal
- Year built:1961
- Building area:4,925 sq. ft.
- Lot area:0.55 Acres
- Lot Features:Cul-De-Sac, Cul-de-sac, Fenced: Partial, Flat, Road: Paved
- Architectural Style:Rambler/Ranch
- Construction Materials:Brick
- Exterior Features:Basement Entrance, Out Buildings, Patio: Open
- Levels:2 Story
Schools
- High school:Union
- Middle school:Roosevelt
- Elementary school:King's Peak
Utilities
- Water:Culinary, Water Connected
- Sewer:Sewer Connected, Sewer: Connected, Sewer: Public
Finances and disclosures
- Price:$375,000
- Price per sq. ft.:$76.14
- Tax amount:$2,112
Features and amenities
- Laundry features:Dryer, Electric Dryer Hookups, Washer
- Amenities:Satellite Dish, Storage Shed(s)
- Pool features:In Ground, Indoor
Parking
- Total parking spaces:4
- Parking description:4 Car Garage, Attached, Attached Garage, Extra Width, Garage Door Opener, Heated Garage, Rv Parking
- Garage spaces:4
New listings near 369 N Bonnie Dr
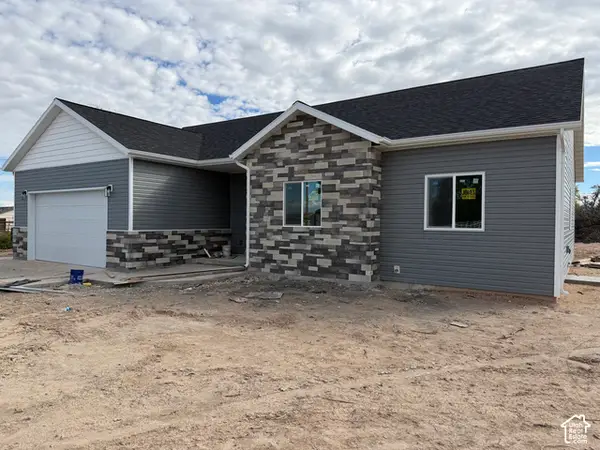 $435,000Pending4 beds 2 baths1,730 sq. ft.
3529 W Cobble Hollow Dr, Roosevelt, UT 84066
MLS# 2192634Listed by: COLDWELL BANKER FARM AND HOME REALTY, INC.- New
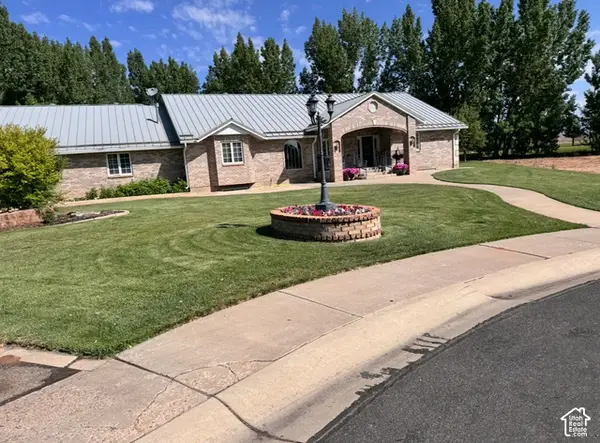 $749,000Active5 beds 4 baths4,752 sq. ft.
1476 W Memory Ln, Roosevelt, UT 84066
MLS# 2192528Listed by: SIGNATURE GROUP REAL ESTATE (VERNAL) - New
 $215,000Active2 beds 2 baths1,042 sq. ft.
920 S 500 E #23, Roosevelt, UT 84066
MLS# 2192184Listed by: CENTURY 21 COUNTRY REALTY - New
 $175,000Active2 beds 1 baths972 sq. ft.
2632 N 4900 W, Roosevelt, UT 84066
MLS# 2191646Listed by: MAD ABOUT REAL ESTATE 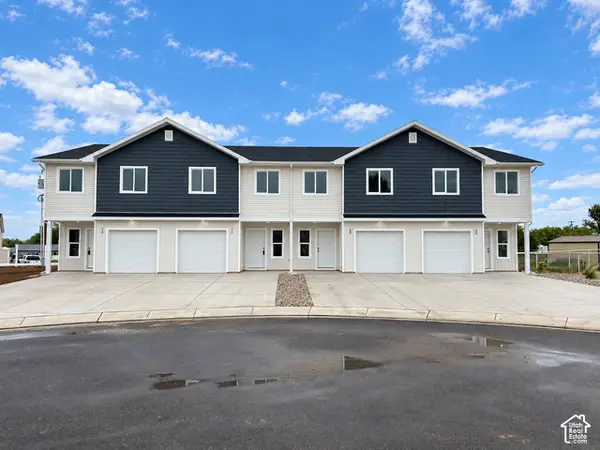 $286,000Pending3 beds 3 baths1,471 sq. ft.
66 N 600 W #225, Roosevelt, UT 84066
MLS# 2189648Listed by: HIGBEE REAL ESTATE, LLC $276,000Active3 beds 3 baths1,471 sq. ft.
68 N 600 W #224, Roosevelt, UT 84066
MLS# 2189649Listed by: HIGBEE REAL ESTATE, LLC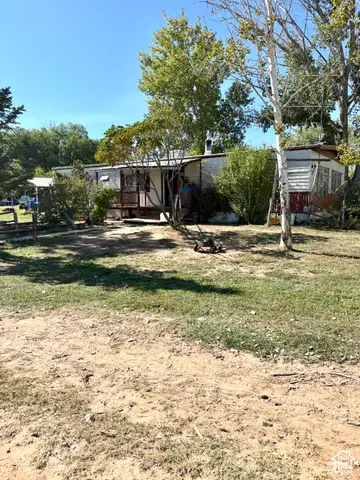 $299,900Active3 beds 2 baths1,584 sq. ft.
5021 N 6200 W, Roosevelt, UT 84066
MLS# 2189453Listed by: SIGNATURE GROUP REAL ESTATE (VERNAL)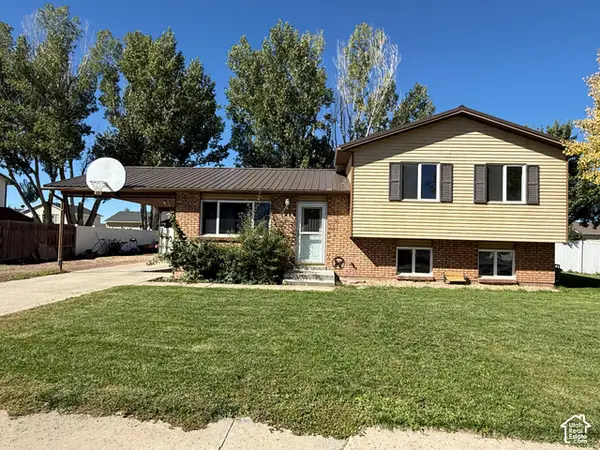 $338,000Active3 beds 2 baths1,122 sq. ft.
1216 S Birch Ave, Roosevelt, UT 84066
MLS# 2189098Listed by: COLDWELL BANKER FARM AND HOME REALTY, INC.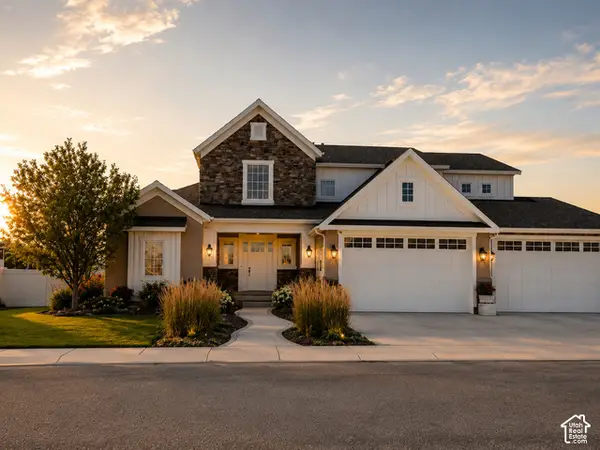 $895,900Active5 beds 6 baths5,120 sq. ft.
151 S Park Ridge Dr W, Roosevelt, UT 84066
MLS# 2188593Listed by: CENTURY 21 COUNTRY REALTY


Protect your home and budget from life's surprises with an Assurant Home Warranty, backed by a partner that supports you through every step of homeownership. Explore Plans.
© 2023 - 2026 ERA Franchise Systems LLC. All rights reserved. ERA Franchise Systems LLC fully supports the principles of the Fair Housing Act and the Equal Opportunity Act. ERA, ERA Real Estate powered, and their respective logos are registered service marks of ERA Franchise Systems LLC. Each office is independently owned and operated.