
1524 S Bardsley Way, Salem, UT 84653
Local realty services provided by:ERA Realty Center
1524 S Bardsley Way,Salem, UT 84653
$934,900
- 7 Beds
- 4 Baths
- 4,362 sq. ft.
- Single family
- Active
Listed by: keaton godfrey
Office: utah's wise choice real estate
MLS#:2178478
Source:SL
Price summary
- Price:$934,900
- Price per sq. ft.:$214.33
About this home
**SELLER FINANCING w/$15,000 PRICE REDUCTION** 5.75% interest rate, 3-year balloon payment, & $187K (20%) down! P&I ~$4,365/month; Escrows ~$385/month; Total Payment ~$4,750/month. Estimated savings of ~$600+/month vs a 7% interest rate. Skip the build. It's already done. This 2025 home delivers everything new construction promises, without the wait or the extra spend. The basement is finished, the landscaping is in, and the backyard is ready for play with a large patio, sport court, and in-ground trampoline. You'll save $98K+ over buying from a builder. Step onto the porch and experience incredible mountain views, a backdrop that makes everyday living feel special. Inside, the kitchen features an oversized island, gas cooktop, wall oven, and a walk-in pantry with room for everything. Natural light pours into the adjoining dining area, and a fireplace anchors the living space. The main-floor primary suite offers a spacious tiled shower with dual shower heads. Downstairs, the daylight basement lives large: a versatile family room, dedicated exercise room, 9 foot ceilings, and a built-in playhouse the kids will never want to leave. Add a 3-car garage, dual HVAC systems, and radon mitigation, and this one checks every box. Move-in ready and priced below new construction. Schedule a private showing today. Floor Plan is the Jenni (Bonus) by Arive Homes. Sellers are relocating out of state. Contact the listing agent for more info about the SAVINGS compared to buying new. Information, including square footage, provided as a courtesy only; buyer and buyer's agent to verify all....
Contact an agent
Home facts
- Year built:2025
- Subdivision & Development:GARRETT'S PLACE
- Listing ID #:2178478
- Added:44 day(s) ago
- Updated:September 27, 2026 at 12:57 PM
Rooms and interior
- Bedrooms:7
- Total bathrooms:4
- Full bathrooms:2
- Half bathrooms:1
- Rooms Total:18
- Flooring:Carpet, Laminate, Tile
- Kitchen Description:Microwave, Oven: Wall, Range Hood, Range: Countertop, Range: Gas
- Basement Description:Daylight, Full
- Living area:4,362 sq. ft.
Heating and cooling
- Cooling:Central Air
- Heating:Forced Air, Gas: Central
Structure and exterior
- Roof:Asphalt
- Year built:2025
- Building area:4,362 sq. ft.
- Lot area:0.32 Acres
- Lot Features:Curb & Gutter, Road: Paved, Sprinkler: Auto-Full
- Construction Materials:Asphalt, Cement Siding, Stone, Stucco
- Exterior Features:Patio: Open
- Levels:3 Story
Schools
- High school:Salem Hills
- Middle school:Salem Jr
- Elementary school:Mt Loafer
Utilities
- Water:Culinary, Water Connected
- Sewer:Sewer Connected, Sewer: Connected, Sewer: Public
Finances and disclosures
- Price:$934,900
- Price per sq. ft.:$214.33
- Tax amount:$3,872
Features and amenities
- Laundry features:Electric Dryer Hookups
- Amenities:Closet: Walk-In, Den/Office, French Doors, Trampoline
Parking
- Total parking spaces:6
- Parking description:3 Car Garage, Attached, Attached Garage, Garage Door Opener
- Garage spaces:3
New listings near 1524 S Bardsley Way
- New
 $509,900Active4 beds 3 baths2,012 sq. ft.
1079 N 1020 W Lot #17, Salem, UT 84653
MLS# 2187579Listed by: TRUE NORTH REALTY LLC - New
 $1,500,000Active4 beds 4 baths5,337 sq. ft.
935 S Salem Fields Circle, Salem, UT 84653
MLS# 2187095Listed by: BERKSHIRE HATHAWAY HOMESERVICES ELITE REAL ESTATE - New
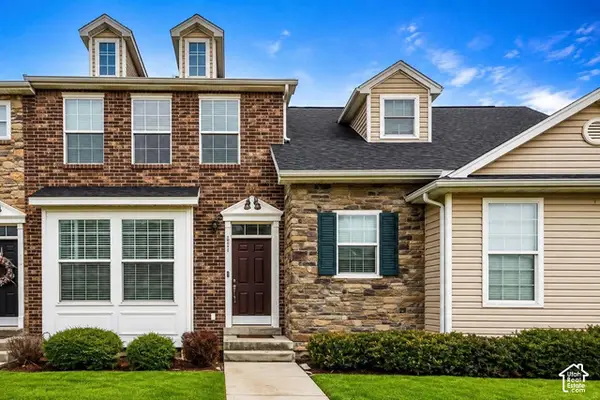 $399,000Active3 beds 2 baths1,332 sq. ft.
677 N 220 E, Salem, UT 84653
MLS# 2187196Listed by: CFI REALTY LLC - New
 $399,990Active3 beds 3 baths2,205 sq. ft.
1946 E Corriente Dr #1295, Salem, UT 84653
MLS# 2187090Listed by: D.R. HORTON, INC - New
 $585,000Active4 beds 3 baths3,190 sq. ft.
442 E 590 N Lot #40, Salem, UT 84653
MLS# 2187101Listed by: TRUE NORTH REALTY LLC - New
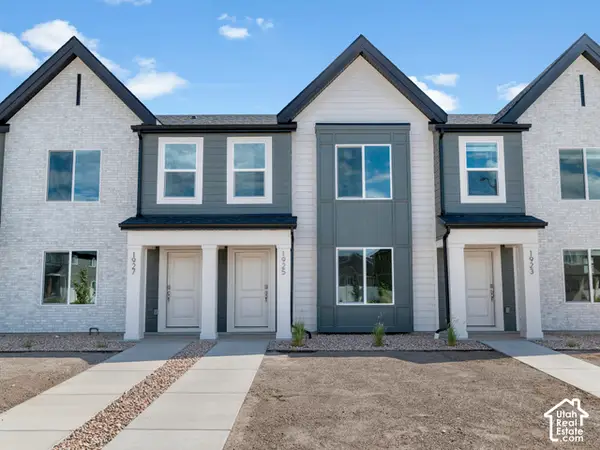 $359,990Active3 beds 2 baths1,399 sq. ft.
655 N 1620 E #1308, Salem, UT 84653
MLS# 2187082Listed by: D.R. HORTON, INC - New
 $399,990Active3 beds 3 baths1,732 sq. ft.
487 E 590 N #46, Salem, UT 84653
MLS# 2186838Listed by: TRUE NORTH REALTY LLC - New
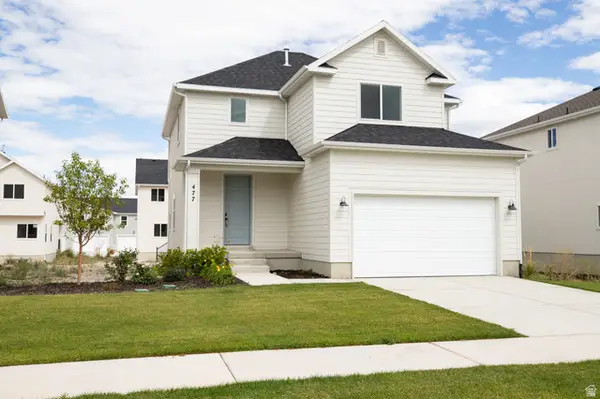 $559,990Active4 beds 3 baths2,832 sq. ft.
477 E 550 N #32, Salem, UT 84653
MLS# 2186809Listed by: TRUE NORTH REALTY LLC - New
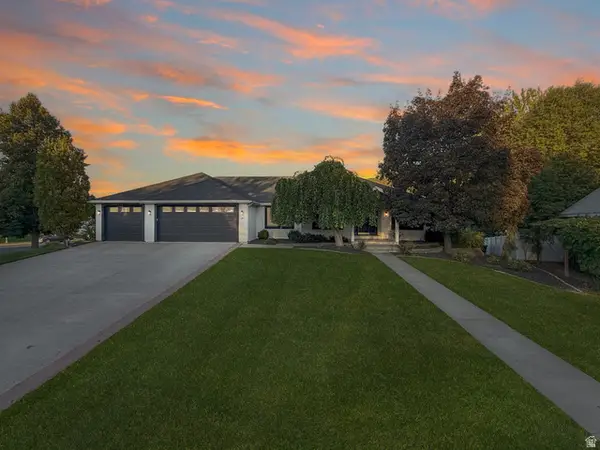 $880,000Active5 beds 7 baths5,194 sq. ft.
28 N Shady Ln, Salem, UT 84653
MLS# 2186644Listed by: EQUITY REAL ESTATE (ADVISORS) - New
 Listed by ERA$339,000Active3 beds 2 baths1,332 sq. ft.
709 N 220 E, Salem, UT 84653
MLS# 2186253Listed by: ERA BROKERS CONSOLIDATED (UTAH COUNTY)


Protect your home and budget from life's surprises with an Assurant Home Warranty, backed by a partner that supports you through every step of homeownership. Explore Plans.
© 2023 - 2026 ERA Franchise Systems LLC. All rights reserved. ERA Franchise Systems LLC fully supports the principles of the Fair Housing Act and the Equal Opportunity Act. ERA, ERA Real Estate powered, and their respective logos are registered service marks of ERA Franchise Systems LLC. Each office is independently owned and operated.