
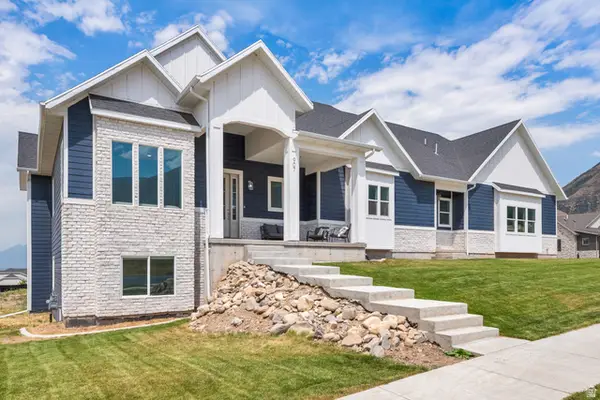
244 N 200 E, Salem, UT 84653
Local realty services provided by:ERA Brokers Consolidated
Listed by: dallin nelson
Office: berkshire hathaway homeservices elite real estate
MLS#:2161728
Source:SL
Price summary
- Price:$564,800
- Price per sq. ft.:$236.71
About this home
Come settle into one of Salem's most convenient locations! This beautifully maintained 5-bedroom, 2.5-bath home offers a bright, open floor plan, NEW CARPET, and plenty of room to live, gather, and grow. The upgraded kitchen features quartz countertops, stainless steel appliances, large island, and walk-in pantry. Retreat to the spacious primary suite with dual vanities and a large walk-in closet. Outside, enjoy a fully fenced backyard with raised garden beds, storage shed, and room for pets, play, and entertaining. A heated 3-car garage plus dedicated RV/trailer parking add exceptional functionality. Close to Salem schools, parks, shopping, dining, and recreation! Seller is motivated and willing to contribute toward buyer closing costs with an acceptable offer. Schedule your showing today and make this home yours in time to enjoy the fall garden harvest!
Contact an agent
Home facts
- Year built:2022
- Subdivision & Development:WOODLAND VIEW
- Listing ID #:2161728
- Added:79 day(s) ago
- Updated:August 17, 2026 at 09:07 PM
Rooms and interior
- Bedrooms:5
- Total bathrooms:3
- Full bathrooms:1
- Half bathrooms:1
- Rooms Total:13
- Flooring:Carpet, Laminate, Tile
- Kitchen Description:Disposal, Range/Oven: Free Stdng.
- Basement Description:Slab
- Living area:2,386 sq. ft.
Heating and cooling
- Cooling:Central Air
- Heating:Forced Air, Gas: Central
Structure and exterior
- Roof:Asphalt
- Year built:2022
- Building area:2,386 sq. ft.
- Lot area:0.19 Acres
- Lot Features:Curb & Gutter, Drip Irrigation, Fenced: Full, Flat, Sprinkler: Auto-Full
- Construction Materials:Brick, Stucco
- Exterior Features:Covered, Patio: Covered, Patio: Open, Porch: Open
- Levels:2 Story
Schools
- High school:Salem Hills
- Middle school:Salem Jr
- Elementary school:Salem
Utilities
- Water:Culinary, Water Connected
- Sewer:Sewer Connected, Sewer: Connected
Finances and disclosures
- Price:$564,800
- Price per sq. ft.:$236.71
- Tax amount:$3,111
Features and amenities
- Laundry features:Electric Dryer Hookups
- Amenities:Alarm: Fire, Closet: Walk-In, Den/Office, Storage Shed(s)
Parking
- Total parking spaces:3
- Parking description:3 Car Garage, Attached Garage, Rv Parking
- Garage spaces:3
New listings near 244 N 200 E
- New
 $418,990Active3 beds 3 baths2,338 sq. ft.
682 N 500 E Lot #117 E, Salem, UT 84653
MLS# 2179119Listed by: TRUE NORTH REALTY LLC - New
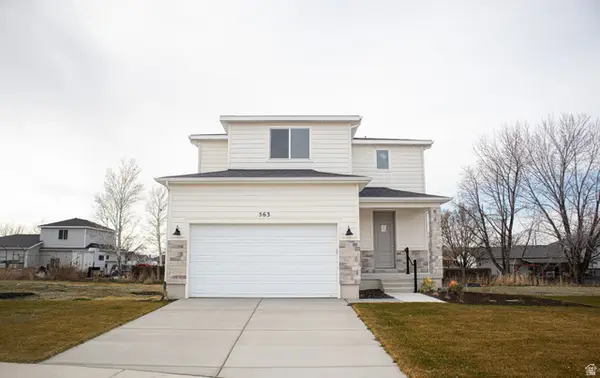 $569,990Active4 beds 3 baths2,832 sq. ft.
563 N 410 E #23 E, Salem, UT 84653
MLS# 2178953Listed by: TRUE NORTH REALTY LLC - New
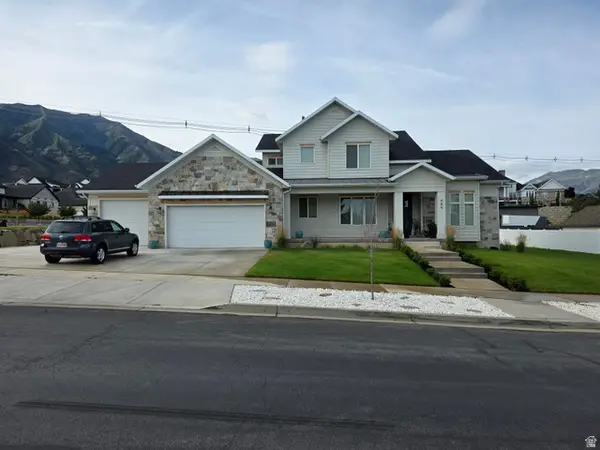 $1,149,999Active5 beds 4 baths4,445 sq. ft.
486 E Selman Dr, Salem, UT 84653
MLS# 2178847Listed by: EQUITY REAL ESTATE (RESULTS) - New
 $399,990Active3 beds 3 baths2,205 sq. ft.
1936 E Corriente Dr #1298, Salem, UT 84653
MLS# 2178658Listed by: D.R. HORTON, INC - New
 $599,500Active4 beds 3 baths3,411 sq. ft.
419 E 550 N #37 N, Salem, UT 84653
MLS# 2178659Listed by: TRUE NORTH REALTY LLC  $379,990Pending3 beds 2 baths1,399 sq. ft.
665 N 1620 E #1306, Salem, UT 84653
MLS# 2178699Listed by: D.R. HORTON, INC- New
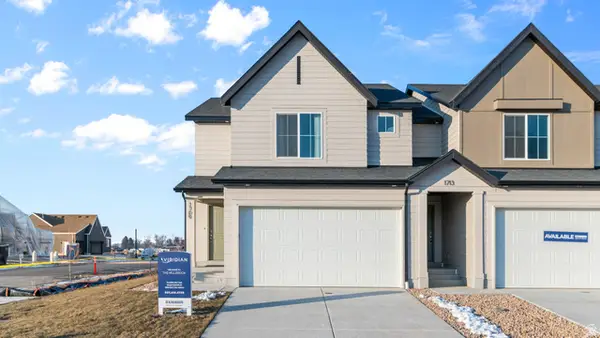 $424,990Active3 beds 3 baths2,205 sq. ft.
1709 E Albion Dr #1001, Salem, UT 84653
MLS# 2178616Listed by: D.R. HORTON, INC - New
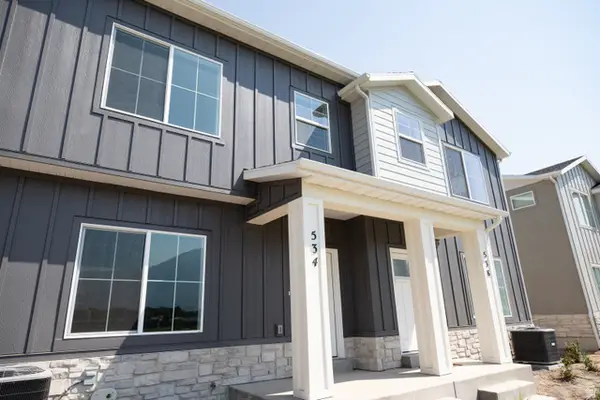 $411,990Active3 beds 3 baths2,290 sq. ft.
528 E 640 N #102, Salem, UT 84653
MLS# 2178639Listed by: TRUE NORTH REALTY LLC - New
 $949,900Active7 beds 4 baths4,362 sq. ft.
1524 S Bardsley Way, Salem, UT 84653
MLS# 2178478Listed by: UTAH'S WISE CHOICE REAL ESTATE - New
 $1,100,000Active5 beds 3 baths4,918 sq. ft.
907 E 1520 S, Salem, UT 84653
MLS# 2178256Listed by: R AND R REALTY LLC


Protect your home and budget from life's surprises with an Assurant Home Warranty, backed by a partner that supports you through every step of homeownership. Explore Plans.
© 2023 - 2026 ERA Franchise Systems LLC. All rights reserved. ERA Franchise Systems LLC fully supports the principles of the Fair Housing Act and the Equal Opportunity Act. ERA, ERA Real Estate powered, and their respective logos are registered service marks of ERA Franchise Systems LLC. Each office is independently owned and operated.