
864 S 100 E, Salem, UT 84653
Local realty services provided by:ERA Brokers Consolidated
Listed by: kaitlin bradshaw
Office: presidio real estate
MLS#:2185475
Source:SL
Price summary
- Price:$819,900
- Price per sq. ft.:$190.63
About this home
LOOK OUT SALEM-ASSUMABLE 4.75% VA LOAN FOR ELIGIBLE VETERANS! Skip the projects and added expense of finishing a new build. This beautifully maintained home is fully finished, fully landscaped, and located in a growing yet established beautiful Salem neighborhood. With main-level living, a fully finished basement, oversized 3-car garage, covered RV parking, two laundry rooms, multiple build out entertaining spaces, and TWO stone fireplaces, this home already has much of what buyers often add after buying brand new! Walk in and the main-level primary suite, dramatic 22-foot vaulted living room with open-to-below catwalk, stone fireplace with custom built-ins, and luxury kitchen including a spacious hidden pantry all welcome you home immediately! Downstairs, the massive theater room is ready for movie nights with a 140-inch screen and powerful surround audio-and all theater equipment stays with the home. Outside, enjoy a shaded covered patio, beautifully established landscaping with ornamental evergreens, Gemstone exterior lighting, and a 16' x 13' Tough Shed for additional storage. The oversized 3-car garage plus a fourth covered RV parking space gives you room for vehicles, toys, projects, and more. Thats not all, a security system with indoor and outdoor cameras and doorbell monitor adds another thoughtful feature! For qualified, eligible veteran buyers, the existing VA mortgage may be assumable at an incredible 4.75% interest rate! (Subject to lender and VA approval.) A rare opportunity to get the space, finishes, landscaping, storage, and functionality of an established newer home without the added costs and projects that often come with buying brand new. Square footage figures are provided as a courtesy estimate only and were obtained from County Records . Buyer is advised to obtain an independent measurement....
Contact an agent
Home facts
- Year built:2015
- Subdivision & Development:ORCHARD FARMS
- Listing ID #:2185475
- Added:5 day(s) ago
- Updated:September 21, 2026 at 11:35 AM
Rooms and interior
- Bedrooms:5
- Total bathrooms:4
- Full bathrooms:3
- Half bathrooms:1
- Rooms Total:18
- Flooring:Carpet, Tile
- Bathrooms Description:Bath: Sep. Tub/Shower
- Kitchen Description:Disposal, Kitchen: Updated, Oven: Double
- Basement Description:Full
- Living area:4,301 sq. ft.
Heating and cooling
- Cooling:Central Air
- Heating:Forced Air, Gas: Central
Structure and exterior
- Roof:Asphalt, Pitched
- Year built:2015
- Building area:4,301 sq. ft.
- Lot area:0.23 Acres
- Lot Features:Corner Lot, Drip Irrigation, Fenced: Full, Flat, Private, Road: Paved, Secluded, Sidewalks, Sprinkler: Auto-Full
- Construction Materials:Asphalt, Stone, Stucco
- Exterior Features:Bay Box Windows, Covered, Entry (Foyer), Lighting, Out Buildings, Patio: Covered
- Levels:3 Story
Schools
- High school:Salem Hills
- Middle school:Salem Jr
- Elementary school:Mt Loafer
Utilities
- Water:Culinary, Water Connected
- Sewer:Sewer Connected, Sewer: Connected, Sewer: Public
Finances and disclosures
- Price:$819,900
- Price per sq. ft.:$190.63
- Tax amount:$863
Features and amenities
- Laundry features:Electric Dryer Hookups
- Amenities:Closet: Walk-In, Vaulted Ceilings, Video Door Bell(s)
Parking
- Total parking spaces:4
- Parking description:3 Car Garage, Attached, Attached Garage, Covered, Extra Height, Garage Door Opener, Parking: Uncovered
- Garage spaces:3
- Carport spaces:1
New listings near 864 S 100 E
- Open Sat, 1 to 3pmNew
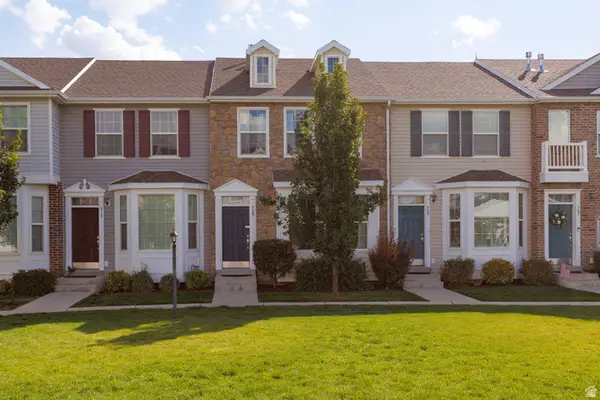 Listed by ERA$339,000Active3 beds 2 baths1,332 sq. ft.
709 N 220 E, Salem, UT 84653
MLS# 2186253Listed by: ERA BROKERS CONSOLIDATED (UTAH COUNTY) - New
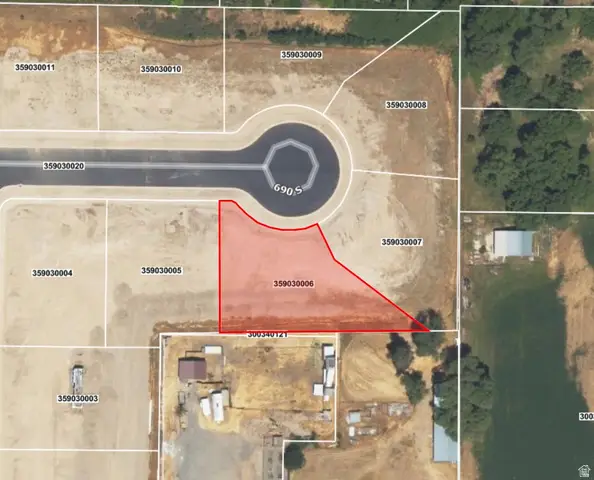 $319,900Active0.34 Acres
447 W 690 S #6, Salem, UT 84653
MLS# 2186263Listed by: WILSON REALTY GROUP - New
 $319,900Active0.34 Acres
446 W 691 S #9, Salem, UT 84653
MLS# 2186268Listed by: WILSON REALTY GROUP - New
 $315,000Active0.35 Acres
528 W 800 S #15, Salem, UT 84653
MLS# 2186278Listed by: WILSON REALTY GROUP - New
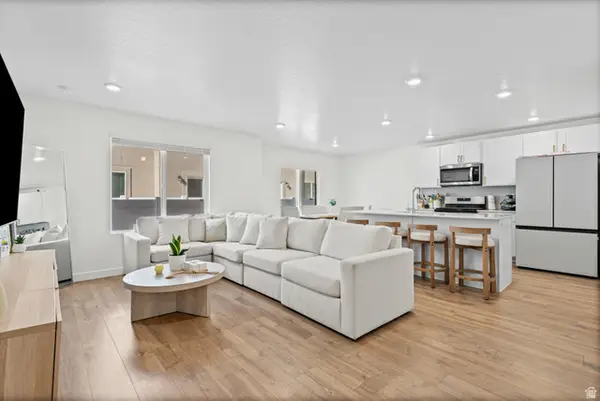 $430,000Active4 beds 3 baths2,248 sq. ft.
1567 E 690 N, Salem, UT 84653
MLS# 2186230Listed by: REALTYPATH LLC (EXECUTIVES) - New
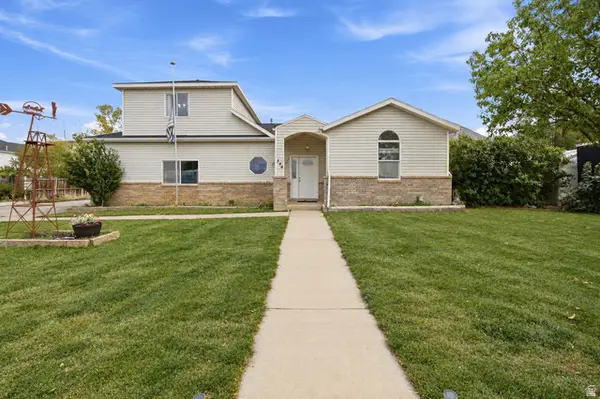 $470,000Active3 beds 3 baths1,478 sq. ft.
544 N 360 E, Salem, UT 84653
MLS# 2186237Listed by: HARDEY REALTY GROUP - New
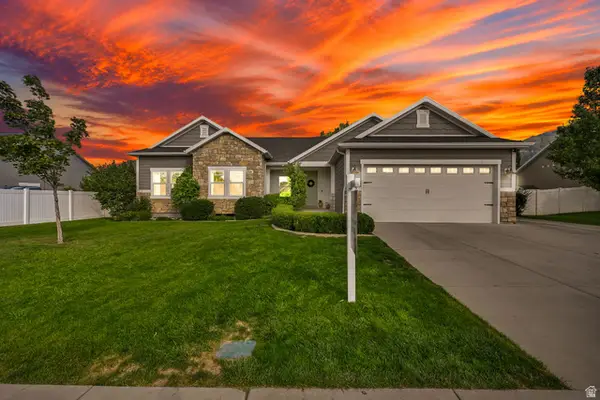 $825,000Active6 beds 4 baths4,012 sq. ft.
897 S 100 E, Salem, UT 84653
MLS# 2184973Listed by: CENTURY 21 EVEREST - New
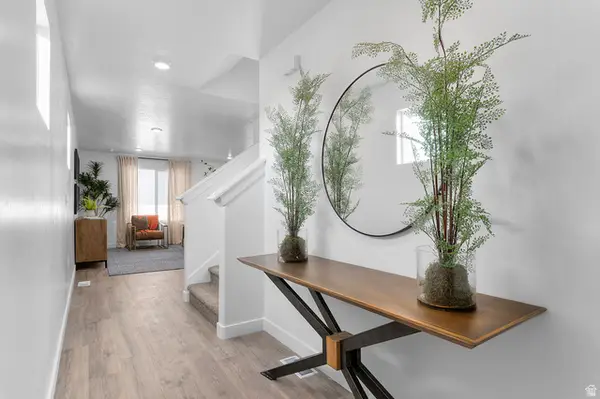 $394,990Active3 beds 3 baths2,205 sq. ft.
1952 E Corriente Dr #1294, Salem, UT 84653
MLS# 2185937Listed by: D.R. HORTON, INC - New
 $392,500Active3 beds 3 baths1,672 sq. ft.
1336 W 1290 N Lot #136, Salem, UT 84653
MLS# 2185943Listed by: TRUE NORTH REALTY LLC - New
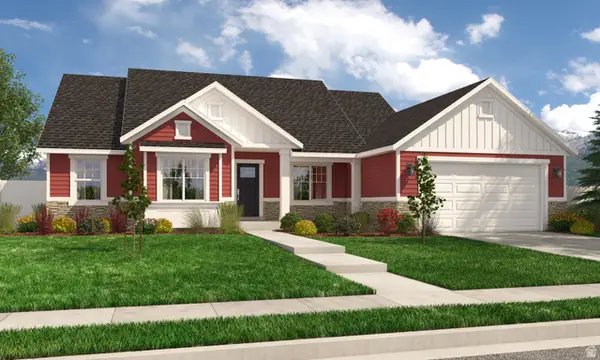 $799,900Active4 beds 3 baths4,503 sq. ft.
1166 N 360 E #76, Salem, UT 84653
MLS# 2185946Listed by: ARIVE REALTY


Protect your home and budget from life's surprises with an Assurant Home Warranty, backed by a partner that supports you through every step of homeownership. Explore Plans.
© 2023 - 2026 ERA Franchise Systems LLC. All rights reserved. ERA Franchise Systems LLC fully supports the principles of the Fair Housing Act and the Equal Opportunity Act. ERA, ERA Real Estate powered, and their respective logos are registered service marks of ERA Franchise Systems LLC. Each office is independently owned and operated.