
1144 S West Temple W, Salt Lake City, UT 84101
Local realty services provided by:ERA Realty Center
Upcoming open houses
- Tue, Sep 1504:00 pm - 06:00 pm
Listed by: henry (hank) mastain, mitchell finlinson
Office: summit sotheby's international realty
MLS#:2185076
Source:SL
Price summary
- Price:$614,900
- Price per sq. ft.:$310.56
- Monthly HOA dues:$350
About this home
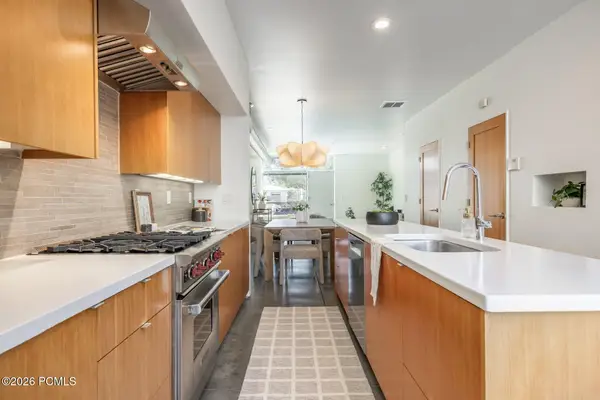
Surrounded by the city's best bars, restaurants, and cafes, this Rowhaus townhome offers a strategic investment and an active urban lifestyle near downtown Salt Lake City. Situated between the Central Ninth district, Jefferson Park, and the 15-acre redevelopment of the Smith's Ballpark, you can walk or bike to breakfast sandwiches at Central Ninth, daiquiris at Water Witch, and hotspots like Cosmica, T.F. Brewing, Nohm, the Pearl, and Publik Coffee. Built in 2007 with insulated concrete forms, Rowhaus is not another mass-produced townhome. It has architectural authenticity and a far more spacious layout, with private patios and oversized two-car garages large enough for two full-size SUVs and all of your gear. This unit has real hardwood floors and baseboard trim, wool carpet, a Wolf range and range hood, LG washer and dryer, refinished countertops, fresh bathroom lighting, and a beautifully-landscaped backyard patio. Nearly 2,000 square feet is spread across three levels and filled with natural light, with the first floor dedicated to entertaining in an open-concept layout with a half-bath. The second floor has a laundry room plus two guest bedrooms sharing a full bathroom, and the top level holds a huge primary suite with a walk-in closet plus a second living area or office space. Rowhaus also enjoys close proximity to TRAX, Salt Lake’s urban rail that can take you to the University of Utah, downtown, and the airport, as well as the 9-Line Bike Trail connecting you to the Jordan River Parkway and all of the great hangouts along 900 South, like Loki Coffee, Liberty Park, and 9th and 9th. There are also two freeway access points nearby to reach the ski resorts and Utah’s year-round recreation....
Contact an agent
Home facts
- Year built:2007
- Subdivision & Development:ROWHAUS CONDO
- Listing ID #:2185076
- Added:1 day(s) ago
- Updated:September 14, 2026 at 08:57 PM
Rooms and interior
- Bedrooms:3
- Total bathrooms:3
- Full bathrooms:1
- Half bathrooms:1
- Rooms Total:11
- Flooring:Carpet, Concrete, Tile
- Kitchen Description:Disposal, Oven: Gas, Range/Oven: Built-In, Range: Gas
- Living area:1,980 sq. ft.
Heating and cooling
- Cooling:Central Air
- Heating:Forced Air, Gas: Central
Structure and exterior
- Roof:Membrane
- Year built:2007
- Building area:1,980 sq. ft.
- Lot area:0.01 Acres
- Lot Features:Curb & Gutter, Fenced: Partial, Flat, Road: Paved, Secluded, Sidewalks, Sprinkler: Auto-Full
- Architectural Style:Townhouse
- Construction Materials:Cedar, ICFs (Insulated Concrete Forms), Stucco
- Exterior Features:Patio: Open
- Levels:3 Story
Schools
- High school:Highland
- Middle school:Clayton
- Elementary school:Lincoln
Utilities
- Water:Culinary, Water Connected
- Sewer:Sewer Connected, Sewer: Connected, Sewer: Public
Finances and disclosures
- Price:$614,900
- Price per sq. ft.:$310.56
- Tax amount:$3,218
Features and amenities
- Amenities:Closet: Walk-In, Den/Office, Insurance, Pets Permitted, Sewer Paid, Smart Thermostat(s), Snow Removal, Trash, Water
Parking
- Total parking spaces:2
- Parking description:2 Car Garage, Detached, Garage Door Opener, Storage Above
- Garage spaces:2
New listings near 1144 S West Temple W
- New
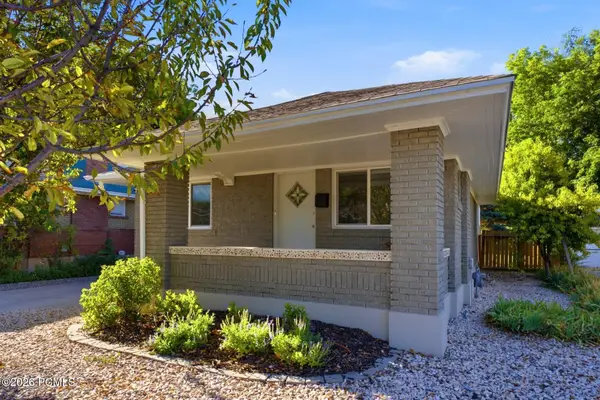 $649,900Active4 beds 2 baths1,991 sq. ft.
162 E Commonwealth Avenue, Salt Lake City, UT 84115
MLS# 12604192Listed by: BHHS UTAH PROPERTIES - SV - New
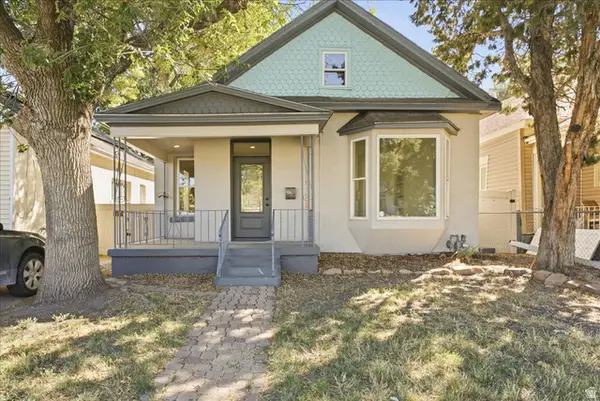 $399,900Active3 beds 2 baths1,455 sq. ft.
915 W 300 S, Salt Lake City, UT 84104
MLS# 2185147Listed by: REAL BROKER, LLC - New
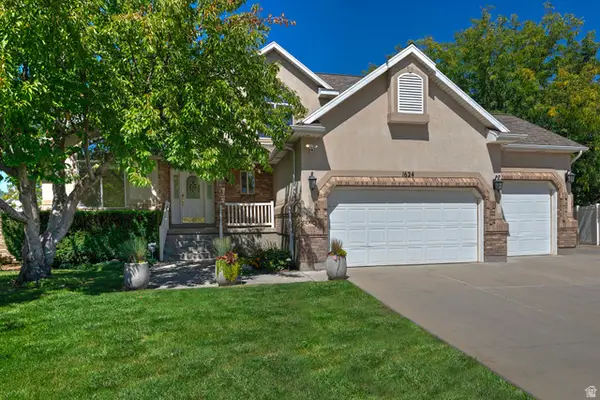 $575,000Active5 beds 4 baths3,315 sq. ft.
1624 W Siena Cir, Salt Lake City, UT 84116
MLS# 2185117Listed by: UTAH REAL ESTATE PC - New
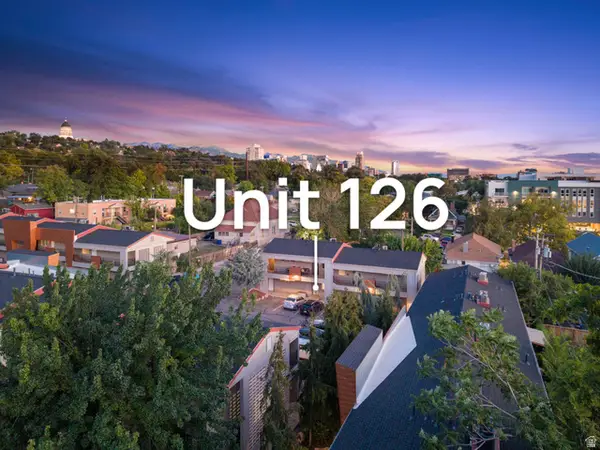 $275,000Active2 beds 1 baths747 sq. ft.
650 N 300 W #126, Salt Lake City, UT 84103
MLS# 2185126Listed by: THE AGENCY SALT LAKE CITY - New
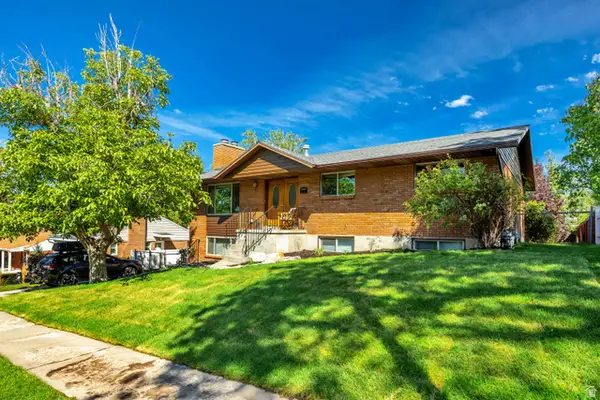 $959,900Active5 beds 3 baths2,726 sq. ft.
2555 E Elm Ave S, Salt Lake City, UT 84109
MLS# 2185136Listed by: NETLOGIX REALTY - New
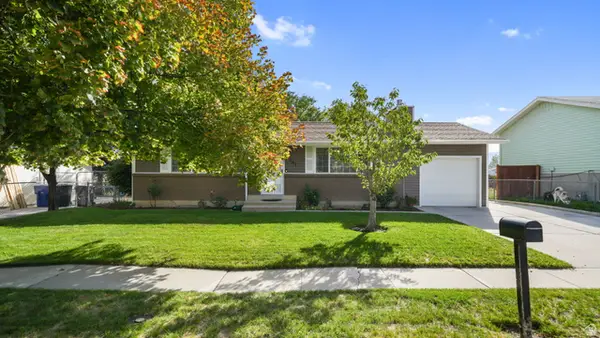 $414,900Active4 beds 1 baths1,824 sq. ft.
5541 S Westside Dr W, Salt Lake City, UT 84118
MLS# 2185094Listed by: FATHOM REALTY (OREM) - New
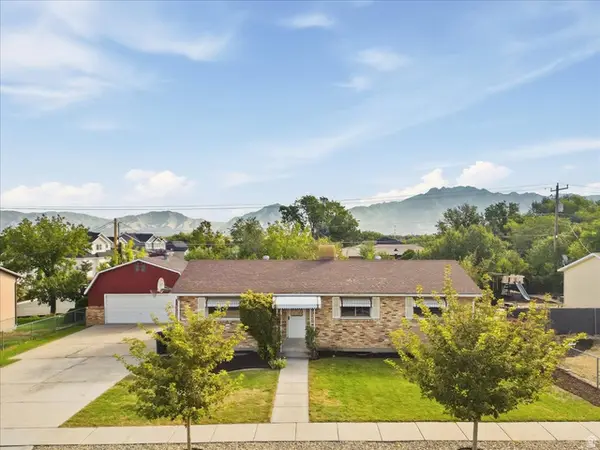 $575,000Active4 beds 1 baths2,450 sq. ft.
6003 S 1300 W, Salt Lake City, UT 84123
MLS# 2185077Listed by: EQUITY REAL ESTATE (SOLID) - Open Sat, 12 to 2pmNew
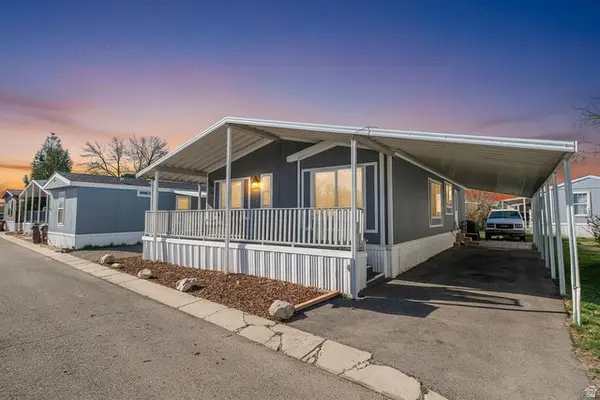 $105,000Active3 beds 2 baths1,300 sq. ft.
3884 S Parrot #124, Salt Lake City, UT 84123
MLS# 2185081Listed by: RE/MAX COMMUNITY- VALLEY - Open Tue, 4 to 6pmNew
 $614,900Active3 beds 3 baths1,980 sq. ft.
1144 S West Temple Street, Salt Lake City, UT 84101
MLS# 12604186Listed by: SUMMIT SOTHEBY'S INTERNATIONAL REALTY


Protect your home and budget from life's surprises with an Assurant Home Warranty, backed by a partner that supports you through every step of homeownership. Explore Plans.
© 2023 - 2026 ERA Franchise Systems LLC. All rights reserved. ERA Franchise Systems LLC fully supports the principles of the Fair Housing Act and the Equal Opportunity Act. ERA, ERA Real Estate powered, and their respective logos are registered service marks of ERA Franchise Systems LLC. Each office is independently owned and operated.