
1146 S Redwood Rd #505, Salt Lake City, UT 84104
Local realty services provided by:ERA Brokers Consolidated
1146 S Redwood Rd #505,Salt Lake City, UT 84104
$395,000
- 2 Beds
- 3 Baths
- 1,243 sq. ft.
- Townhouse
- Active
Upcoming open houses
- Sat, Oct 2412:00 pm - 02:00 pm
Listed by: sydney rosenblatt
Office: presidio real estate
MLS#:2182145
Source:SL
Price summary
- Price:$395,000
- Price per sq. ft.:$317.78
- Monthly HOA dues:$180
About this home
**$17,500 incentive available with limited inventory! Claim a $10,000 down payment grant with zero repayment and $7,500 toward your closing costs.** Contact the listing agent today to get the details. Dawson Place is a sold out community and now is your chance to take a spot that is the envy of the neighborhood. Rowend townhouses such as this one don't appear often, this one happens to be one of the best corner lots with a large front yard space in front of it. Built by "Builder of The Year" McArthur Homes in impeccable condition with one owner. The upgraded Safavieh light fixtures, quartz countertops, and included appliances are just where it begins. Showcasing two spacious bedrooms, each featuring an attached upgraded ensuite bath and a convenient guest bath on the lower level. Views of The University of Utah and Wasatch Mountain Range are the backdrop for daily life here. Featuring an attached two-car garage that comfortably fits any two vehicles including full-size trucks, guest parking, and a quick commute anywhere in Salt Lake City. This is homeownership made easy with a comparatively low HOA fee of $180/month that includes property insurance, high-speed fiber internet that tested over 1,000+ mbps, water, trash services, landscaping, snow removal, and more. The only separate utility is electricity making it one of the few future-facing all-electric neighborhoods in the greater Downtown Salt Lake area meaning there is no such thing as a gas bill here. The average electricity bill is low, averaging about $75/month with a high-efficiency, high-SEER HVAC system and ductwork that actually makes sense, you can cool or heat your townhouse in minutes, while older systems take hours. Each townhome at Dawson Place has an integrated whole-home fire suppression system that undergoes inspection every year providing sprinkler coverage throughout the residence for an added level of peace of mind with your newly constructed residence. When you're done living here, you can turn it into a rental that pays for itself, notably simple to manage. Live here for a year, easily rent it afterward, and hold an investment near Utah's projected $6.6 billion 2034 Winter Olympics, the $3.5 billion Power District now underway, and the new $38 million Glendale Regional Park. Questions or showing requests? Give the listing agent, Sydney Rosenblatt with Presidio, a call today or plan a visit to a scheduled Open House until this property is reserved....
Contact an agent
Home facts
- Year built:2024
- Subdivision & Development:DAWSON PLACE
- Listing ID #:2182145
- Added:53 day(s) ago
- Updated:October 24, 2026 at 05:02 PM
Rooms and interior
- Bedrooms:2
- Total bathrooms:3
- Full bathrooms:2
- Half bathrooms:1
- Rooms Total:10
- Flooring:Carpet, Laminate
- Kitchen Description:Disposal, Microwave, Range/Oven: Free Stdng., Refrigerator
- Living area:1,243 sq. ft.
Heating and cooling
- Cooling:Central Air, Heat Pump
- Heating:Electric
Structure and exterior
- Roof:Asphalt, Pitched
- Year built:2024
- Building area:1,243 sq. ft.
- Lot area:0.01 Acres
- Lot Features:Curb & Gutter, Drip Irrigation, Fenced: Partial, Flat, Road: Paved, Sidewalks, Sprinkler: Auto-Full
- Architectural Style:Townhouse
- Construction Materials:Aluminum, Brick, Cement Siding
- Exterior Features:Awning(s), Balcony, Lighting, Porch: Screened, Screened
- Levels:3 Story
Schools
- High school:West
- Middle school:Glendale
- Elementary school:Mountain View
Utilities
- Water:Culinary, Water Connected
- Sewer:Sewer Connected, Sewer: Connected, Sewer: Public
Finances and disclosures
- Price:$395,000
- Price per sq. ft.:$317.78
- Tax amount:$1,840
Features and amenities
- Laundry features:Dryer, Washer
- Amenities:Closet: Walk-In, Insurance, Maintenance, Pet Rules, Pets Permitted, Sewer Paid, Smart Thermostat(s), Trash, Water, Window Coverings
Parking
- Total parking spaces:5
- Parking description:2 Car Deep (Tandem), 2 Car Garage, Attached, Attached Garage, Built-In, Extra Length, Garage Door Opener
- Garage spaces:2
New listings near 1146 S Redwood Rd #505
- New
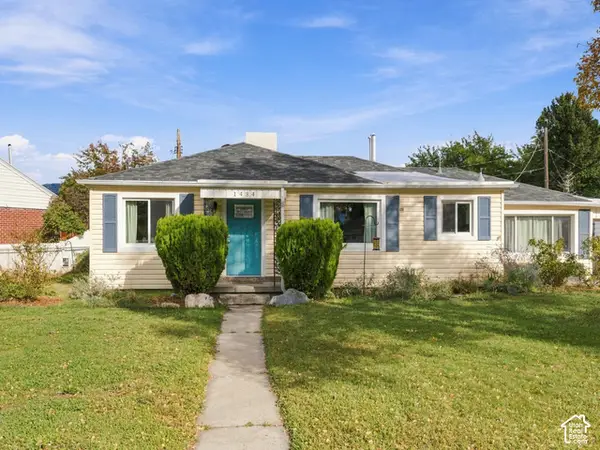 $474,900Active3 beds 2 baths1,369 sq. ft.
1434 W Glenrose Dr S, Salt Lake City, UT 84104
MLS# 2192983Listed by: REALTYPATH LLC (PRESTIGE) - New
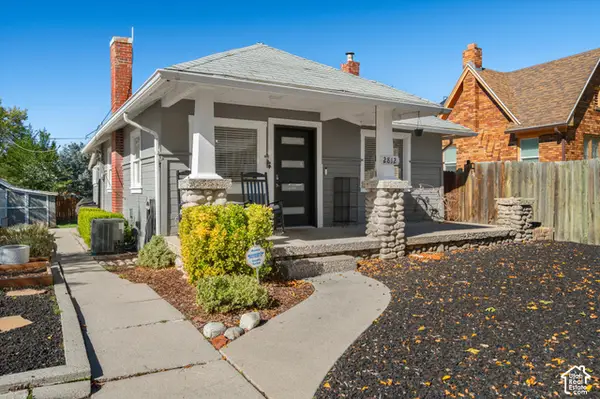 $549,999Active2 beds 1 baths1,206 sq. ft.
2812 S Alden St, Salt Lake City, UT 84109
MLS# 2192945Listed by: EQUITY REAL ESTATE (SOLID) - Open Sat, 11am to 1pmNew
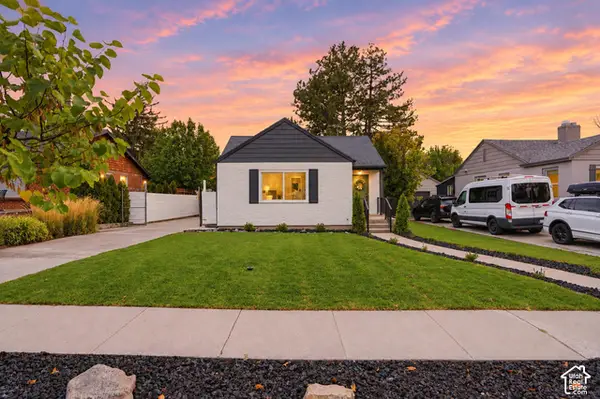 $935,000Active4 beds 2 baths2,631 sq. ft.
1938 E Garfield Ave S, Salt Lake City, UT 84108
MLS# 2192925Listed by: VOX REAL ESTATE, LLC - New
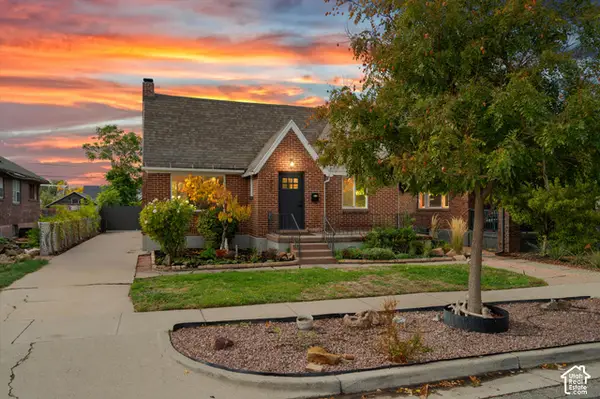 $889,900Active3 beds 3 baths2,340 sq. ft.
1620 S 600 E, Salt Lake City, UT 84105
MLS# 2192928Listed by: RE/MAX ASSOCIATES - New
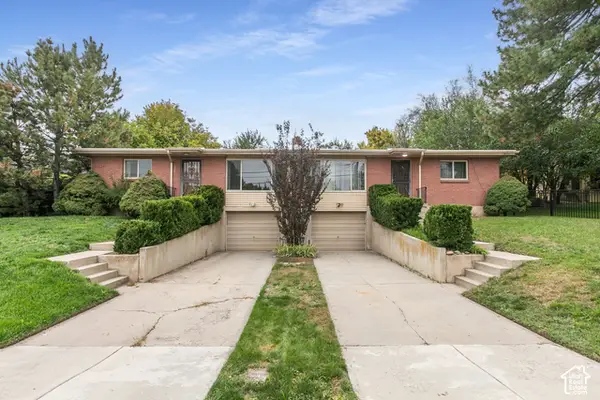 $749,900Active4 beds 2 baths2,856 sq. ft.
4793 S Holladay Blvd, Salt Lake City, UT 84109
MLS# 2192888Listed by: BERKSHIRE HATHAWAY HOMESERVICES UTAH PROPERTIES (SALT LAKE) - New
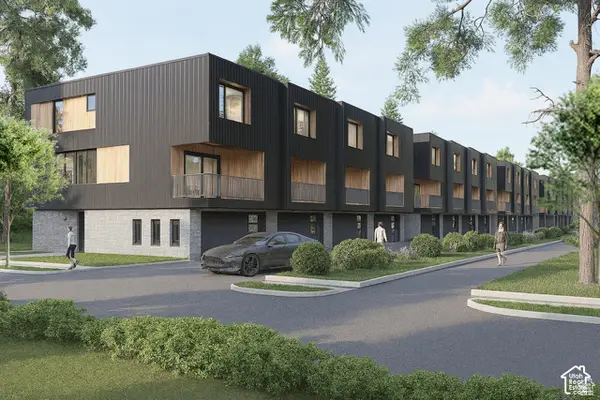 $599,900Active3 beds 3 baths2,077 sq. ft.
509 E Warnock Ave #B, Salt Lake City, UT 84106
MLS# 2192910Listed by: LATITUDE 40 PROPERTIES, LLC - New
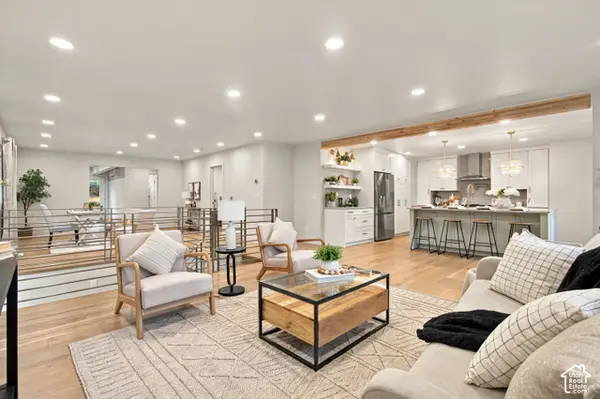 $849,900Active5 beds 5 baths3,947 sq. ft.
4593 S Namba Cir, Salt Lake City, UT 84107
MLS# 2192859Listed by: UTAH SELECT REALTY PC - Open Sat, 1 to 3pmNew
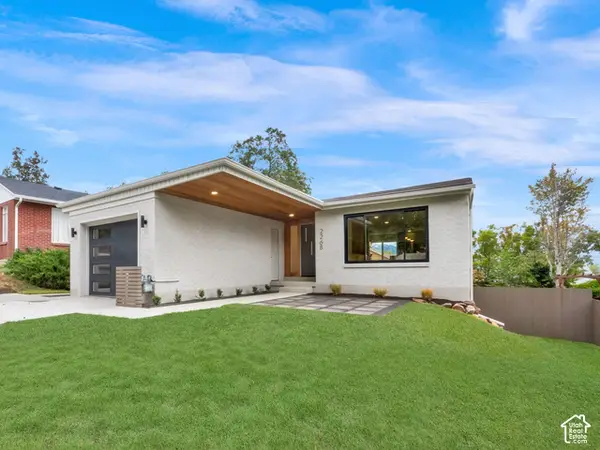 $1,195,000Active3 beds 3 baths2,288 sq. ft.
2268 E Roosevelt Ave, Salt Lake City, UT 84108
MLS# 2192845Listed by: COLDWELL BANKER REALTY (SALT LAKE-SUGAR HOUSE) - Open Sat, 1 to 3pmNew
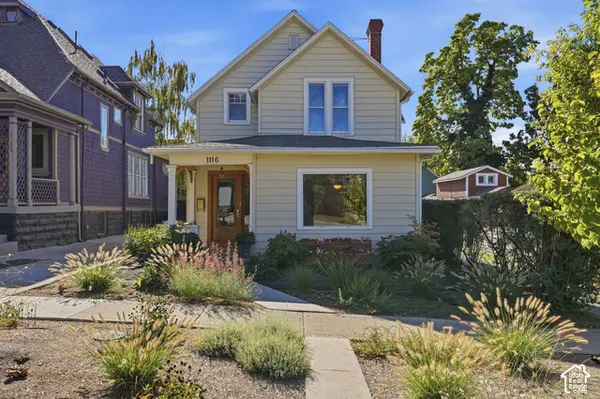 $798,500Active3 beds 2 baths2,759 sq. ft.
1116 E 2nd Ave, Salt Lake City, UT 84103
MLS# 2192826Listed by: COLDWELL BANKER REALTY (SALT LAKE-SUGAR HOUSE) - Open Sat, 11am to 1pmNew
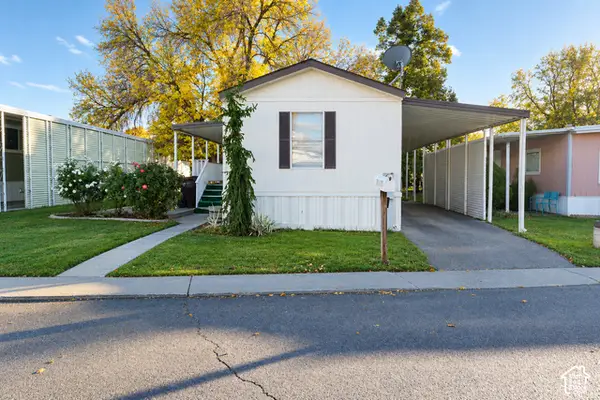 $73,000Active2 beds 2 baths1,000 sq. ft.
1272 E Sendero Cir, Salt Lake City, UT 84117
MLS# 2192809Listed by: KW UTAH REALTORS KELLER WILLIAMS


Protect your home and budget from life's surprises with an Assurant Home Warranty, backed by a partner that supports you through every step of homeownership. Explore Plans.
© 2023 - 2026 ERA Franchise Systems LLC. All rights reserved. ERA Franchise Systems LLC fully supports the principles of the Fair Housing Act and the Equal Opportunity Act. ERA, ERA Real Estate powered, and their respective logos are registered service marks of ERA Franchise Systems LLC. Each office is independently owned and operated.