
2662 E Skyline Dr S, Salt Lake City, UT 84108
Local realty services provided by:ERA Realty Center
2662 E Skyline Dr S,Salt Lake City, UT 84108
$2,770,000
- 5 Beds
- 5 Baths
- 5,329 sq. ft.
- Single family
- Active
Listed by: michelle baxendell
Office: equity real estate
MLS#:2196534
Source:SL
Price summary
- Price:$2,770,000
- Price per sq. ft.:$519.8
About this home
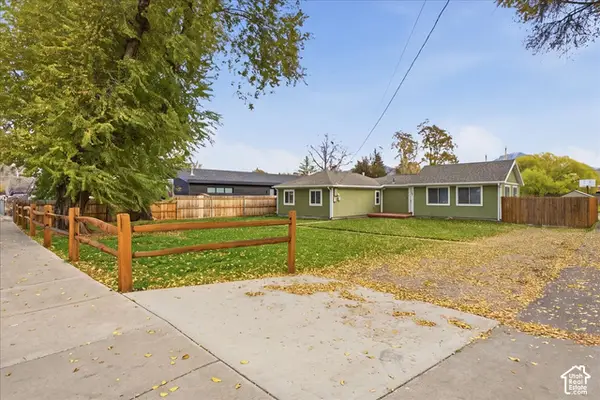
***Renovation is in final stages. Mid-century reimagined in one of SLC's most idyllic neighborhoods. This home was thoughtfully designed from top to bottom with plenty of custom details -- just check out the fireplace surround! The chef's kitchen features Thermador appliances, a massive island, custom cabinetry, and quartzite countertops. Take in the valley views from the massive windows. The backyard feels like a private oasis with an outdoor kitchen, massive patio, and a firepit area. All of the nuts and bolts of the home are new: windows, a tankless water heater, electrical panel, garage door, etc. You already know the perks of this area -- quick access to downtown, minutes to the U, fantastic trails nearby, and so much more. Come check it out! Square footage figures are provided as a courtesy estimate only; buyer is advised to obtain an independent measurement.
Contact an agent
Home facts
- Year built:1960
- Subdivision & Development:INDIAN HILLS PLAT D
- Listing ID #:2196534
- Added:1 day(s) ago
- Updated:November 20, 2026 at 01:22 PM
Rooms and interior
- Bedrooms:5
- Total bathrooms:5
- Full bathrooms:3
- Half bathrooms:1
- Rooms Total:17
- Flooring:Carpet, Laminate, Tile
- Kitchen Description:Disposal, Kitchen: Updated, Microwave, Oven: Double, Refrigerator
- Basement Description:Entrance, Full, Walk-Out Access
- Living area:5,329 sq. ft.
Heating and cooling
- Cooling:Central Air
- Heating:Forced Air, Gas: Central
Structure and exterior
- Roof:Asphalt
- Year built:1960
- Building area:5,329 sq. ft.
- Lot area:0.43 Acres
- Lot Features:Fenced: Partial, Road: Paved, Secluded, Sidewalks, Sprinkler: Auto-Full
- Construction Materials:Brick, Cement Siding
- Exterior Features:Basement Entrance, Covered, Entry (Foyer), Lighting, Patio: Covered, Patio: Open, Walkout
- Levels:3 Story
Schools
- High school:Highland
- Middle school:Hillside
- Elementary school:Indian Hills
Utilities
- Water:Culinary, Water Connected
- Sewer:Sewer Connected, Sewer: Connected
Finances and disclosures
- Price:$2,770,000
- Price per sq. ft.:$519.8
- Tax amount:$6,869
Features and amenities
- Amenities:Closet: Walk-In, Vaulted Ceilings
Parking
- Total parking spaces:2
- Parking description:2 Car Garage, Attached, Attached Garage
- Garage spaces:2
New listings near 2662 E Skyline Dr S
- Open Sat, 11am to 1pmNew
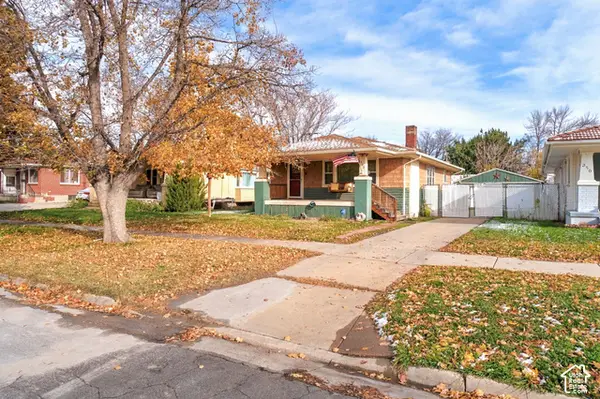 $415,000Active2 beds 1 baths1,910 sq. ft.
356 N 1200 W, Salt Lake City, UT 84116
MLS# 2197453Listed by: UNITY GROUP REAL ESTATE (WASATCH BACK) - New
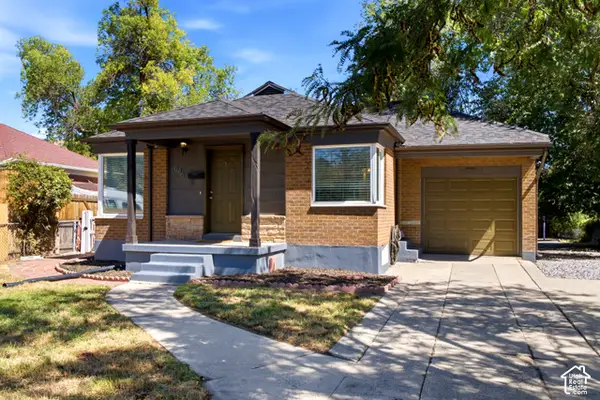 $425,000Active5 beds 2 baths1,536 sq. ft.
846 N Nocturne Dr W, Salt Lake City, UT 84116
MLS# 2197455Listed by: EQUITY REAL ESTATE (WEST) - New
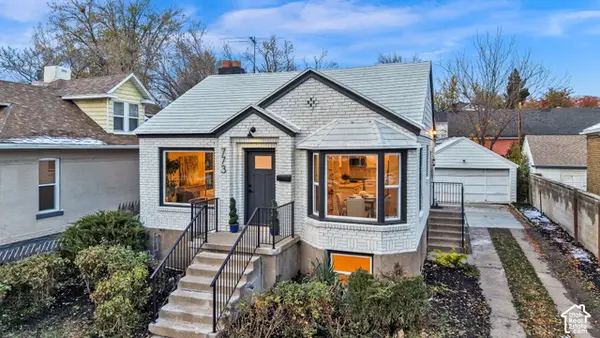 $700,000Active4 beds 3 baths1,796 sq. ft.
773 E 600 S, Salt Lake City, UT 84102
MLS# 2197424Listed by: KW WESTFIELD - Open Sat, 11am to 1pmNew
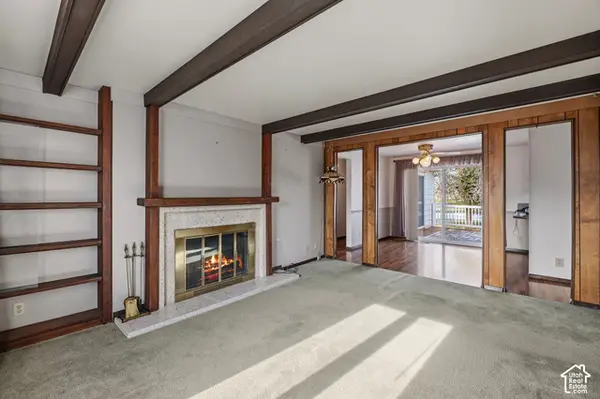 $325,000Active3 beds 2 baths1,324 sq. ft.
1180 W Norwalk S, Salt Lake City, UT 84123
MLS# 2197426Listed by: KW UTAH REALTORS KELLER WILLIAMS (BRICKYARD) - New
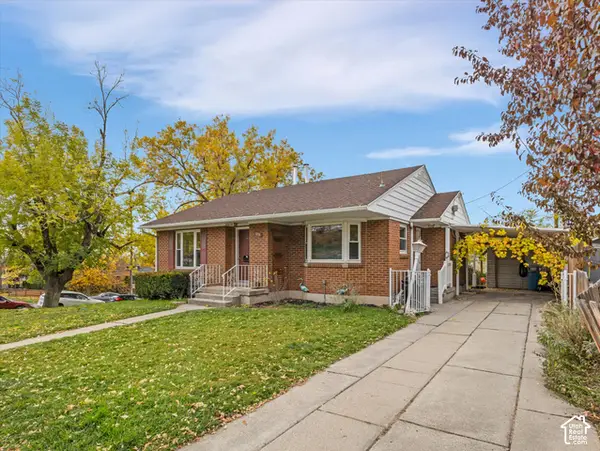 $750,000Active3 beds 2 baths2,078 sq. ft.
576 S 1000 E, Salt Lake City, UT 84102
MLS# 2197428Listed by: WINDERMERE REAL ESTATE - New
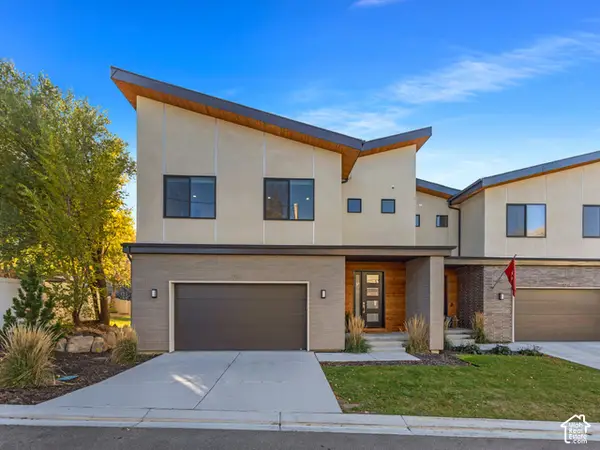 $1,285,000Active5 beds 4 baths3,939 sq. ft.
1796 E Bermondsey Ct, Salt Lake City, UT 84117
MLS# 2197336Listed by: THE AGENCY SALT LAKE CITY - New
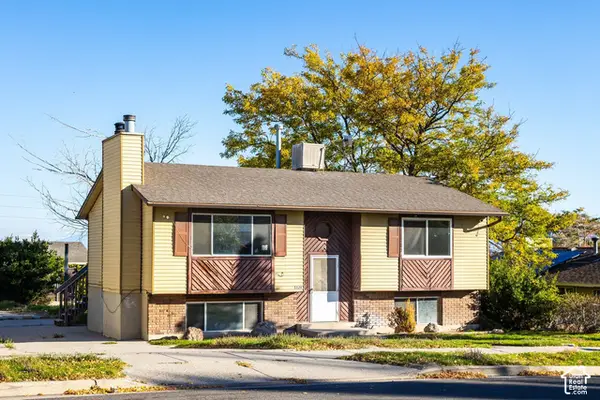 $325,000Active3 beds 2 baths1,912 sq. ft.
5526 W Highwood Dr, Salt Lake City, UT 84118
MLS# 2197347Listed by: SUMMIT SOTHEBY'S INTERNATIONAL REALTY - New
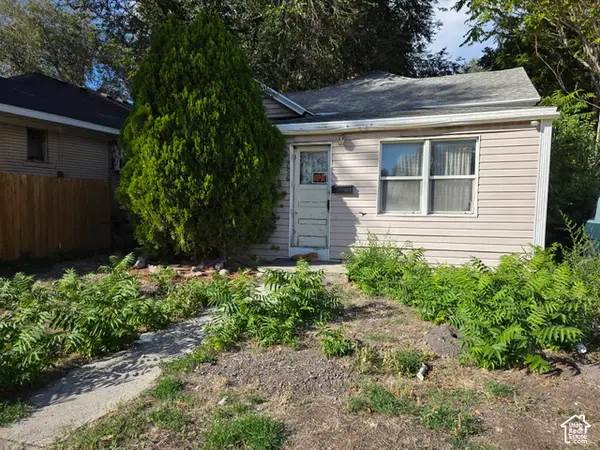 $225,000Active2 beds 1 baths1,192 sq. ft.
756 W 300 N, Salt Lake City, UT 84116
MLS# 2197367Listed by: CARLI & COMPANY REALTORS - New
 $479,900Active2 beds 2 baths1,248 sq. ft.
3679 S 500 E, Salt Lake City, UT 84106
MLS# 2197377Listed by: SKYLINE REAL ESTATE GROUP


Protect your home and budget from life's surprises with an Assurant Home Warranty, backed by a partner that supports you through every step of homeownership. Explore Plans.
© 2023 - 2026 ERA Franchise Systems LLC. All rights reserved. ERA Franchise Systems LLC fully supports the principles of the Fair Housing Act and the Equal Opportunity Act. ERA, ERA Real Estate powered, and their respective logos are registered service marks of ERA Franchise Systems LLC. Each office is independently owned and operated.