
336 W 300 S #306, Salt Lake City, UT 84101
Local realty services provided by:ERA Brokers Consolidated
336 W 300 S #306,Salt Lake City, UT 84101
$339,000
- 2 Beds
- 1 Baths
- 536 sq. ft.
- Condominium
- Active
Listed by: kim dixon, peter felis
Office: berkshire hathaway homeservices utah properties (salt lake)
MLS#:2178337
Source:SL
Price summary
- Price:$339,000
- Price per sq. ft.:$632.46
- Monthly HOA dues:$261
About this home
If you love city life, you will love this. Tucked inside the historic Uffens Marketplace building, Unit 306 is the real deal-a true industrial loft that blends character with convenience.The vibe hits you the moment you walk in. Think towering high ceilings, sleek polished concrete floors, and exposed ductwork that give it a clean, modern warehouse feel. The layout feels bright and open, moving naturally from the stainless steel kitchen right into the living space. But the real game-changer is the private outdoor patio. It is your own quiet spot to drink morning coffee or unwind after work while looking out over the city.Forget fighting for street parking; you get a secure, assigned spot in the underground garage.Your weekend plans are literally right outside. Walk across the street to grab fresh produce at the Saturday Pioneer Park Farmer's Market. Or, just head downstairs to the building's courtyard for lunch at Caputo's, pastries at Carlucci's, and waffles at Bruges. It is rare to find a place that puts you this close to the action while still feeling like a private retreat. Come see it for yourself!...
Contact an agent
Home facts
- Year built:1923
- Subdivision & Development:UFFENS MARKETPLACE
- Listing ID #:2178337
- Added:45 day(s) ago
- Updated:September 27, 2026 at 11:19 AM
Rooms and interior
- Bedrooms:2
- Total bathrooms:1
- Rooms Total:7
- Flooring:Concrete, Tile
- Kitchen Description:Disposal, Microwave, Range/Oven: Built-In, Range: Countertop, Refrigerator
- Living area:536 sq. ft.
Heating and cooling
- Cooling:Central Air
- Heating:Forced Air, Hydronic
Structure and exterior
- Roof:Rubber
- Year built:1923
- Building area:536 sq. ft.
- Lot area:0.01 Acres
- Architectural Style:Condo
- Construction Materials:Brick, Cinder Block
- Exterior Features:Balcony, Deck: Covered, Lighting, Secured Building
- Levels:1 Story
Schools
- High school:East
- Middle school:Bryant
- Elementary school:Washington
Utilities
- Water:Culinary, Water Connected
- Sewer:Sewer Connected, Sewer: Connected
Finances and disclosures
- Price:$339,000
- Price per sq. ft.:$632.46
- Tax amount:$1,492
Features and amenities
- Laundry features:Dryer, Electric Dryer Hookups, Washer
- Amenities:Alarm: Fire, Controlled Access, Insurance, Maintenance, Pet Rules, Pets Permitted, Snow Removal, Water
Parking
- Total parking spaces:1
- Parking description:1 Car Garage, Built-In, Covered, Secured, Secured Parking
- Garage spaces:1
New listings near 336 W 300 S #306
- New
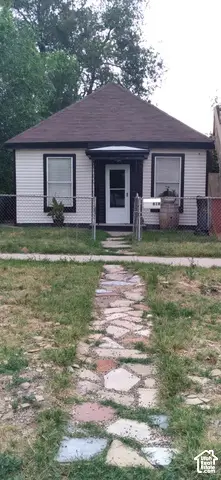 $399,900Active1 beds 1 baths685 sq. ft.
818 W 300 N, Salt Lake City, UT 84116
MLS# 2187744Listed by: REMAX RESULTS - New
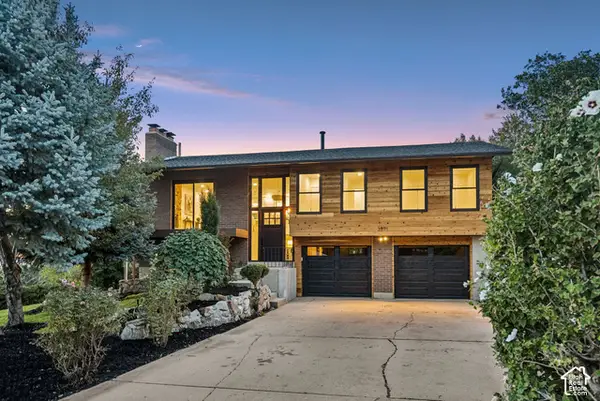 $1,195,000Active4 beds 2 baths2,024 sq. ft.
3571 E 3100 S, Salt Lake City, UT 84121
MLS# 2187712Listed by: EQUITY REAL ESTATE (PREMIER ELITE) - New
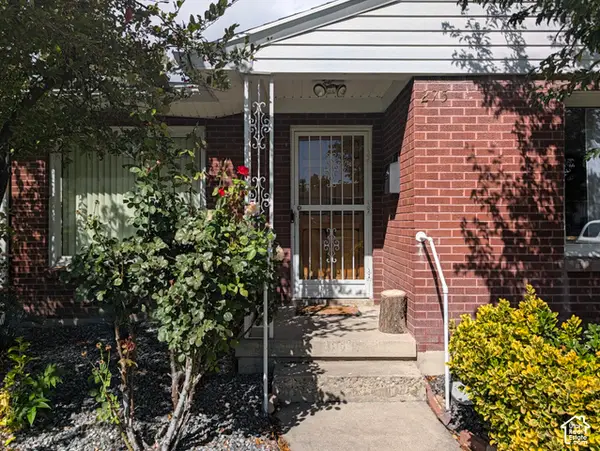 $450,000Active3 beds 1 baths1,003 sq. ft.
275 E Welby Ave, Salt Lake City, UT 84115
MLS# 2187721Listed by: MY HOME REAL ESTATE INC - Open Sun, 11am to 1pmNew
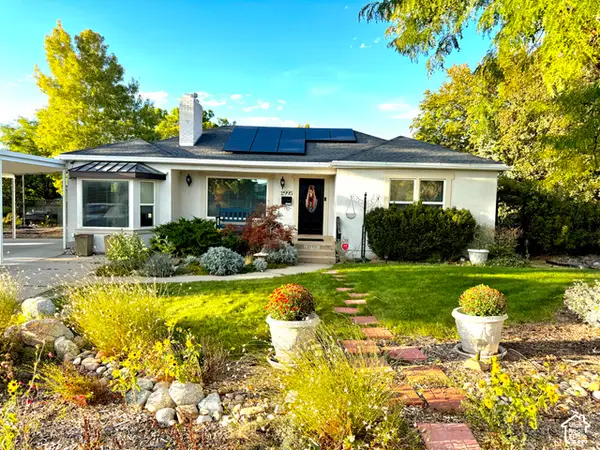 $745,000Active4 beds 2 baths2,436 sq. ft.
2995 E Louise Ave, Salt Lake City, UT 84109
MLS# 2187674Listed by: UNITY GROUP REAL ESTATE LLC - New
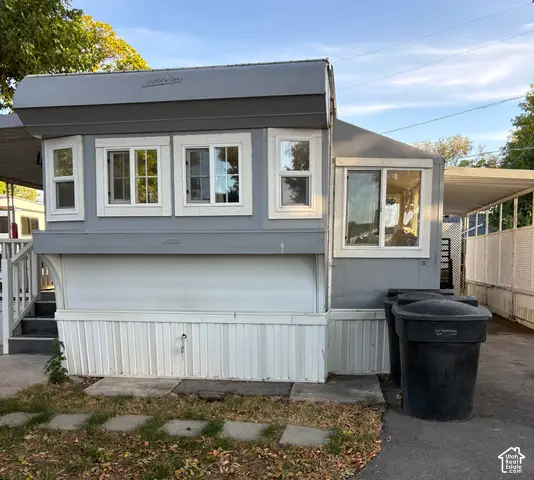 $35,000Active1 beds 1 baths600 sq. ft.
146 E Gardena Ave S, Salt Lake City, UT 84115
MLS# 2187663Listed by: CENTURY 21 EVEREST - New
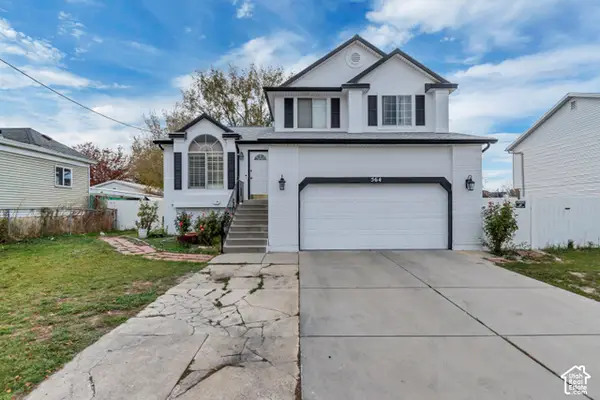 $559,900Active4 beds 3 baths1,821 sq. ft.
564 S 1000 W, Salt Lake City, UT 84104
MLS# 2187654Listed by: PRIMED REAL ESTATE LLC - New
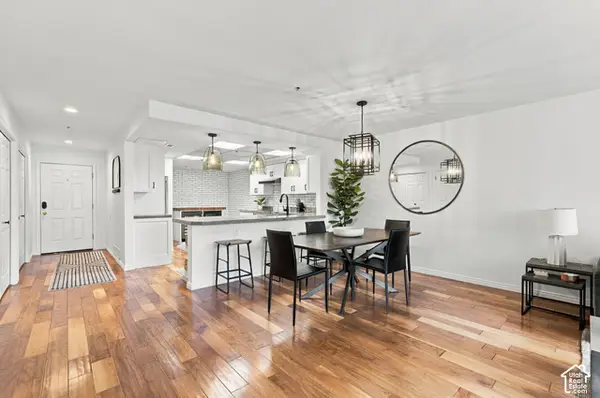 $525,000Active2 beds 2 baths1,373 sq. ft.
48 W Broadway #407N, Salt Lake City, UT 84101
MLS# 2187657Listed by: KW SOUTH VALLEY KELLER WILLIAMS - New
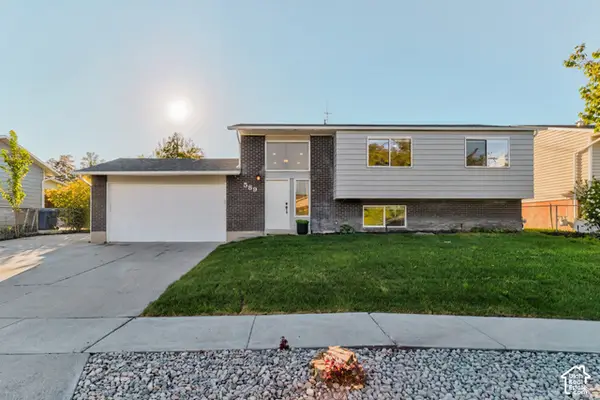 $495,000Active5 beds 3 baths2,000 sq. ft.
589 N Sir Patrick Dr W, Salt Lake City, UT 84116
MLS# 2187624Listed by: CENTURY 21 EVEREST - Open Fri, 6 to 8pmNew
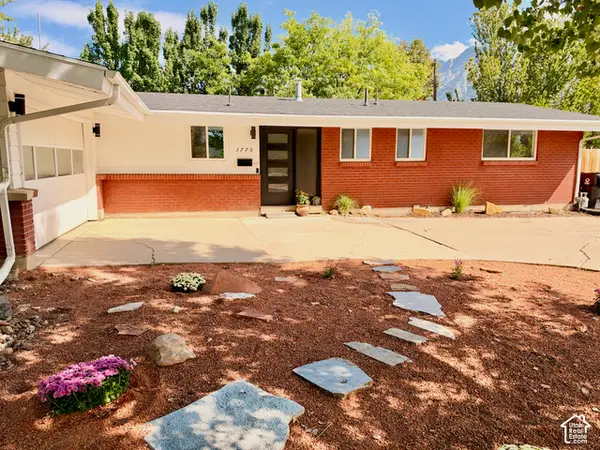 $775,000Active4 beds 3 baths2,583 sq. ft.
3779 S 2000 E, Salt Lake City, UT 84109
MLS# 2186672Listed by: REAL BROKER, LLC - New
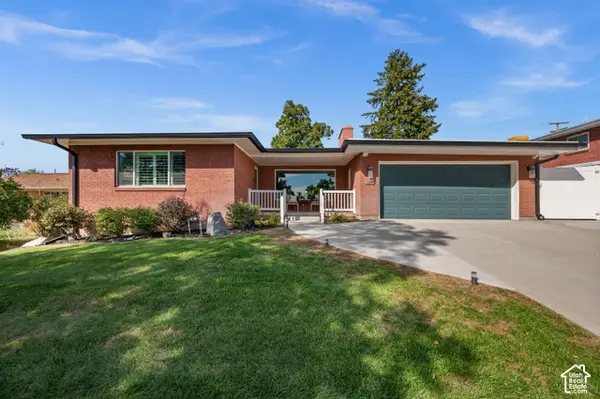 $1,200,000Active6 beds 3 baths3,479 sq. ft.
2269 E Logan Ave, Salt Lake City, UT 84108
MLS# 2187584Listed by: UTAH KEY REAL ESTATE, LLC


Protect your home and budget from life's surprises with an Assurant Home Warranty, backed by a partner that supports you through every step of homeownership. Explore Plans.
© 2023 - 2026 ERA Franchise Systems LLC. All rights reserved. ERA Franchise Systems LLC fully supports the principles of the Fair Housing Act and the Equal Opportunity Act. ERA, ERA Real Estate powered, and their respective logos are registered service marks of ERA Franchise Systems LLC. Each office is independently owned and operated.