
1225 S Glendale Dr, Salt Lake City, UT 84104
Local realty services provided by:ERA Realty Center
1225 S Glendale Dr,Salt Lake City, UT 84104
$415,000
- 2 Beds
- 3 Baths
- 1,258 sq. ft.
- Townhouse
- Active
Upcoming open houses
- Thu, Aug 2702:00 pm - 06:00 pm
Listed by: rachel green
Office: real broker, llc.
MLS#:2181151
Source:SL
Price summary
- Price:$415,000
- Price per sq. ft.:$329.89
- Monthly HOA dues:$210
About this home
MODEL OPEN, THURSDAY, AUG 27TH 2-6 P.M. || MOVE-IN READY TOWNHOMES. Introducing Townes at 12th, a collection of 74 modern townhomes built for what's next. Thoughtfully designed live-work-ready floorplans, all-electric zero-emission community, solar-ready infrastructure, dual primary suites, semi-private patios, and double sliding glass doors seamlessly expanding your indoor/outdoor living onto your private balcony. Inside, the chef-inspired kitchen showcases quartz countertops, soft-close cabinetry, stainless-steel appliances, island, and a pantry. One of two primary suites accommodates a king bed and features a walk-in closet, dual vanity, and large shower with Euro-glass door. Ductless mini-split HVAC system provides efficient, customizable zone climate control throughout the home. Every townhome has a garage with a smart myQ/ Liftmaster system and insulated garage door. Personalize your space with one of four curated designs, or create your own from the collections. Welcome to Townes at 12th. Built different....
Contact an agent
Home facts
- Year built:2026
- Subdivision & Development:TOWNES AT 12TH
- Listing ID #:2181151
- Added:1 day(s) ago
- Updated:August 26, 2026 at 12:20 PM
Rooms and interior
- Bedrooms:2
- Total bathrooms:3
- Full bathrooms:1
- Half bathrooms:1
- Rooms Total:10
- Flooring:Carpet, Tile
- Kitchen Description:Disposal, Microwave
- Basement Description:Slab
- Living area:1,258 sq. ft.
Structure and exterior
- Roof:Flat, Membrane
- Year built:2026
- Building area:1,258 sq. ft.
- Lot area:0.01 Acres
- Lot Features:Curb & Gutter, Flat, Sidewalks, Sprinkler: Auto-Partial
- Architectural Style:Townhouse
- Construction Materials:Stone, Stucco
- Exterior Features:Balcony, Lighting, Patio: Open
- Levels:3 Story
Schools
- High school:East
- Middle school:Glendale
- Elementary school:Mountain View
Utilities
- Water:Culinary, Water Connected
- Sewer:Sewer Connected, Sewer: Connected, Sewer: Public
Finances and disclosures
- Price:$415,000
- Price per sq. ft.:$329.89
- Tax amount:$1
Features and amenities
- Laundry features:Electric Dryer Hookups
- Amenities:Closet: Walk-In, Insurance, Maintenance, Pets Permitted, Sewer Paid, Snow Removal, Trash, Water
Parking
- Total parking spaces:1
- Parking description:1 Car Garage
- Garage spaces:1
New listings near 1225 S Glendale Dr
- New
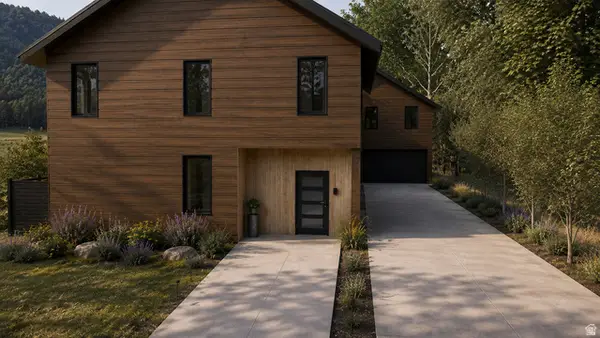 $1,400,000Active4 beds 4 baths2,333 sq. ft.
450 E Bryan Ave, Salt Lake City, UT 84115
MLS# 2181144Listed by: START REAL ESTATE - New
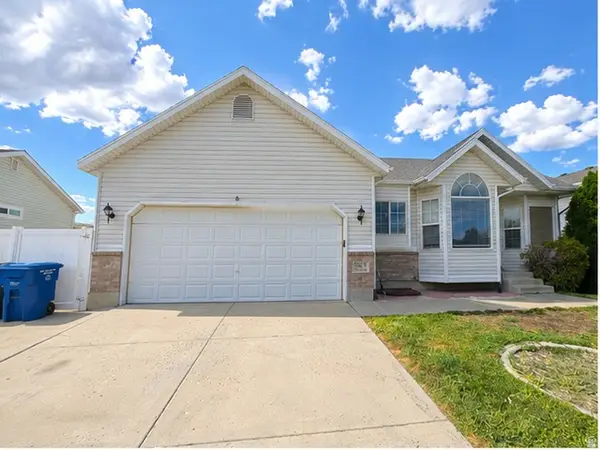 $549,000Active5 beds 4 baths2,554 sq. ft.
6060 W Castle Park Ln, Salt Lake City, UT 84118
MLS# 2181147Listed by: TRACE REALTY - New
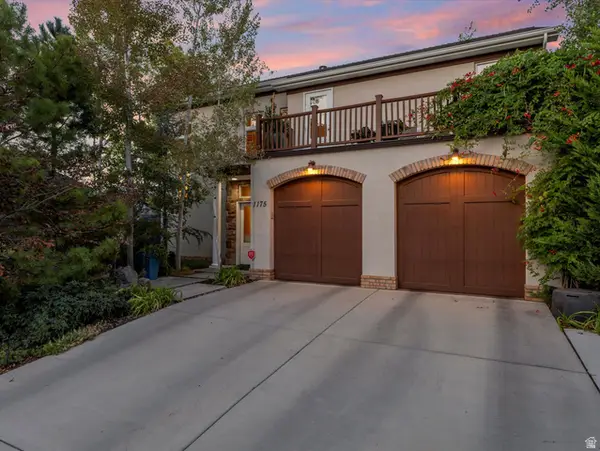 $874,900Active3 beds 3 baths1,945 sq. ft.
1175 S Blair St, Salt Lake City, UT 84111
MLS# 2168479Listed by: WINDERMERE REAL ESTATE (9TH & 9TH) - Open Sat, 2 to 4pmNew
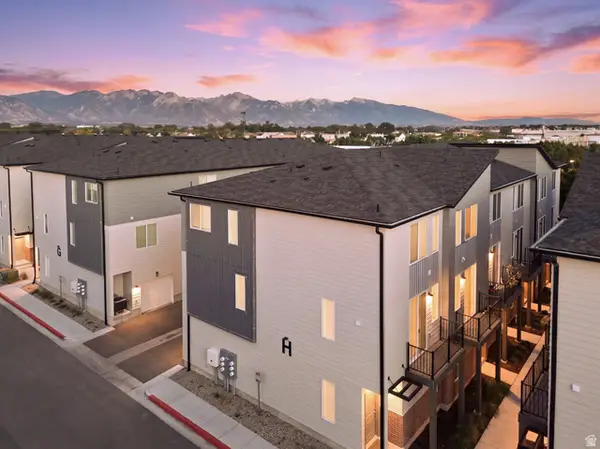 $375,000Active2 beds 3 baths1,259 sq. ft.
1146 S Redwood Rd #802, Salt Lake City, UT 84104
MLS# 2181058Listed by: PRESIDIO REAL ESTATE - New
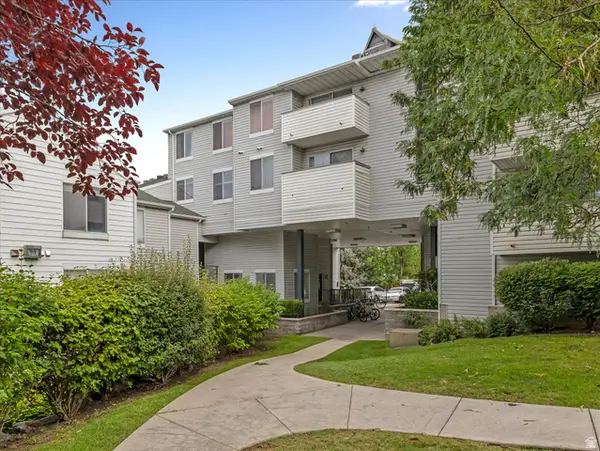 $400,000Active3 beds 2 baths1,037 sq. ft.
531 S 900 E #A17, Salt Lake City, UT 84102
MLS# 2181073Listed by: WINDERMERE REAL ESTATE (9TH & 9TH) - New
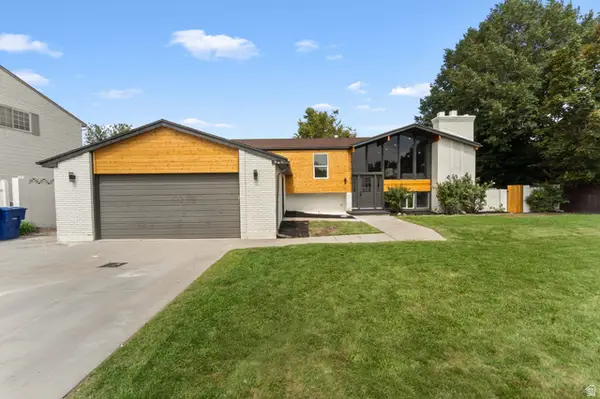 $715,000Active6 beds 4 baths2,658 sq. ft.
1474 W Stern Dr S, Salt Lake City, UT 84123
MLS# 2180996Listed by: CONRAD CRUZ REAL ESTATE SERVICES, LLC - New
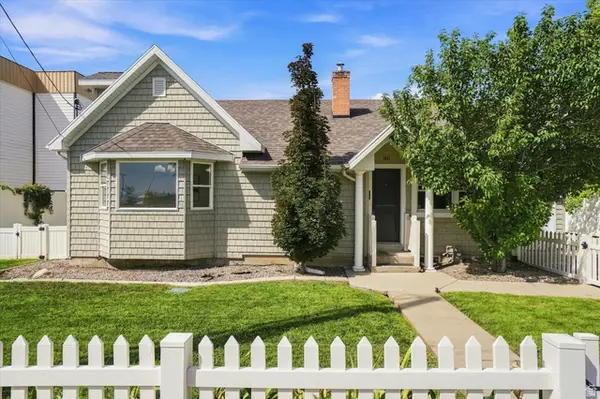 $749,900Active5 beds 3 baths3,100 sq. ft.
1411 E Woodland Ave S, Salt Lake City, UT 84106
MLS# 2180965Listed by: RE/MAX ASSOCIATES - New
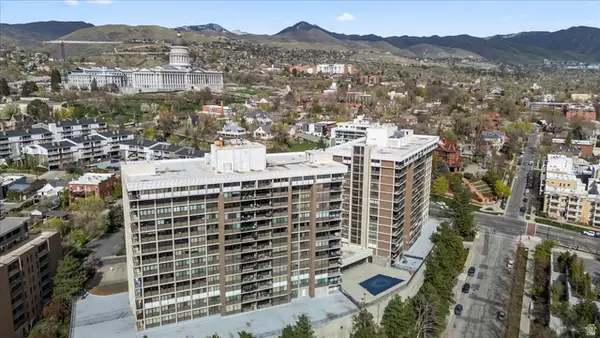 $369,000Active1 beds 2 baths1,075 sq. ft.
241 N Vine #306 W, Salt Lake City, UT 84103
MLS# 2180976Listed by: WHISKEY RIVER REAL ESTATE SERVICES - Open Fri, 4 to 6:30pmNew
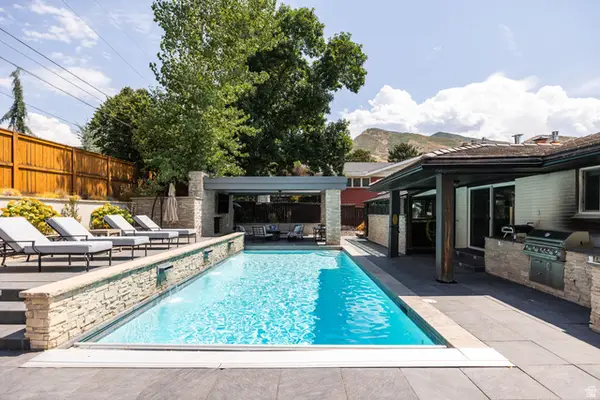 $1,985,000Active4 beds 5 baths3,617 sq. ft.
2607 E Nottingham Way, Salt Lake City, UT 84108
MLS# 2180980Listed by: CHRISTIE'S INTERNATIONAL REAL ESTATE VUE (CHRISTIES VUE SALT LAKE)


Protect your home and budget from life's surprises with an Assurant Home Warranty, backed by a partner that supports you through every step of homeownership. Explore Plans.
© 2023 - 2026 ERA Franchise Systems LLC. All rights reserved. ERA Franchise Systems LLC fully supports the principles of the Fair Housing Act and the Equal Opportunity Act. ERA, ERA Real Estate powered, and their respective logos are registered service marks of ERA Franchise Systems LLC. Each office is independently owned and operated.