
1337 E 4325 S, Salt Lake City, UT 84124
Local realty services provided by:ERA Brokers Consolidated
1337 E 4325 S,Salt Lake City, UT 84124
$949,000
- 6 Beds
- 4 Baths
- 4,676 sq. ft.
- Single family
- Active
Listed by: ceara jaggi
Office: fathom realty (northern utah)
MLS#:2175734
Source:SL
Price summary
- Price:$949,000
- Price per sq. ft.:$202.95
- Monthly HOA dues:$333.33
About this home
Rare 6-bedroom rambler with true single-level living plus a fully finished basement - 3 bedrooms up, 3 down, and family rooms on both levels, so movie night downstairs and quiet time upstairs can happen at the same time without anyone competing for space. The kitchen is built for real use: abundant cabinetry, generous counter space, and a walk-in pantry sized for actual grocery runs, not just staging. Impeccably maintained throughout - this one shows like new. Out back, mature landscaping and a covered patio frame a private yard backing to a Mount Olympus view, the kind of backdrop that's hard to find twice in this price range. The house sits on a dead-end road, so there's no through traffic - just parks, shopping, restaurants, and schools a short drive away, with easy freeway access when you need it. Add a 3-car garage and single-level main living, and you've got a layout that works whether you're raising a big family, hosting extended family long-term, or just done with stairs. Buyer to verify all information given...
Contact an agent
Home facts
- Year built:2006
- Subdivision & Development:CALEE PUD
- Listing ID #:2175734
- Added:51 day(s) ago
- Updated:September 21, 2026 at 11:35 AM
Rooms and interior
- Bedrooms:6
- Total bathrooms:4
- Full bathrooms:4
- Rooms Total:19
- Flooring:Carpet, Hardwood, Tile
- Bathrooms Description:Bath: Sep. Tub/Shower, Jetted Tub
- Kitchen Description:Disposal, Kitchen: Updated, Microwave, Oven: Double, Oven: Wall, Range Hood, Range: Countertop, Range: Gas, Refrigerator
- Basement Description:Full
- Living area:4,676 sq. ft.
Heating and cooling
- Cooling:Central Air
- Heating:Forced Air, Gas: Central
Structure and exterior
- Roof:Asphalt
- Year built:2006
- Building area:4,676 sq. ft.
- Lot area:0.24 Acres
- Lot Features:Corner Lot, Cul-De-Sac, Cul-de-sac, Curb & Gutter, Drip Irrigation, Fenced: Full, Flat, Private, Road: Paved, Secluded, Sprinkler: Auto-Full
- Architectural Style:Rambler/Ranch
- Construction Materials:Stone, Stucco
- Exterior Features:Covered, Entry (Foyer), Lighting, Patio: Covered, Porch: Open
- Levels:2 Story
Schools
- High school:Olympus
- Middle school:Olympus
- Elementary school:William Penn
Utilities
- Water:Culinary, Water Connected
- Sewer:Sewer Connected, Sewer: Connected, Sewer: Public
Finances and disclosures
- Price:$949,000
- Price per sq. ft.:$202.95
- Tax amount:$7,224
Features and amenities
- Laundry features:Dryer, Electric Dryer Hookups, Washer
- Amenities:Bar: Wet, Central Vacuum, Closet: Walk-In, Den/Office, Gas Logs, Gazebo, Jetted Tub, Pets Permitted, Snow Removal, Vaulted Ceilings, Water, Water Softener Owned, Window Coverings
Parking
- Total parking spaces:6
- Parking description:3 Car Garage, Attached, Attached Garage, Extra Width, Garage Door Opener
- Garage spaces:3
New listings near 1337 E 4325 S
- New
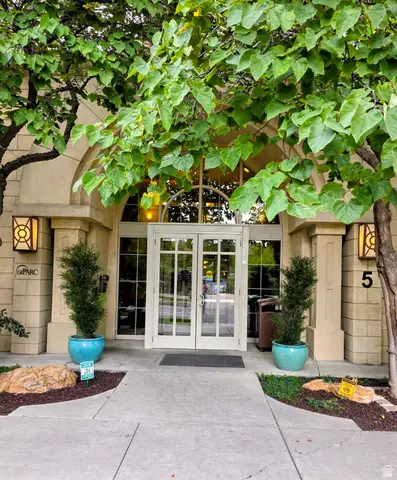 $459,900Active2 beds 2 baths1,163 sq. ft.
5 S 500 W #801, Salt Lake City, UT 84101
MLS# 2186472Listed by: EXCESS REAL ESTATE PC - New
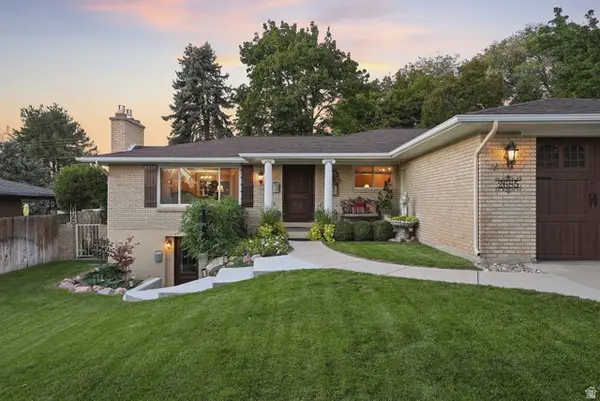 $1,085,000Active6 beds 4 baths3,078 sq. ft.
2685 E Craig Dr, Salt Lake City, UT 84109
MLS# 2186373Listed by: PRESIDIO REAL ESTATE (SOUTH VALLEY) 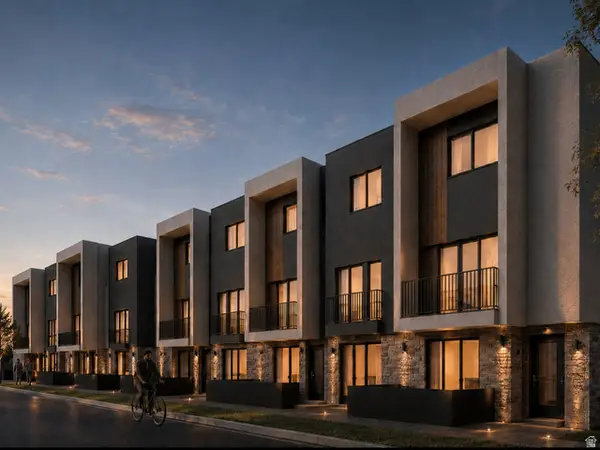 $415,000Active2 beds 3 baths1,258 sq. ft.
1225 S Glendale Dr #21, Salt Lake City, UT 84104
MLS# 2181151Listed by: REAL BROKER, LLC- New
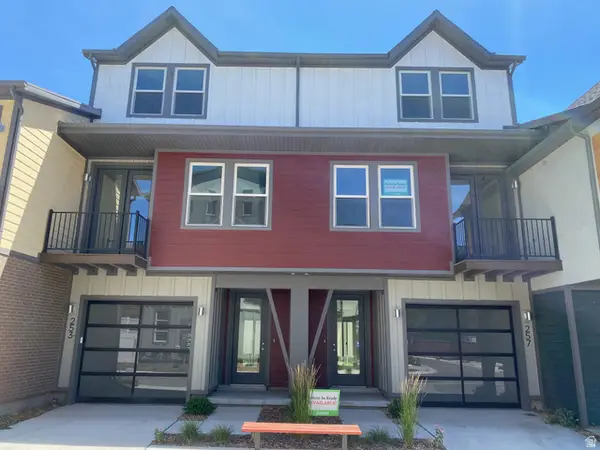 $559,900Active2 beds 2 baths1,450 sq. ft.
257 W Bishop Pl #2-09, Salt Lake City, UT 84103
MLS# 2186357Listed by: GARBETT HOMES - New
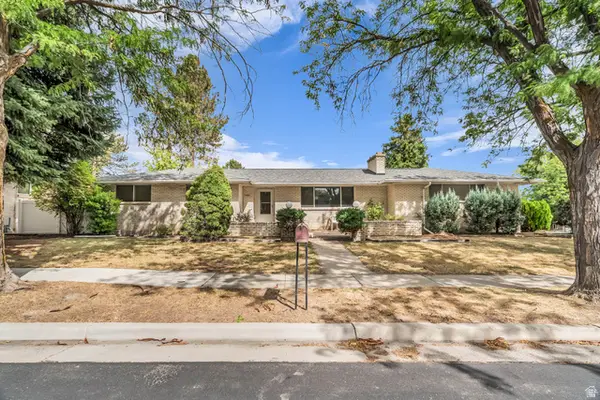 $839,900Active6 beds 3 baths3,014 sq. ft.
1261 E Chevy Chase Dr S, Salt Lake City, UT 84117
MLS# 2186336Listed by: EQUITY REAL ESTATE (SOLID) - New
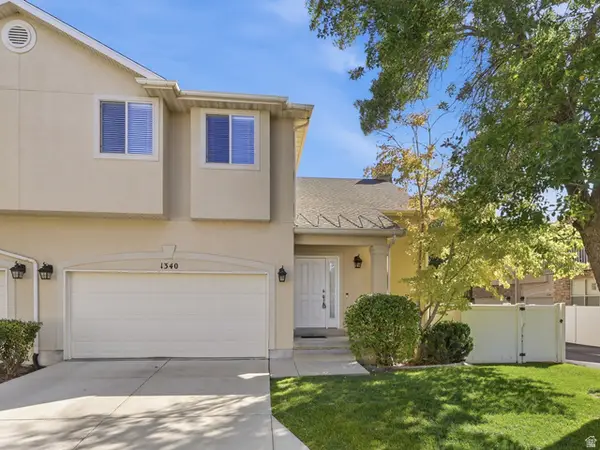 $515,000Active2 beds 3 baths2,676 sq. ft.
1340 E Old Maple Ct, Salt Lake City, UT 84121
MLS# 2186294Listed by: CHAPMAN-RICHARDS & ASSOCIATES, INC. - New
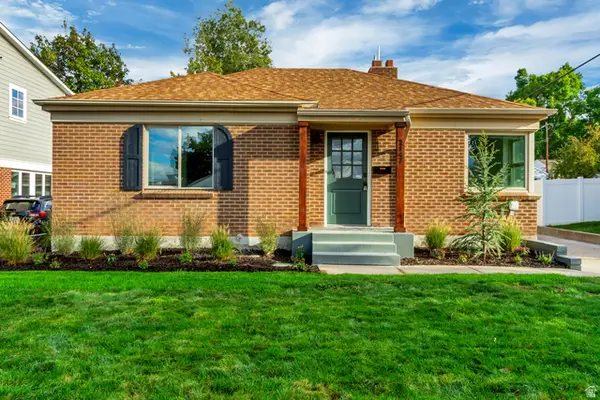 $974,900Active3 beds 3 baths2,644 sq. ft.
2147 E Westminster Ave S, Salt Lake City, UT 84108
MLS# 2186289Listed by: ROCKWOOD & COMPANY LLC - New
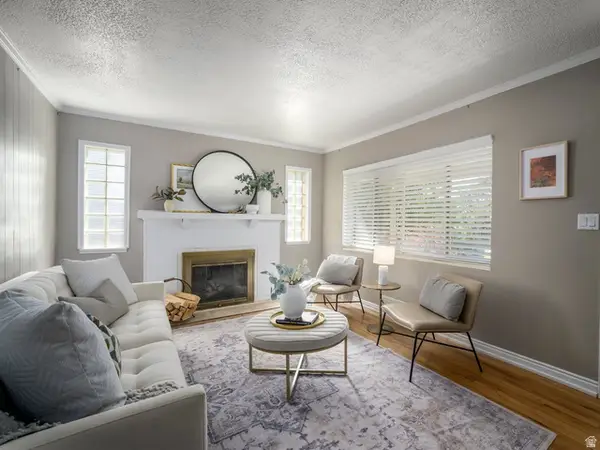 $675,000Active4 beds 2 baths1,664 sq. ft.
2209 S Broadmoor St, Salt Lake City, UT 84109
MLS# 2186249Listed by: BERKSHIRE HATHAWAY HOMESERVICES ELITE REAL ESTATE - New
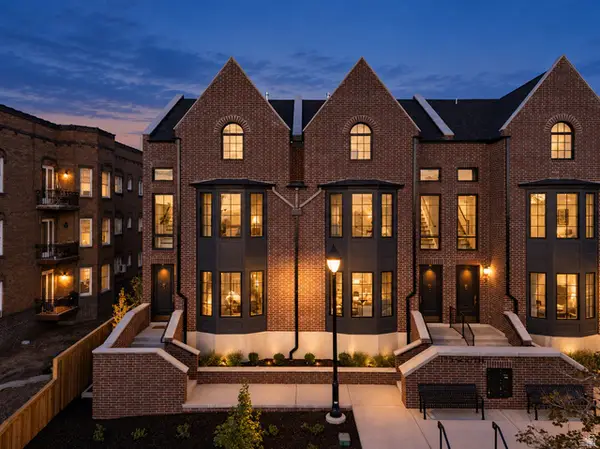 $1,650,000Active4 beds 5 baths3,006 sq. ft.
153 S 1300 E #3, Salt Lake City, UT 84102
MLS# 2186250Listed by: REAL BROKER, LLC - New
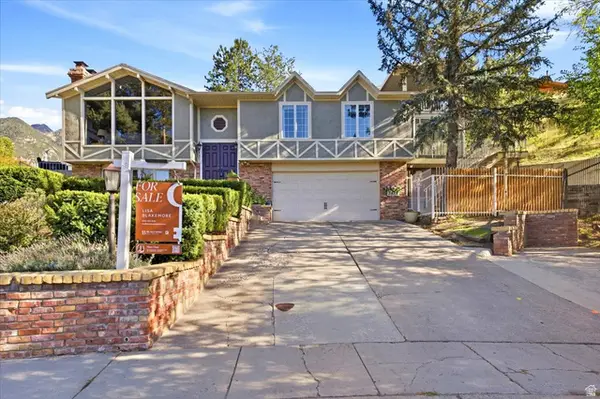 $1,200,000Active4 beds 5 baths4,154 sq. ft.
3418 E Antler Way S, Salt Lake City, UT 84121
MLS# 2183703Listed by: BLAKEMORE REAL ESTATE LLC


Protect your home and budget from life's surprises with an Assurant Home Warranty, backed by a partner that supports you through every step of homeownership. Explore Plans.
© 2023 - 2026 ERA Franchise Systems LLC. All rights reserved. ERA Franchise Systems LLC fully supports the principles of the Fair Housing Act and the Equal Opportunity Act. ERA, ERA Real Estate powered, and their respective logos are registered service marks of ERA Franchise Systems LLC. Each office is independently owned and operated.