
1447 E Hollow Dale Dr, Salt Lake City, UT 84121
Local realty services provided by:ERA Realty Center
1447 E Hollow Dale Dr,Salt Lake City, UT 84121
$525,000
- 3 Beds
- 2 Baths
- 2,080 sq. ft.
- Single family
- Active
Listed by: darren mansell, shilane mansell
Office: mansell real estate inc
MLS#:2172996
Source:SL
Price summary
- Price:$525,000
- Price per sq. ft.:$252.4
About this home
The kind of home everyone is looking for---a fixer upper in a great neighborhood at a great price. As shown by the pictures the home isn't bad but after it gets fixed up it can be fantastic. Great floor plan with good sized family room and kitchen, unfinished basement and a primary bedroom with its own bathroom. Large 2 car garage. Home needs new flooring, paint and probably a new kitchen. Square footage to be verified by buyer and buyers agent.
Contact an agent
Home facts
- Year built:1975
- Subdivision & Development:BLUE GRASS A
- Listing ID #:2172996
- Added:55 day(s) ago
- Updated:September 21, 2026 at 11:35 AM
Rooms and interior
- Bedrooms:3
- Total bathrooms:2
- Full bathrooms:2
- Rooms Total:10
- Basement Description:Full
- Living area:2,080 sq. ft.
Heating and cooling
- Heating:Forced Air
Structure and exterior
- Roof:Asphalt
- Year built:1975
- Building area:2,080 sq. ft.
- Lot area:0.18 Acres
- Architectural Style:Rambler/Ranch
- Construction Materials:Aluminum, Brick
- Levels:3 Story
Schools
- High school:Brighton
- Middle school:Butler
- Elementary school:Ridgecrest
Utilities
- Water:Culinary, Water Connected
- Sewer:Sewer Connected, Sewer: Connected
Finances and disclosures
- Price:$525,000
- Price per sq. ft.:$252.4
- Tax amount:$2,964
Parking
- Total parking spaces:6
- Parking description:2 Car Garage, Detached
- Garage spaces:2
New listings near 1447 E Hollow Dale Dr
- New
 $459,900Active2 beds 2 baths1,163 sq. ft.
5 S 500 W #801, Salt Lake City, UT 84101
MLS# 2186472Listed by: EXCESS REAL ESTATE PC - New
 $1,085,000Active6 beds 4 baths3,078 sq. ft.
2685 E Craig Dr, Salt Lake City, UT 84109
MLS# 2186373Listed by: PRESIDIO REAL ESTATE (SOUTH VALLEY)  $415,000Active2 beds 3 baths1,258 sq. ft.
1225 S Glendale Dr #21, Salt Lake City, UT 84104
MLS# 2181151Listed by: REAL BROKER, LLC- New
 $559,900Active2 beds 2 baths1,450 sq. ft.
257 W Bishop Pl #2-09, Salt Lake City, UT 84103
MLS# 2186357Listed by: GARBETT HOMES - New
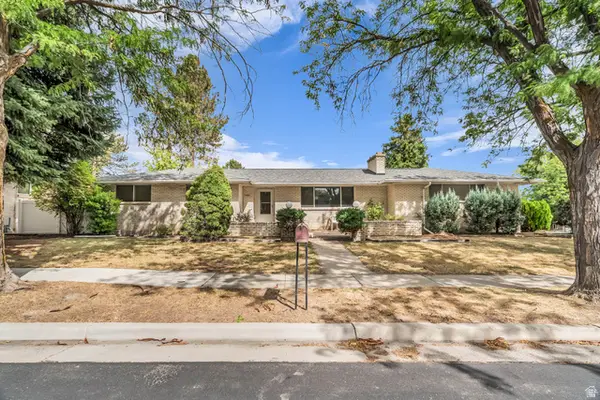 $839,900Active6 beds 3 baths3,014 sq. ft.
1261 E Chevy Chase Dr S, Salt Lake City, UT 84117
MLS# 2186336Listed by: EQUITY REAL ESTATE (SOLID) - New
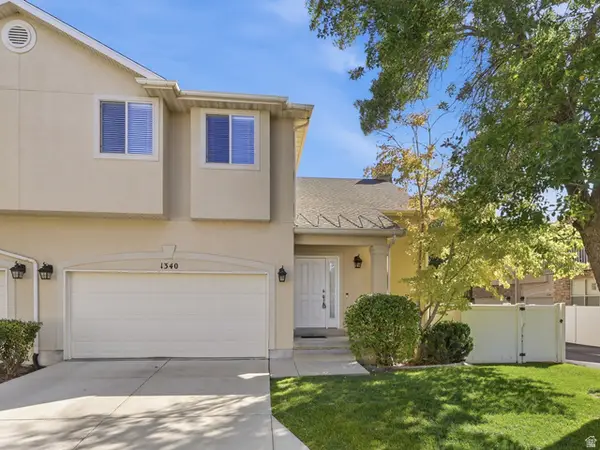 $515,000Active2 beds 3 baths2,676 sq. ft.
1340 E Old Maple Ct, Salt Lake City, UT 84121
MLS# 2186294Listed by: CHAPMAN-RICHARDS & ASSOCIATES, INC. - New
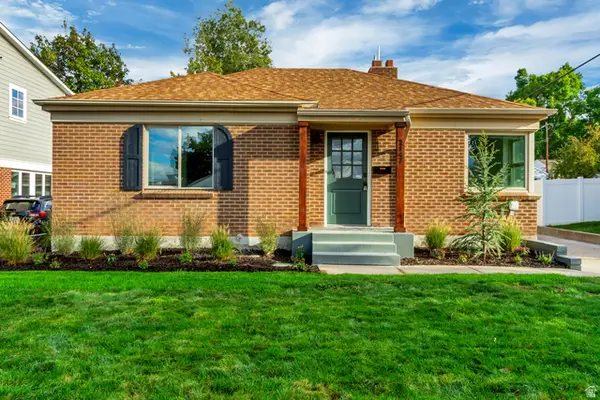 $974,900Active3 beds 3 baths2,644 sq. ft.
2147 E Westminster Ave S, Salt Lake City, UT 84108
MLS# 2186289Listed by: ROCKWOOD & COMPANY LLC - New
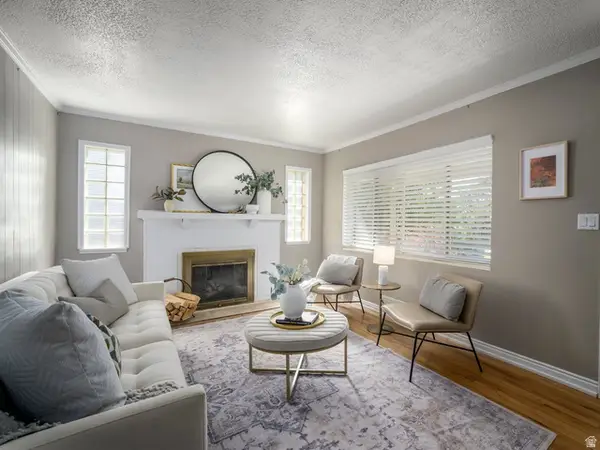 $675,000Active4 beds 2 baths1,664 sq. ft.
2209 S Broadmoor St, Salt Lake City, UT 84109
MLS# 2186249Listed by: BERKSHIRE HATHAWAY HOMESERVICES ELITE REAL ESTATE - New
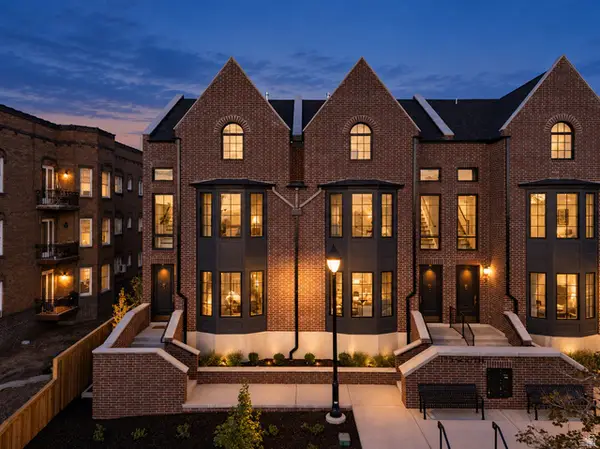 $1,650,000Active4 beds 5 baths3,006 sq. ft.
153 S 1300 E #3, Salt Lake City, UT 84102
MLS# 2186250Listed by: REAL BROKER, LLC - New
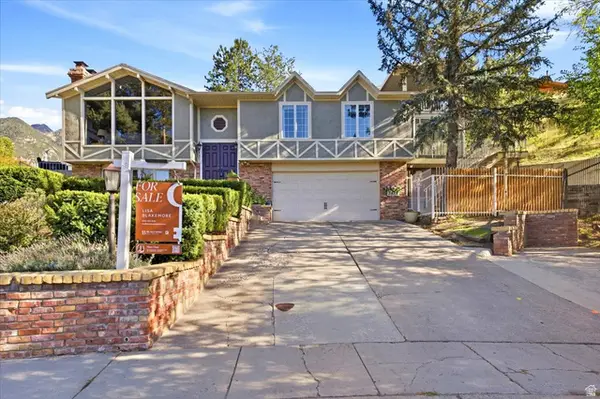 $1,200,000Active4 beds 5 baths4,154 sq. ft.
3418 E Antler Way S, Salt Lake City, UT 84121
MLS# 2183703Listed by: BLAKEMORE REAL ESTATE LLC


Protect your home and budget from life's surprises with an Assurant Home Warranty, backed by a partner that supports you through every step of homeownership. Explore Plans.
© 2023 - 2026 ERA Franchise Systems LLC. All rights reserved. ERA Franchise Systems LLC fully supports the principles of the Fair Housing Act and the Equal Opportunity Act. ERA, ERA Real Estate powered, and their respective logos are registered service marks of ERA Franchise Systems LLC. Each office is independently owned and operated.