
1478 E Foxboro Dr S #2, Salt Lake City, UT 84106
Local realty services provided by:ERA Realty Center
1478 E Foxboro Dr S #2,Salt Lake City, UT 84106
$374,000
- 2 Beds
- 2 Baths
- 884 sq. ft.
- Condominium
- Active
Listed by: kevin c warren
Office: real broker, llc.
MLS#:2176890
Source:SL
Price summary
- Price:$374,000
- Price per sq. ft.:$423.08
- Monthly HOA dues:$385
About this home
Life Among the Treetops - 1478 E Foxboro Dr. #2, Millcreek There's a particular kind of quiet up here. Perched on the upper level with vaulted ceilings overhead, this two-bedroom, two-bath condo feels less like an apartment and more like a treehouse for grown-ups. The covered balcony sits eye-level with the mature trees that shade the whole community, and on spring mornings, the branches are full of birdsong before the neighborhood has even stirred. This is where your coffee ritual happens. Door open, morning air drifting in, the world still soft. Inside, the ceilings lift and the light follows. The living room gathers around a fireplace, the kind of feature you forget you wanted until the first cold October evening, when you're reading on the couch with the flames going and snow starting outside the sliding glass door. The bright white kitchen has been kept clean and classic, with subway tile, generous cabinet storage, and enough counter space to actually cook, not just reheat. Both bathrooms have been remodeled, so the work is already done; you just get to enjoy it. The primary suite includes a true walk-in closet with room for every season of a Utah wardrobe, and a stacked washer and dryer inside the unit means laundry day never involves quarters or a trip downstairs. Summers here belong to the community pool, a short stroll beneath the trees. Winters belong to the fireplace. And year-round, you're tucked into one of Millcreek's quietest pockets, minutes from Millcreek Common, canyon trailheads, and downtown Salt Lake, but far enough removed that the loudest thing on a Sunday is the wind moving through the leaves. Some homes you tour. This one you exhale into....
Contact an agent
Home facts
- Year built:1985
- Subdivision & Development:POLO CLUB
- Listing ID #:2176890
- Added:45 day(s) ago
- Updated:September 21, 2026 at 11:35 AM
Rooms and interior
- Bedrooms:2
- Total bathrooms:2
- Full bathrooms:2
- Rooms Total:9
- Flooring:Carpet, Tile
- Kitchen Description:Disposal, Range Hood, Range/Oven: Free Stdng., Refrigerator
- Living area:884 sq. ft.
Heating and cooling
- Cooling:Central Air
- Heating:Forced Air, Gas: Central
Structure and exterior
- Roof:Asphalt
- Year built:1985
- Building area:884 sq. ft.
- Lot area:0.01 Acres
- Lot Features:Road: Paved, Sprinkler: Auto-Full
- Architectural Style:Condo
- Construction Materials:Clapboard/Masonite
- Exterior Features:Balcony, Covered, Patio: Covered
- Levels:1 Story
Schools
- High school:Olympus
- Middle school:Evergreen
- Elementary school:William Penn
Utilities
- Water:Culinary, Water Connected
- Sewer:Sewer Connected, Sewer: Connected, Sewer: Public
Finances and disclosures
- Price:$374,000
- Price per sq. ft.:$423.08
- Tax amount:$1,798
Features and amenities
- Laundry features:Dryer, Electric Dryer Hookups, Washer
- Amenities:Closet: Walk-In, Insurance, Maintenance, Pets Permitted, Pool, Sewer Paid, Snow Removal, Tennis Court(s), Trash, Vaulted Ceilings, Water, Window Coverings
- Pool features:Heated, In Ground
Parking
- Total parking spaces:1
- Parking description:Covered
- Carport spaces:1
New listings near 1478 E Foxboro Dr S #2
- New
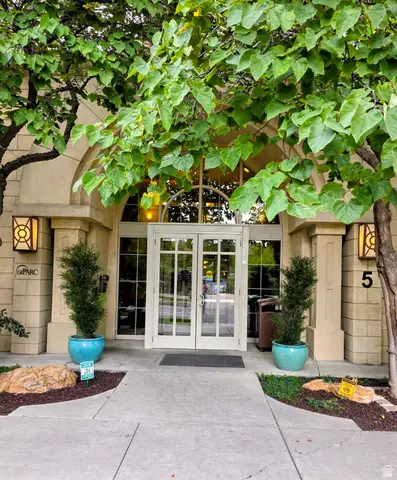 $459,900Active2 beds 2 baths1,163 sq. ft.
5 S 500 W #801, Salt Lake City, UT 84101
MLS# 2186472Listed by: EXCESS REAL ESTATE PC - New
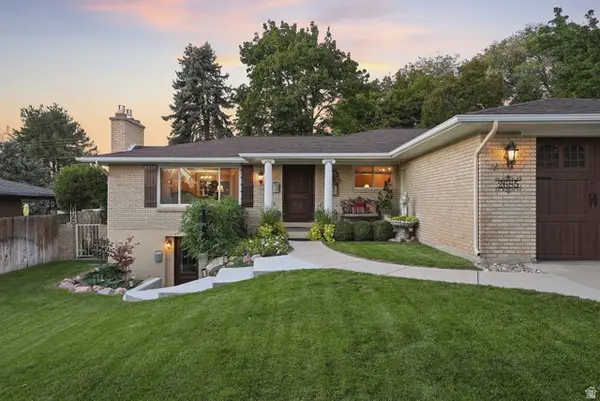 $1,085,000Active6 beds 4 baths3,078 sq. ft.
2685 E Craig Dr, Salt Lake City, UT 84109
MLS# 2186373Listed by: PRESIDIO REAL ESTATE (SOUTH VALLEY) 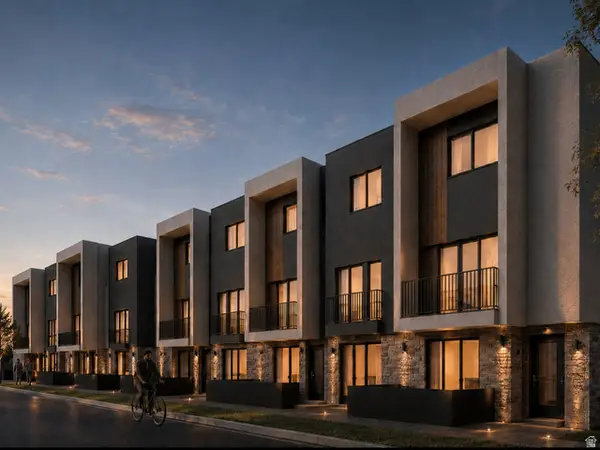 $415,000Active2 beds 3 baths1,258 sq. ft.
1225 S Glendale Dr #21, Salt Lake City, UT 84104
MLS# 2181151Listed by: REAL BROKER, LLC- New
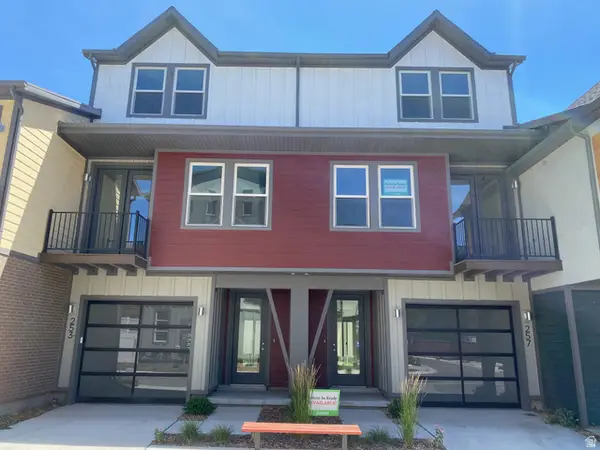 $559,900Active2 beds 2 baths1,450 sq. ft.
257 W Bishop Pl #2-09, Salt Lake City, UT 84103
MLS# 2186357Listed by: GARBETT HOMES - New
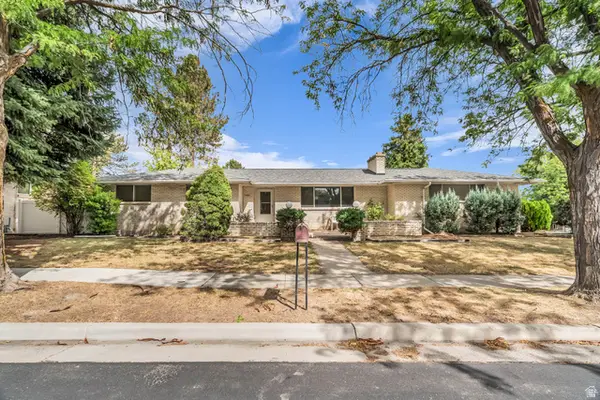 $839,900Active6 beds 3 baths3,014 sq. ft.
1261 E Chevy Chase Dr S, Salt Lake City, UT 84117
MLS# 2186336Listed by: EQUITY REAL ESTATE (SOLID) - New
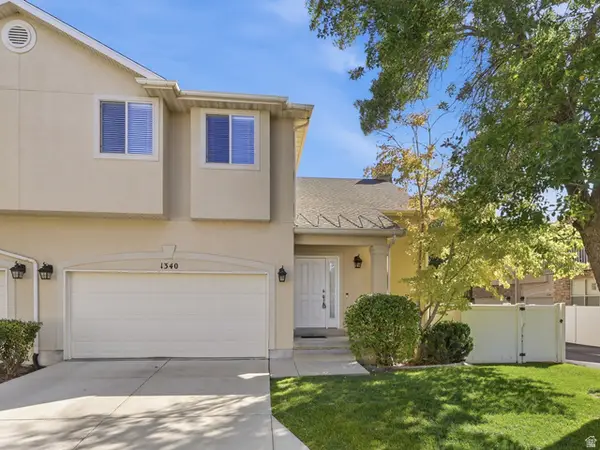 $515,000Active2 beds 3 baths2,676 sq. ft.
1340 E Old Maple Ct, Salt Lake City, UT 84121
MLS# 2186294Listed by: CHAPMAN-RICHARDS & ASSOCIATES, INC. - New
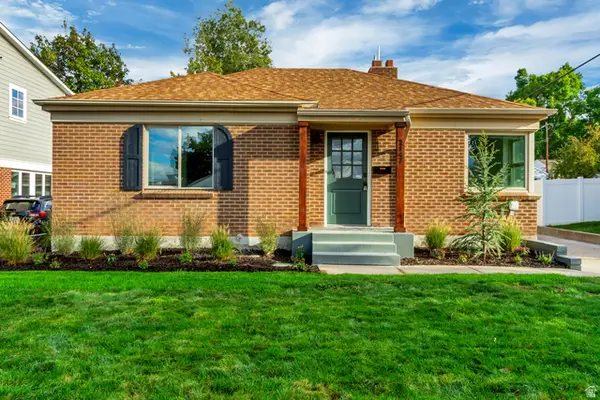 $974,900Active3 beds 3 baths2,644 sq. ft.
2147 E Westminster Ave S, Salt Lake City, UT 84108
MLS# 2186289Listed by: ROCKWOOD & COMPANY LLC - New
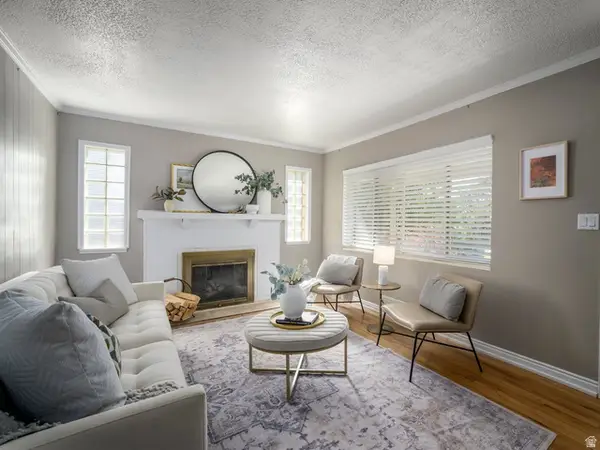 $675,000Active4 beds 2 baths1,664 sq. ft.
2209 S Broadmoor St, Salt Lake City, UT 84109
MLS# 2186249Listed by: BERKSHIRE HATHAWAY HOMESERVICES ELITE REAL ESTATE - New
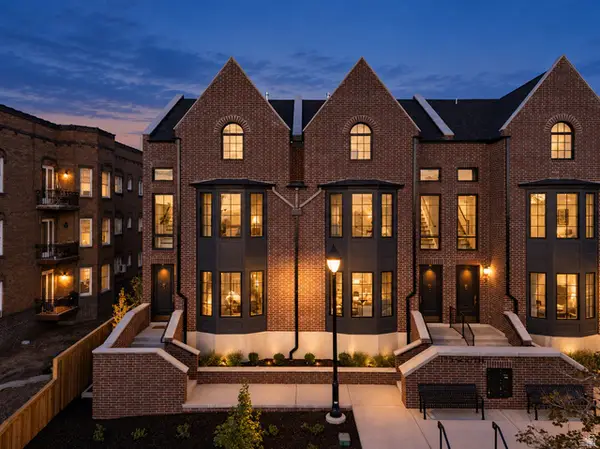 $1,650,000Active4 beds 5 baths3,006 sq. ft.
153 S 1300 E #3, Salt Lake City, UT 84102
MLS# 2186250Listed by: REAL BROKER, LLC - New
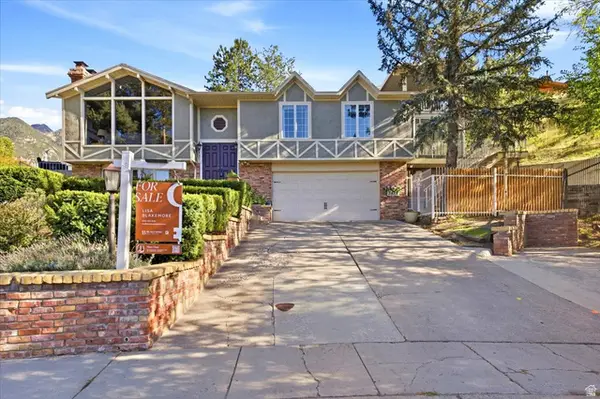 $1,200,000Active4 beds 5 baths4,154 sq. ft.
3418 E Antler Way S, Salt Lake City, UT 84121
MLS# 2183703Listed by: BLAKEMORE REAL ESTATE LLC


Protect your home and budget from life's surprises with an Assurant Home Warranty, backed by a partner that supports you through every step of homeownership. Explore Plans.
© 2023 - 2026 ERA Franchise Systems LLC. All rights reserved. ERA Franchise Systems LLC fully supports the principles of the Fair Housing Act and the Equal Opportunity Act. ERA, ERA Real Estate powered, and their respective logos are registered service marks of ERA Franchise Systems LLC. Each office is independently owned and operated.