
1478 W American Ave, Salt Lake City, UT 84104
Local realty services provided by:ERA Brokers Consolidated
1478 W American Ave,Salt Lake City, UT 84104
$415,000
- 4 Beds
- 2 Baths
- 1,596 sq. ft.
- Single family
- Pending
Listed by: joseph gordon
Office: gordon real estate group llc.
MLS#:2170742
Source:SL
Price summary
- Price:$415,000
- Price per sq. ft.:$260.03
About this home
HUGE PRICE IMPROVEMENT!!! Welcome home to this beautifully updated 4-bedroom, 2-bathroom, 1,600 square foot home conveniently located just minutes from I15 and downtown but in a quiet neighborhood. Ideally situated on a corner lot with no HOA, this will be a great starter home. Step inside to discover fresh improvements that create a bright, inviting atmosphere, making it easy to move right in and start enjoying your new home. Whether you're entertaining guests or relaxing with family, the functional layout provides the perfect balance of comfort and practicality.
Contact an agent
Home facts
- Year built:1951
- Subdivision & Development:BURLINGTON
- Listing ID #:2170742
- Added:95 day(s) ago
- Updated:October 13, 2026 at 08:34 AM
Rooms and interior
- Bedrooms:4
- Total bathrooms:2
- Full bathrooms:2
- Rooms Total:11
- Flooring:Laminate, Tile
- Kitchen Description:Kitchen: Updated, Microwave, Portable Dishwasher, Range Hood, Range/Oven: Free Stdng., Refrigerator
- Basement Description:Daylight
- Living area:1,596 sq. ft.
Heating and cooling
- Cooling:Central Air
- Heating:Forced Air, Gas: Central
Structure and exterior
- Roof:Membrane
- Year built:1951
- Building area:1,596 sq. ft.
- Lot area:0.14 Acres
- Lot Features:Corner Lot, Fenced: Full, Flat, Road: Paved, Sidewalks, Sprinkler: Manual-Full
- Architectural Style:Rambler/Ranch
- Construction Materials:Aluminum, Stucco
- Exterior Features:Porch: Open
- Levels:2 Story
Schools
- High school:East
- Middle school:Glendale
- Elementary school:Parkview
Utilities
- Water:Culinary, Water Connected
- Sewer:Sewer Connected, Sewer: Connected, Sewer: Public
Finances and disclosures
- Price:$415,000
- Price per sq. ft.:$260.03
- Tax amount:$1,831
Features and amenities
- Laundry features:Dryer, Washer
- Amenities:Floor Drains
Parking
- Total parking spaces:5
- Parking description:1 Car Garage, Detached
- Garage spaces:1
New listings near 1478 W American Ave
- New
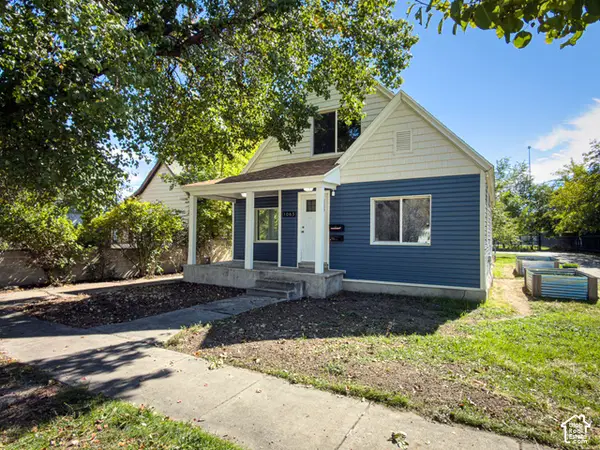 $419,000Active5 beds 1 baths1,568 sq. ft.
1065 W Euclid Ave S, Salt Lake City, UT 84104
MLS# 2190773Listed by: COLDWELL BANKER REALTY (UNION HEIGHTS) - New
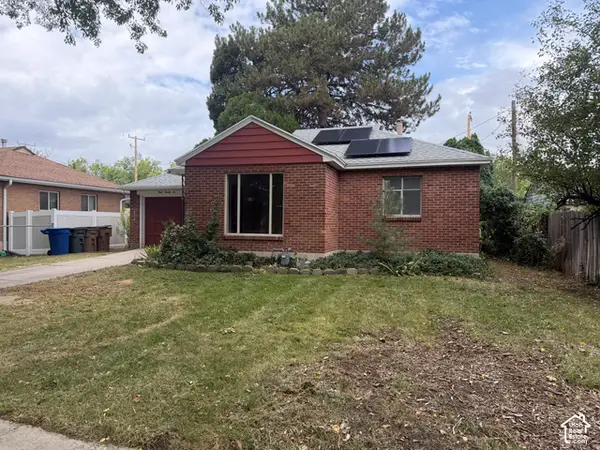 $329,900Active4 beds 2 baths1,708 sq. ft.
829 N Catherine St, Salt Lake City, UT 84116
MLS# 2190676Listed by: SURV REAL ESTATE INC - New
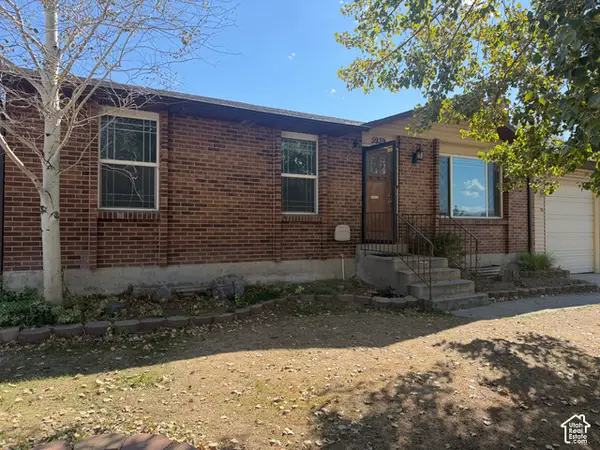 $359,900Active4 beds 2 baths2,052 sq. ft.
5939 S Hummel Dr W, Salt Lake City, UT 84118
MLS# 2190682Listed by: SURV REAL ESTATE INC - New
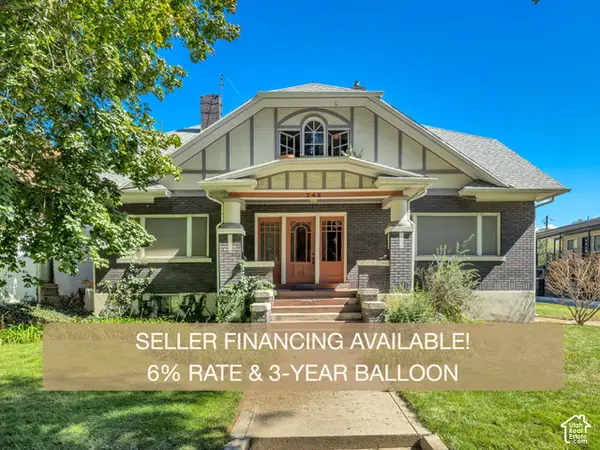 $1,049,900Active7 beds 6 baths5,067 sq. ft.
243 S 800 E, Salt Lake City, UT 84102
MLS# 2190633Listed by: UTAH'S WISE CHOICE REAL ESTATE - New
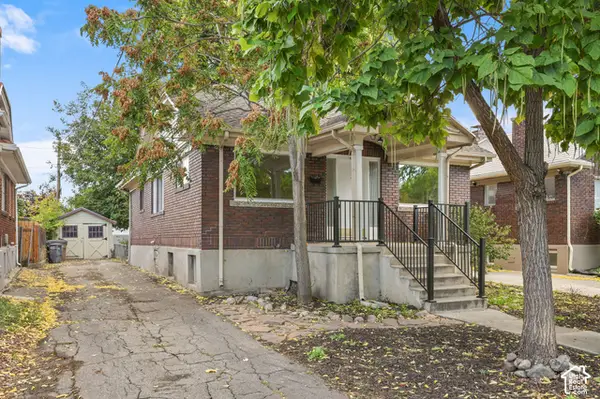 $559,000Active3 beds 2 baths2,080 sq. ft.
470 E Coatsville Ave S, Salt Lake City, UT 84115
MLS# 2190645Listed by: CORNERSTONE REAL ESTATE GROUP - Open Sat, 11am to 1pmNew
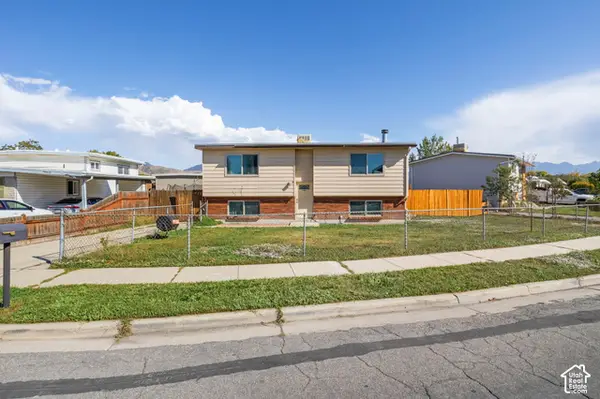 $415,000Active5 beds 2 baths1,796 sq. ft.
1880 W Northstar Dr, Salt Lake City, UT 84116
MLS# 2190660Listed by: REALTY OF AMERICA LLC - New
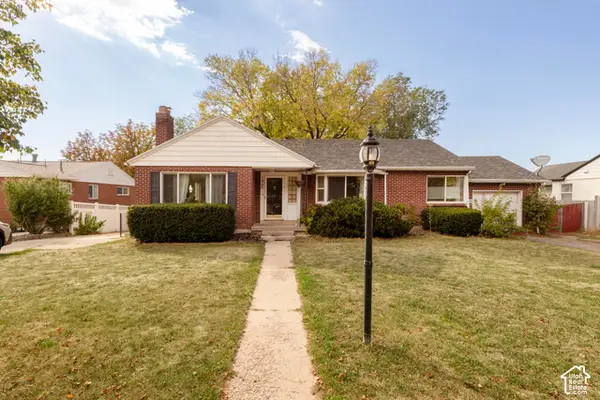 $979,999Active5 beds 3 baths2,768 sq. ft.
1964 S 2500 E, Salt Lake City, UT 84108
MLS# 2190665Listed by: COLDWELL BANKER REALTY (UNION HEIGHTS) 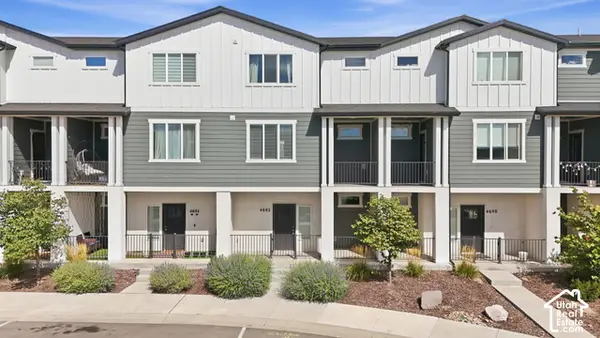 $425,000Active3 beds 3 baths1,979 sq. ft.
4692 W Talavera Way, Salt Lake City, UT 84118
MLS# 2187133Listed by: TANNGENT REALTY- New
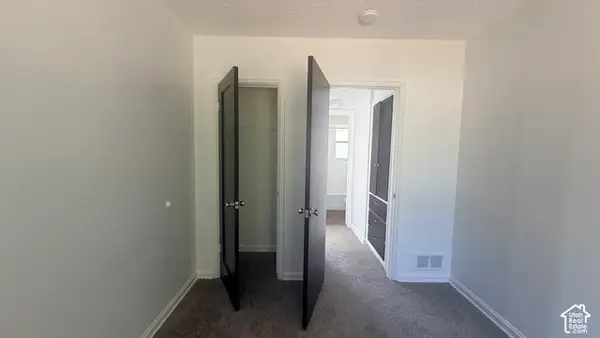 $630,000Active6 beds 2 baths2,145 sq. ft.
1364 W Glenrose Dr, Salt Lake City, UT 84104
MLS# 2190610Listed by: REALTYPATH LLC (SOUTH VALLEY) - New
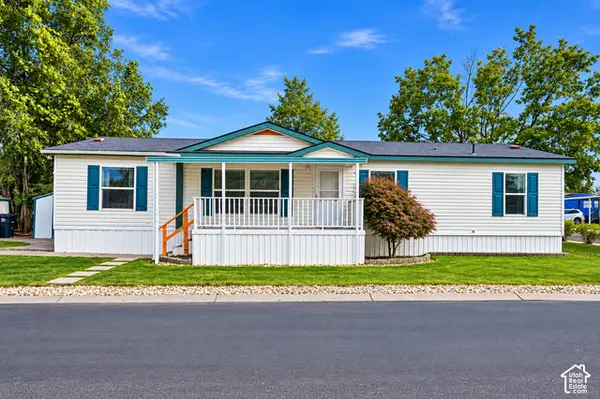 $144,500Active5 beds 2 baths1,560 sq. ft.
5075 W 4700 S #30, Salt Lake City, UT 84118
MLS# 2190590Listed by: FATHOM REALTY (UNION PARK)


Protect your home and budget from life's surprises with an Assurant Home Warranty, backed by a partner that supports you through every step of homeownership. Explore Plans.
© 2023 - 2026 ERA Franchise Systems LLC. All rights reserved. ERA Franchise Systems LLC fully supports the principles of the Fair Housing Act and the Equal Opportunity Act. ERA, ERA Real Estate powered, and their respective logos are registered service marks of ERA Franchise Systems LLC. Each office is independently owned and operated.