
5075 W 4700 S #30, Salt Lake City, UT 84118
Local realty services provided by:ERA Realty Center
5075 W 4700 S #30,Salt Lake City, UT 84118
$144,500
- 5 Beds
- 2 Baths
- 1,560 sq. ft.
- Mobile / Manufactured
- Active
Listed by: karina bassett
Office: fathom realty (union park)
MLS#:2190590
Source:SL
Price summary
- Price:$144,500
- Price per sq. ft.:$92.63
- Monthly HOA dues:$975
About this home
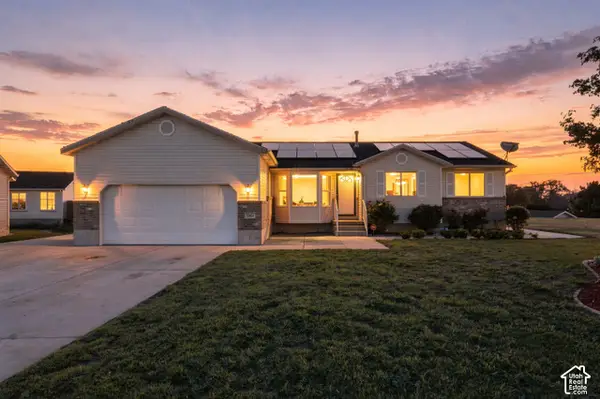
RARE 5-BEDROOM DOUBLE-WIDE MOBILE HOME! Don't miss this spacious and inviting home offering plenty of room to spread out! Step inside to discover a bright, open living area filled with natural light, beautiful wood-look flooring, and a welcoming layout perfect for everyday living and entertaining. The kitchen features dark cabinetry, generous counter space, and a convenient breakfast bar that opens to the living area. Enjoy five bedrooms offering flexibility for guests, a home office, or additional living space. The spacious bathroom features a relaxing jetted Jacuzzi tub, perfect for unwinding after a long day. Outside, enjoy a covered front porch, a nicely maintained yard, and attractive landscaping. With its rare five-bedroom layout, comfortable living spaces, and abundant natural light, this double-wide home is a fantastic opportunity! Schedule your private showing today!
Contact an agent
Home facts
- Year built:1997
- Listing ID #:2190590
- Added:1 day(s) ago
- Updated:October 12, 2026 at 11:46 AM
Rooms and interior
- Bedrooms:5
- Total bathrooms:2
- Full bathrooms:2
- Rooms Total:10
- Flooring:Carpet, Laminate
- Kitchen Description:Microwave, Portable Dishwasher, Range: Gas, Refrigerator
- Living area:1,560 sq. ft.
Heating and cooling
- Cooling:Central Air
- Heating:Forced Air
Structure and exterior
- Roof:Asphalt
- Year built:1997
- Building area:1,560 sq. ft.
- Architectural Style:Manufactured
- Construction Materials:Clapboard/Masonite
- Exterior Features:Porch: Open
- Levels:1 Story
Schools
- High school:Kearns
- Middle school:Kearns
- Elementary school:West Kearns
Utilities
- Water:Culinary, Water Connected
- Sewer:Sewer Connected, Sewer: Connected, Sewer: Public
Finances and disclosures
- Price:$144,500
- Price per sq. ft.:$92.63
- Tax amount:$500
Features and amenities
- Laundry features:Dryer, Washer
- Amenities:Playground, Storage Shed(s)
Parking
- Total parking spaces:2
New listings near 5075 W 4700 S #30
- New
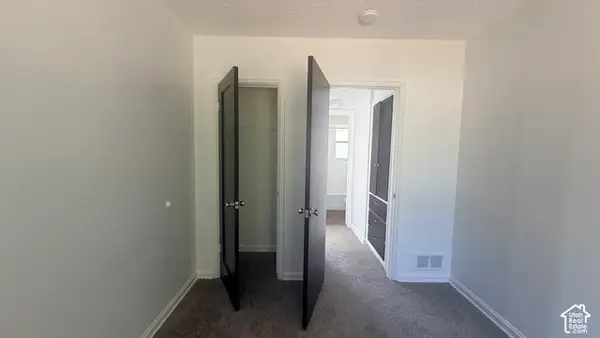 $630,000Active6 beds 2 baths2,145 sq. ft.
1364 W Glenrose Dr, Salt Lake City, UT 84104
MLS# 2190610Listed by: REALTYPATH LLC (SOUTH VALLEY) - Open Sat, 11am to 1pmNew
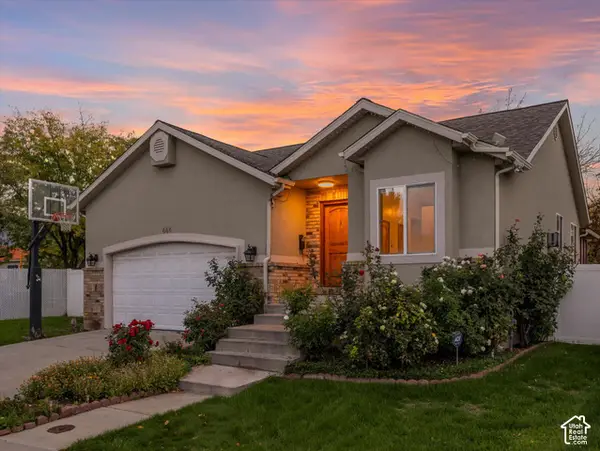 $757,000Active5 beds 4 baths2,638 sq. ft.
444 E Stephie Marie Ln, Salt Lake City, UT 84115
MLS# 2190562Listed by: SIGNATURE GROUP REAL ESTATE - New
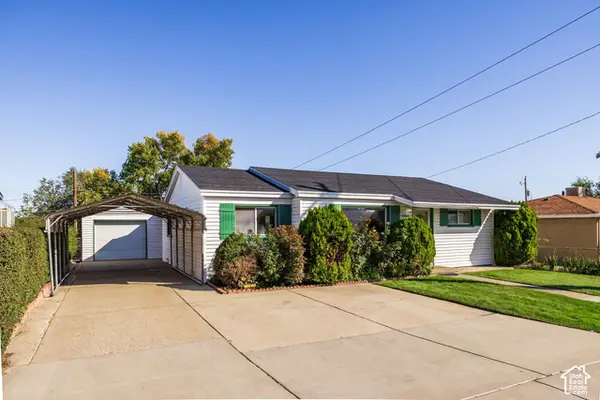 $350,000Active2 beds 1 baths1,075 sq. ft.
4566 W 5415 S, Salt Lake City, UT 84118
MLS# 2190523Listed by: SUMMIT SOTHEBY'S INTERNATIONAL REALTY - New
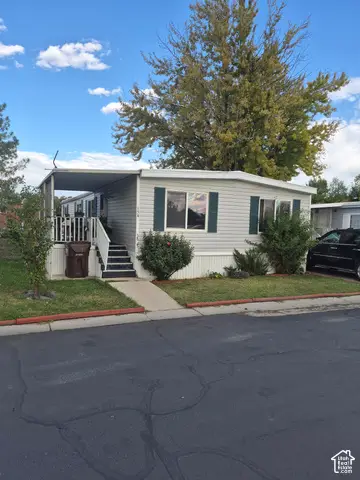 $75,000Active4 beds 2 baths1,400 sq. ft.
3893 S Bobolink St #154, Salt Lake City, UT 84123
MLS# 2190524Listed by: UTAH SELECT REALTY PC - New
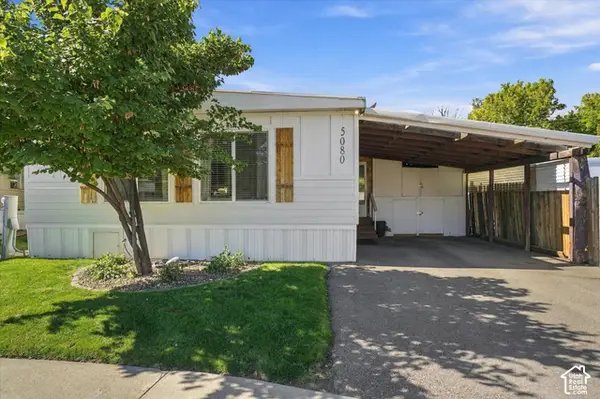 $164,000Active3 beds 2 baths1,344 sq. ft.
5080 S Del Rio St #E006, Salt Lake City, UT 84117
MLS# 2190525Listed by: LRG COLLECTIVE - New
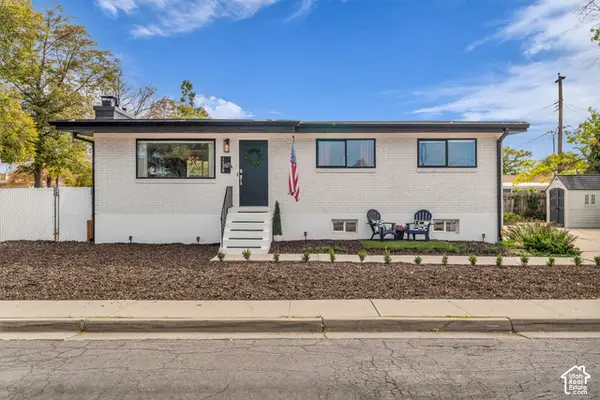 $600,000Active6 beds 3 baths2,116 sq. ft.
1239 W Andrew Ave S, Salt Lake City, UT 84104
MLS# 2190514Listed by: KW UTAH REALTORS KELLER WILLIAMS (BRICKYARD) - New
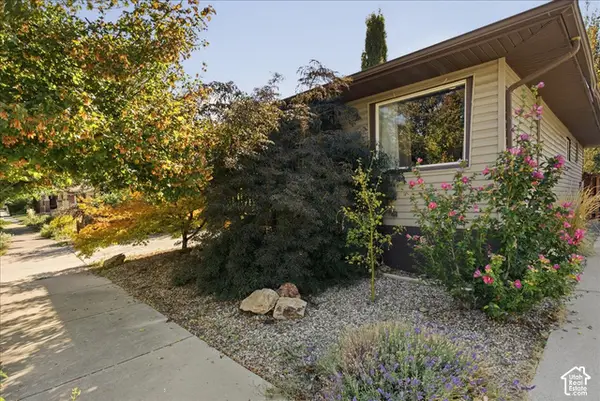 $635,000Active3 beds 2 baths1,638 sq. ft.
526 E Ramona Ave, Salt Lake City, UT 84105
MLS# 2190499Listed by: SELLING UTAH REAL ESTATE - New
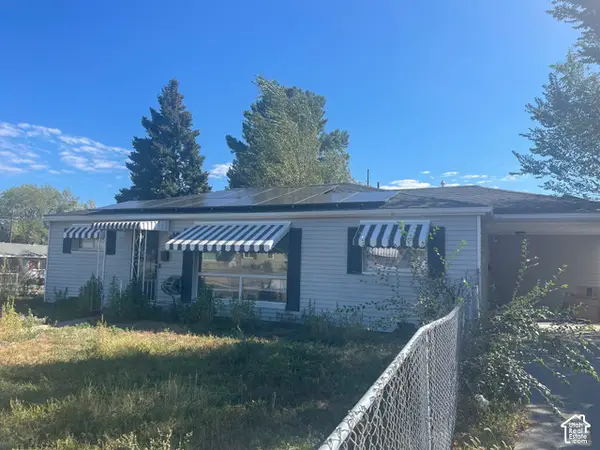 $249,900Active3 beds 2 baths1,195 sq. ft.
5115 S 4420 W, Salt Lake City, UT 84118
MLS# 2190495Listed by: BLUE DIAMOND REALTY LLC - New
 $600,000Active5 beds 3 baths3,034 sq. ft.
5264 W Vista Ridge Cir, Salt Lake City, UT 84118
MLS# 2189010Listed by: REAL BROKER, LLC


Protect your home and budget from life's surprises with an Assurant Home Warranty, backed by a partner that supports you through every step of homeownership. Explore Plans.
© 2023 - 2026 ERA Franchise Systems LLC. All rights reserved. ERA Franchise Systems LLC fully supports the principles of the Fair Housing Act and the Equal Opportunity Act. ERA, ERA Real Estate powered, and their respective logos are registered service marks of ERA Franchise Systems LLC. Each office is independently owned and operated.