
1579 E 5975 S, Salt Lake City, UT 84121
Local realty services provided by:ERA Realty Center
1579 E 5975 S,Salt Lake City, UT 84121
$485,000
- 4 Beds
- 3 Baths
- 2,654 sq. ft.
- Condominium
- Pending
Listed by: nancy l blum
Office: coldwell banker realty (union heights)
MLS#:2170701
Source:SL
Price summary
- Price:$485,000
- Price per sq. ft.:$182.74
- Monthly HOA dues:$413
About this home
BACK ON THE MARKET! BUYERS BACKED OUT FOR PERSONAL REASONS so you get another chance! Rarely available main floor living, 4 bed, 3 bath, 2654 sq ft fully finished manor style rambler in the desirable Village III community. Yes, it needs updating but priced accordingly. Newer furnace and AC, new carpeting on the main and portions of basement. Solar tube skylights. Loads of storage and closets. Private enclosed patio space. Extra deep 2-car garage with workshop. Beautiful in-ground heated pool and clubhouse with kitchen (can be reserved for gatherings), playground, lots of green space, mature trees. The monthly HOA covers snow removal, water/sewer/trash, and has on-site management hours M-F. HOA covers exterior landscaping and roofs. Comcast & Utopia are available within the complex for internet/TV. Community RV parking is 1st come/1st serve (currently full). Easy to show!
Contact an agent
Home facts
- Year built:1972
- Subdivision & Development:VILLAGE 3
- Listing ID #:2170701
- Added:88 day(s) ago
- Updated:October 06, 2026 at 09:24 AM
Rooms and interior
- Bedrooms:4
- Total bathrooms:3
- Full bathrooms:1
- Rooms Total:13
- Flooring:Carpet, Hardwood, Tile
- Kitchen Description:Disposal, Microwave, Range Hood, Range/Oven: Free Stdng., Refrigerator
- Basement Description:Full
- Living area:2,654 sq. ft.
Heating and cooling
- Cooling:Central Air
- Heating:Forced Air, Gas: Central
Structure and exterior
- Roof:Asphalt
- Year built:1972
- Building area:2,654 sq. ft.
- Lot area:0.01 Acres
- Lot Features:Road: Paved, Sprinkler: Auto-Full
- Architectural Style:Rambler/Ranch
- Construction Materials:Brick, Frame
- Exterior Features:Bay Box Windows, Entry (Foyer)
- Levels:2 Story
Schools
- High school:Cottonwood
- Middle school:Bonneville
- Elementary school:Woodstock
Utilities
- Water:Culinary, Water Connected
- Sewer:Sewer: Public
Finances and disclosures
- Price:$485,000
- Price per sq. ft.:$182.74
- Tax amount:$2,324
Features and amenities
- Laundry features:Washer
- Amenities:Closet: Walk-In, French Doors, Gas Logs, Management, Pet Rules, Pets Permitted, Picnic Area, Playground, Pool, Sewer Paid, Snow Removal, Trash, Water, Window Coverings
- Pool features:Fenced, Heated, In Ground
Parking
- Total parking spaces:2
- Parking description:2 Car Deep (Tandem), 2 Car Garage, Attached, Attached Garage
- Garage spaces:2
New listings near 1579 E 5975 S
- New
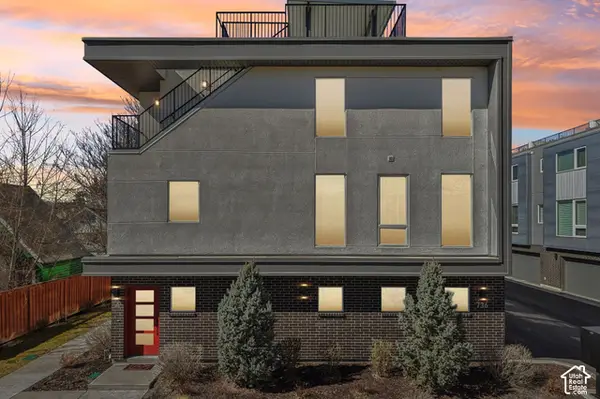 $715,000Active3 beds 4 baths2,060 sq. ft.
736 E 300 S #1A, Salt Lake City, UT 84111
MLS# 2189457Listed by: REAL BROKER, LLC - New
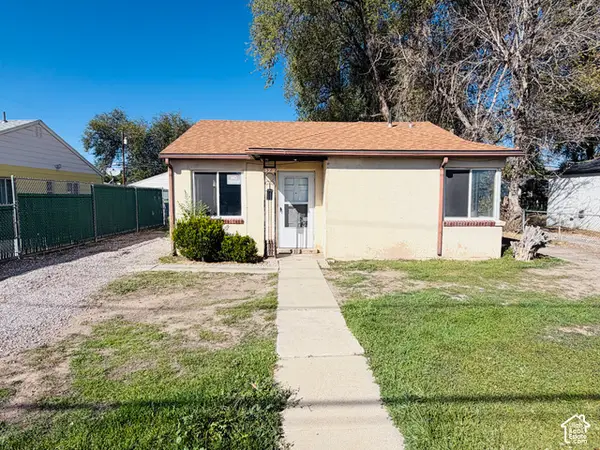 $250,000Active2 beds 1 baths773 sq. ft.
1322 W California Ave, Salt Lake City, UT 84104
MLS# 2189469Listed by: X FACTOR REAL ESTATE, LLC - New
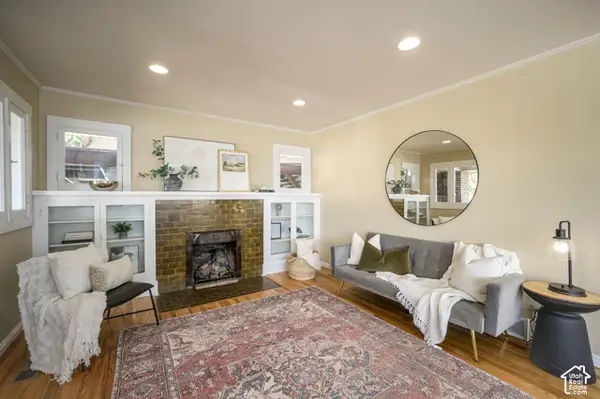 $635,000Active4 beds 2 baths2,072 sq. ft.
1192 E 1300 South S, Salt Lake City, UT 84105
MLS# 2189434Listed by: BERKSHIRE HATHAWAY HOMESERVICES ELITE REAL ESTATE - New
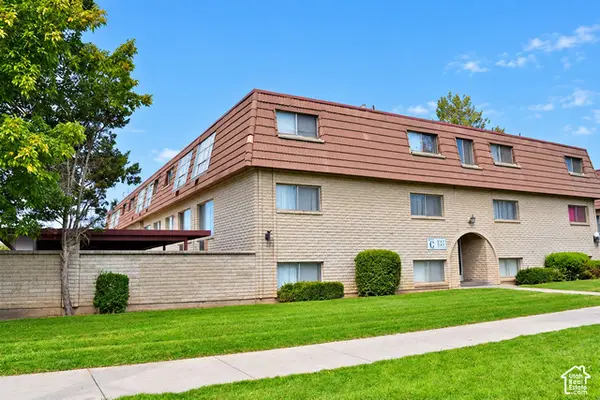 $139,950Active1 beds 1 baths605 sq. ft.
752 S 400 E #G103, Salt Lake City, UT 84111
MLS# 2189230Listed by: SELLING SALT LAKE - New
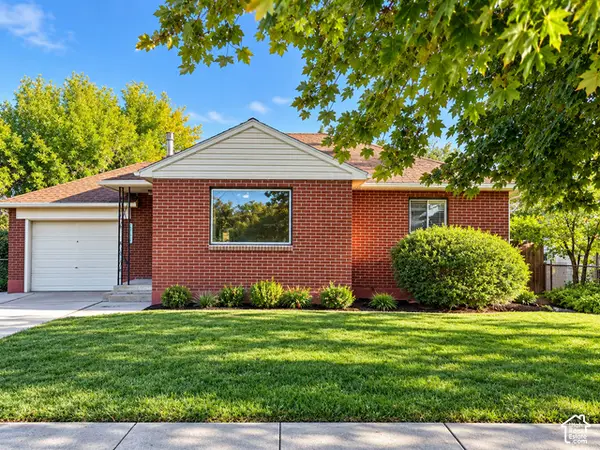 $459,000Active3 beds 2 baths1,670 sq. ft.
1142 W Talisman Dr N, Salt Lake City, UT 84116
MLS# 2189349Listed by: NESTWELL REAL ESTATE - New
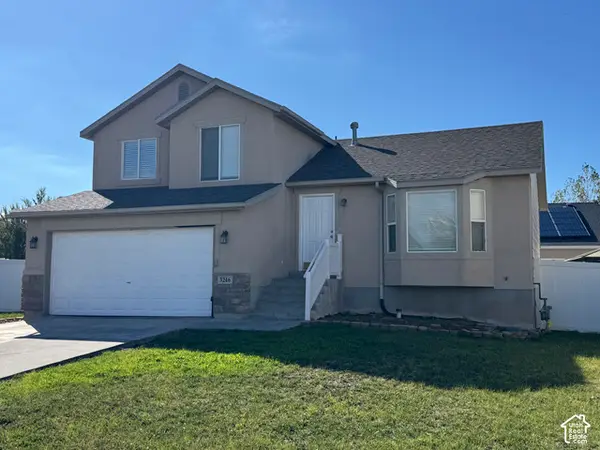 $519,995Active3 beds 2 baths1,938 sq. ft.
3246 S Calkary Cir W, Salt Lake City, UT 84120
MLS# 2189382Listed by: NATIONAL E-REALTY, LLC - New
 $355,000Active3 beds 1 baths990 sq. ft.
1535 W 900 S, Salt Lake City, UT 84104
MLS# 2189274Listed by: EQUITY REAL ESTATE (BUCKLEY) - New
 $445,000Active3 beds 2 baths1,352 sq. ft.
1876 W 3350 S, Salt Lake City, UT 84119
MLS# 2189245Listed by: PRESIDIO REAL ESTATE - New
 $675,000Active4 beds 2 baths1,608 sq. ft.
458 E Lambourne Ave, Salt Lake City, UT 84115
MLS# 2189215Listed by: REALTYPATH LLC (PLATINUM) - New
 $460,000Active2 beds 2 baths1,109 sq. ft.
150 S 300 E #314, Salt Lake City, UT 84111
MLS# 2189195Listed by: MARKET SOURCE REAL ESTATE LLC


Protect your home and budget from life's surprises with an Assurant Home Warranty, backed by a partner that supports you through every step of homeownership. Explore Plans.
© 2023 - 2026 ERA Franchise Systems LLC. All rights reserved. ERA Franchise Systems LLC fully supports the principles of the Fair Housing Act and the Equal Opportunity Act. ERA, ERA Real Estate powered, and their respective logos are registered service marks of ERA Franchise Systems LLC. Each office is independently owned and operated.