
180 N Q St, Salt Lake City, UT 84103
Local realty services provided by:ERA Realty Center
180 N Q St,Salt Lake City, UT 84103
$1,195,000
- 6 Beds
- 2 Baths
- 3,176 sq. ft.
- Single family
- Active
Listed by: jared west, nathan starley
Office: modern and main, llc.
MLS#:2157702
Source:SL
Price summary
- Price:$1,195,000
- Price per sq. ft.:$376.26
About this home
Open House Saturday, Oct 17th | 12-3 pm. Price Improvement! Also, qualified buyers may be eligible to receive a 1% lender credit toward allowable closing costs when financing through the seller's preferred lender. Contact the listing agent for additional details. Buyers were unable to proceed due to a contingent sale and their financing. Tucked along one of the most iconic streets in the coveted Historic Avenues, this timeless Victorian blends old-world character with the kind of thoughtful updates today's lifestyle demands. From the moment you arrive at 180 Q Street, there's an unmistakable sense of warmth, sophistication, and storybook charm, where historic architecture meets elevated city living in one of Salt Lake City's most beloved neighborhoods. Inside, rich hardwood floors, intricate moldings, soaring ceilings, and sun-drenched windows create a home that feels both grand and inviting. Gracious formal living and dining spaces set the stage for everything from intimate dinner parties to cozy evenings at home. At the same time, custom hand-painted ceiling details add a layer of artistry and character rarely found today. The recently updated kitchen and bathrooms beautifully honor the home's historic soul while incorporating fresh, refined finishes and modern functionality. Equally important, the major systems have already been updated-including electrical, HVAC, and more-offering peace of mind without sacrificing charm. Beyond the interiors, the outdoor spaces feel like a private, hidden garden in the heart of the city. The expansive yard is a true rarity in the Avenues, complete with a tranquil backyard and pond, a covered patio, and even a custom playhouse tucked among the greenery. Whether you're hosting summer gatherings, enjoying morning coffee under the trees, or unwinding after a night downtown, lifestyle here is unmatched. A coveted 2-car garage adds even more convenience-an exceptional find for the neighborhood. All of this is just moments from downtown Salt Lake City, local cafs and restaurants, City Creek Center, Eccles Theater, the University of Utah, hiking trails, and everything that makes Avenues living so special. Historic, stylish, spacious, and effortlessly livable, 180 Q Street is the kind of home that rarely comes available and never goes out of style. Features & Recent Updates: Refinished and newly installed hardwood floors, including all new stair treads Entire house rewired New fence Full exterior wood repair and complete repaint of house and garage (within the last year) New gutters (within the last year) All new kitchen appliances New sewer lining Updated seismic improvements completed by engineer Updated brick caps on both chimneys New bathroom flooring Kitchen remodel New landscaping New outdoor composite deck, See attached document in MLS for Features & Upgrades. Square footage figures are provided as a courtesy estimate only and were obtained from the previous MLS. Buyer is advised to obtain an independent measurement....
Contact an agent
Home facts
- Year built:1891
- Subdivision & Development:AVENUES
- Listing ID #:2157702
- Added:163 day(s) ago
- Updated:October 24, 2026 at 11:28 AM
Rooms and interior
- Bedrooms:6
- Total bathrooms:2
- Full bathrooms:1
- Rooms Total:15
- Flooring:Hardwood, Tile
- Kitchen Description:Disposal, Oven: Gas, Range Hood, Range/Oven: Free Stdng., Range: Gas, Refrigerator
- Basement Description:Partial
- Living area:3,176 sq. ft.
Heating and cooling
- Cooling:Central Air
- Heating:Forced Air, Gas: Central
Structure and exterior
- Roof:Asphalt
- Year built:1891
- Building area:3,176 sq. ft.
- Lot area:0.13 Acres
- Lot Features:Curb & Gutter, Drip Irrigation, Fenced: Partial, Flat, Road: Paved, Sidewalks, Sprinkler: Auto-Full
- Architectural Style:Victorian
- Exterior Features:Bay Box Windows, Covered, Lighting, Patio: Covered
- Levels:4 Story
Schools
- High school:West
- Middle school:Bryant
- Elementary school:Wasatch
Utilities
- Water:Culinary, Water Connected
- Sewer:Sewer Connected, Sewer: Connected, Sewer: Public
Finances and disclosures
- Price:$1,195,000
- Price per sq. ft.:$376.26
- Tax amount:$4,588
Features and amenities
- Laundry features:Dryer, Electric Dryer Hookups, Washer
- Amenities:French Doors, Video Door Bell(s)
Parking
- Total parking spaces:2
- Parking description:2 Car Garage, Detached, Garage Door Opener
- Garage spaces:2
New listings near 180 N Q St
- New
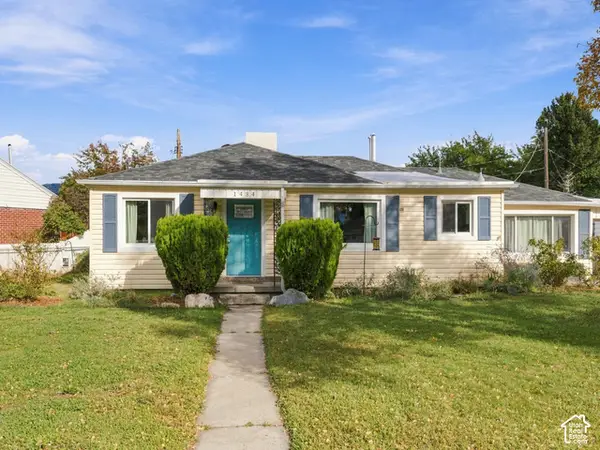 $474,900Active3 beds 2 baths1,369 sq. ft.
1434 W Glenrose Dr S, Salt Lake City, UT 84104
MLS# 2192983Listed by: REALTYPATH LLC (PRESTIGE) - New
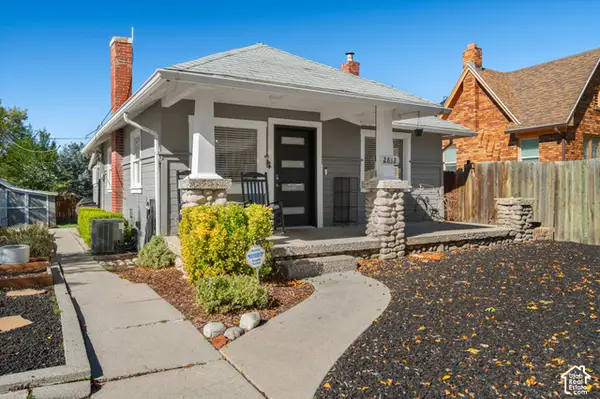 $549,999Active2 beds 1 baths1,206 sq. ft.
2812 S Alden St, Salt Lake City, UT 84109
MLS# 2192945Listed by: EQUITY REAL ESTATE (SOLID) - Open Sat, 11am to 1pmNew
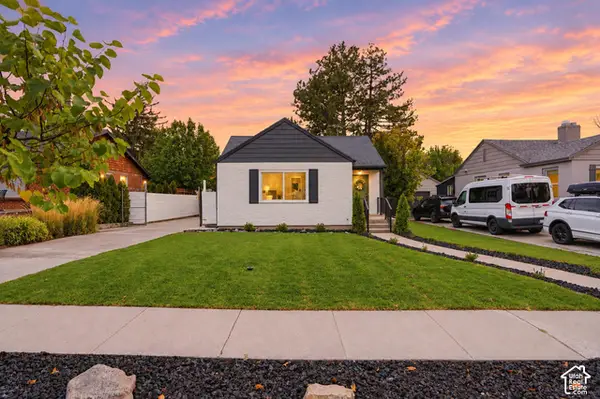 $935,000Active4 beds 2 baths2,631 sq. ft.
1938 E Garfield Ave S, Salt Lake City, UT 84108
MLS# 2192925Listed by: VOX REAL ESTATE, LLC - New
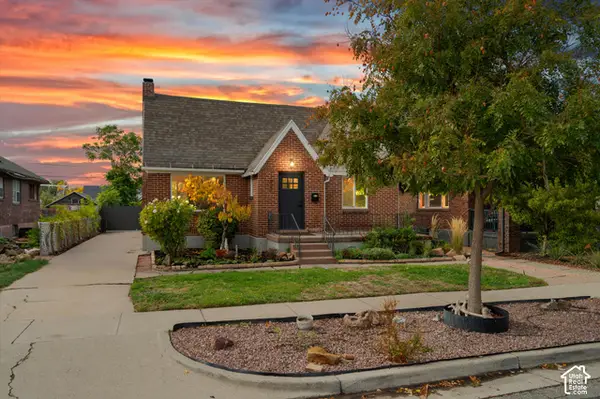 $889,900Active3 beds 3 baths2,340 sq. ft.
1620 S 600 E, Salt Lake City, UT 84105
MLS# 2192928Listed by: RE/MAX ASSOCIATES - New
 $749,900Active4 beds 2 baths2,856 sq. ft.
4793 S Holladay Blvd, Salt Lake City, UT 84109
MLS# 2192888Listed by: BERKSHIRE HATHAWAY HOMESERVICES UTAH PROPERTIES (SALT LAKE) - New
 $599,900Active3 beds 3 baths2,077 sq. ft.
509 E Warnock Ave #B, Salt Lake City, UT 84106
MLS# 2192910Listed by: LATITUDE 40 PROPERTIES, LLC - New
 $849,900Active5 beds 5 baths3,947 sq. ft.
4593 S Namba Cir, Salt Lake City, UT 84107
MLS# 2192859Listed by: UTAH SELECT REALTY PC - Open Sat, 1 to 3pmNew
 $1,195,000Active3 beds 3 baths2,288 sq. ft.
2268 E Roosevelt Ave, Salt Lake City, UT 84108
MLS# 2192845Listed by: COLDWELL BANKER REALTY (SALT LAKE-SUGAR HOUSE) - Open Sat, 1 to 3pmNew
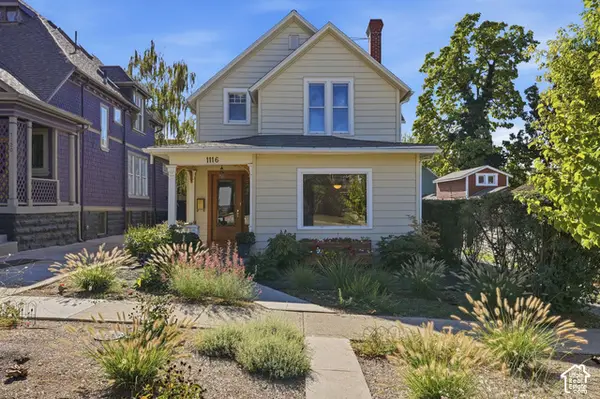 $798,500Active3 beds 2 baths2,759 sq. ft.
1116 E 2nd Ave, Salt Lake City, UT 84103
MLS# 2192826Listed by: COLDWELL BANKER REALTY (SALT LAKE-SUGAR HOUSE) - Open Sat, 11am to 1pmNew
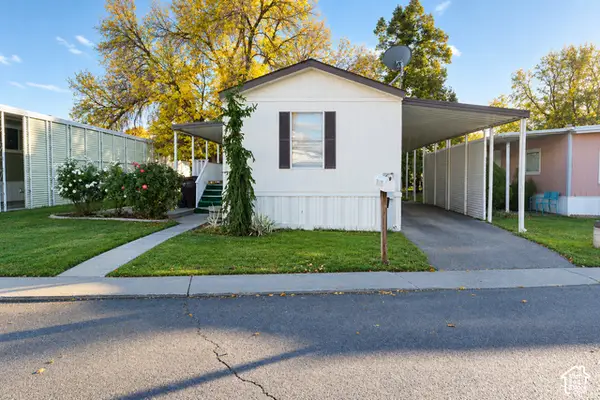 $73,000Active2 beds 2 baths1,000 sq. ft.
1272 E Sendero Cir, Salt Lake City, UT 84117
MLS# 2192809Listed by: KW UTAH REALTORS KELLER WILLIAMS


Protect your home and budget from life's surprises with an Assurant Home Warranty, backed by a partner that supports you through every step of homeownership. Explore Plans.
© 2023 - 2026 ERA Franchise Systems LLC. All rights reserved. ERA Franchise Systems LLC fully supports the principles of the Fair Housing Act and the Equal Opportunity Act. ERA, ERA Real Estate powered, and their respective logos are registered service marks of ERA Franchise Systems LLC. Each office is independently owned and operated.