
1809 S 500 E, Salt Lake City, UT 84105
Local realty services provided by:ERA Realty Center
Upcoming open houses
- Sun, Oct 2511:00 am - 01:00 pm
Listed by: marley bramble
Office: coldwell banker realty (salt lake-sugar house)
MLS#:2183194
Source:SL
Price summary
- Price:$675,000
- Price per sq. ft.:$331.7
About this home
Welcome to this beautifully preserved Victorian-style bungalow in the heart of Liberty Wells, where timeless character meets modern convenience. With more than 2,000 square feet on a .18-acre lot, this distinctive two-story home offers an exceptional blend of original craftsmanship, thoughtful updates, and spaces designed for both everyday living and entertaining. Original details abound, including soaring ceilings, stained glass, crown molding, oak and cork flooring, and a charming clawfoot tub, while modern improvements provide peace of mind and comfort. The spacious kitchen features maple cabinetry and a generous island, flowing naturally into the separate dining room and living room. The main level also offers convenient laundry, while the two bedrooms and 1.5 baths include a private primary en-suite with heated tile floors. A second floor kitchen, bedroom and bath adds remarkable flexibility-perfect for guests, multigenerational living, a creative space, or potential rental income. Outside, the property truly shines. The stunning drought-tolerant front landscaping, raised garden beds and established flower beds with native perennials create a vibrant habitat for an abundance of pollinators, including several species of hummingbirds. The private back yard is an entertainer's dream featuring mature shade trees, a producing pear tree and a rare Italian-clone grape varietal, all creating a beautiful view from the Trex deck spacious enough for your garden parties. And then there's the parking-an especially rare luxury in Liberty Wells. The oversized, off street parking AND drive-through two-car garage provides ample room for vehicles, projects and storage. Major improvements include updated electrical, plumbing and windows. A very long list of upgrades started in 2019 with a new sewer line. 2023 upgrades included new water main, new roof and gutters, new HVAC, new high efficiency tankless water heater and water softener. In 2024 the Sellers added solar panels as well as energy star standard insulation, and in 2026 the exterior paint has been touched up and some windows have been re-caulked. Every element of this home reflects a thoughtful balance of preservation and modern living. Full of character, flexibility, abundant natural beauty, and hard-to-find amenities, this Liberty Wells gem is a truly special place to call home....
Contact an agent
Home facts
- Year built:1905
- Subdivision & Development:ALTA PLACE
- Listing ID #:2183194
- Added:50 day(s) ago
- Updated:October 24, 2026 at 11:29 AM
Rooms and interior
- Bedrooms:3
- Total bathrooms:3
- Full bathrooms:2
- Half bathrooms:1
- Rooms Total:11
- Flooring:Carpet, Cork, Hardwood, Laminate, Tile
- Bathrooms Description:Bath: Sep. Tub/Shower
- Kitchen Description:Disposal, Gas Grill/BBQ, Kitchen: Second, Kitchen: Updated, Microwave, Range Hood, Range/Oven: Free Stdng., Range: Countertop, Refrigerator
- Living area:2,035 sq. ft.
Heating and cooling
- Cooling:Central Air
- Heating:Forced Air, Gas: Central
Structure and exterior
- Roof:Asphalt, Membrane
- Year built:1905
- Building area:2,035 sq. ft.
- Lot area:0.18 Acres
- Lot Features:Corner Lot, Fenced: Full, Flat, Rainwater Collection, Road: Paved, Secluded, Sidewalks, Sprinkler: Manual-Full
- Architectural Style:Victorian
- Construction Materials:Aluminum, Brick
- Exterior Features:Lighting, Out Buildings, Porch: Open
- Levels:3 Story
Schools
- High school:Highland
- Middle school:Clayton
- Elementary school:Whittier
Utilities
- Water:Culinary, Water Connected
- Sewer:Sewer Connected, Sewer: Connected, Sewer: Public
Finances and disclosures
- Price:$675,000
- Price per sq. ft.:$331.7
- Tax amount:$2,968
Features and amenities
- Laundry features:Dryer, Electric Dryer Hookups, Washer
- Amenities:Alarm: Security, Ceiling Fan, Closet: Walk-In, Den/Office, French Doors, Smart Thermostat(s), Storage Shed(s), Video Door Bell(s), Water Softener Owned, Window Coverings
Parking
- Total parking spaces:8
- Parking description:2 Car Deep (Tandem), 2 Car Garage, Detached, Extra Width, Garage Door Opener, Storage Above, Workbench
- Garage spaces:2
New listings near 1809 S 500 E
- New
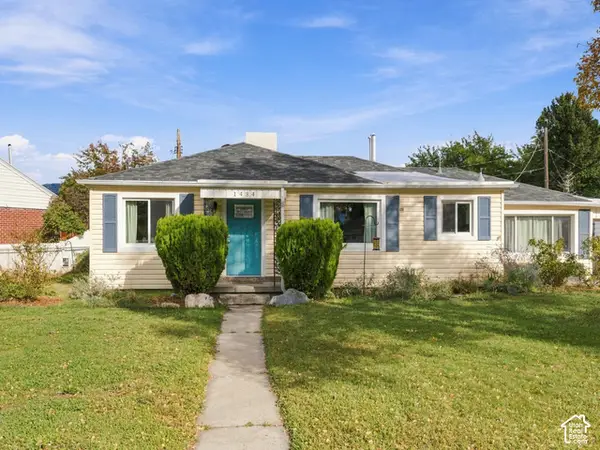 $474,900Active3 beds 2 baths1,369 sq. ft.
1434 W Glenrose Dr S, Salt Lake City, UT 84104
MLS# 2192983Listed by: REALTYPATH LLC (PRESTIGE) - New
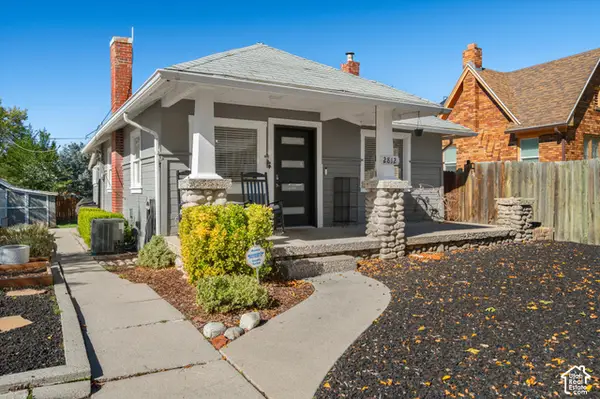 $549,999Active2 beds 1 baths1,206 sq. ft.
2812 S Alden St, Salt Lake City, UT 84109
MLS# 2192945Listed by: EQUITY REAL ESTATE (SOLID) - Open Sat, 11am to 1pmNew
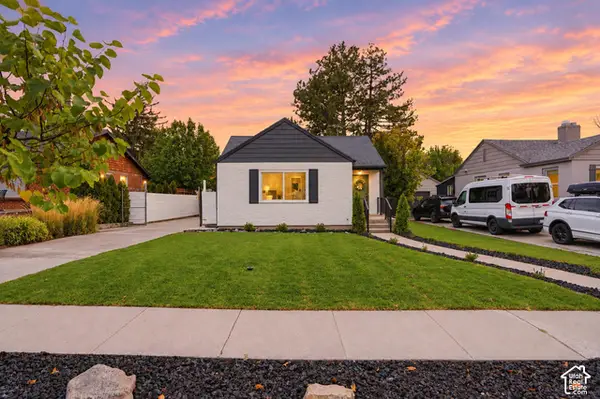 $935,000Active4 beds 2 baths2,631 sq. ft.
1938 E Garfield Ave S, Salt Lake City, UT 84108
MLS# 2192925Listed by: VOX REAL ESTATE, LLC - New
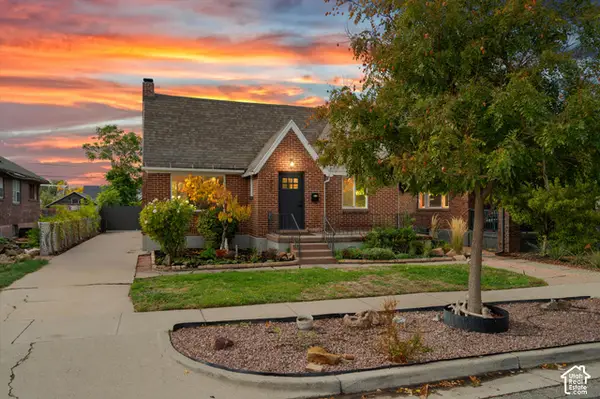 $889,900Active3 beds 3 baths2,340 sq. ft.
1620 S 600 E, Salt Lake City, UT 84105
MLS# 2192928Listed by: RE/MAX ASSOCIATES - New
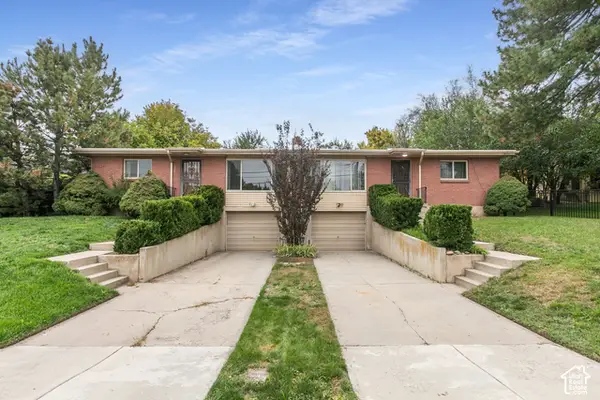 $749,900Active4 beds 2 baths2,856 sq. ft.
4793 S Holladay Blvd, Salt Lake City, UT 84109
MLS# 2192888Listed by: BERKSHIRE HATHAWAY HOMESERVICES UTAH PROPERTIES (SALT LAKE) - New
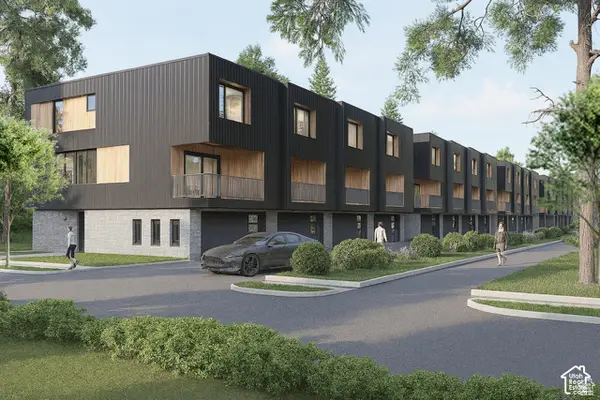 $599,900Active3 beds 3 baths2,077 sq. ft.
509 E Warnock Ave #B, Salt Lake City, UT 84106
MLS# 2192910Listed by: LATITUDE 40 PROPERTIES, LLC - New
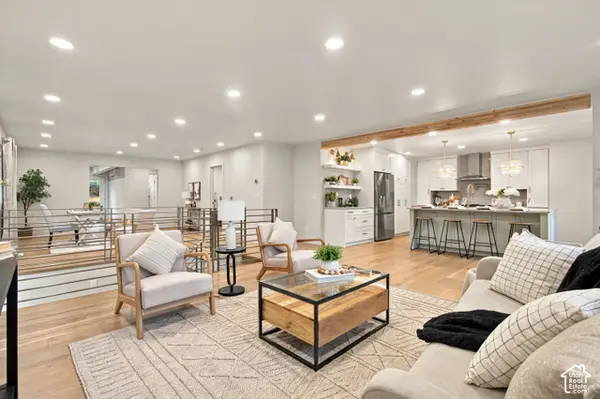 $849,900Active5 beds 5 baths3,947 sq. ft.
4593 S Namba Cir, Salt Lake City, UT 84107
MLS# 2192859Listed by: UTAH SELECT REALTY PC - Open Sat, 1 to 3pmNew
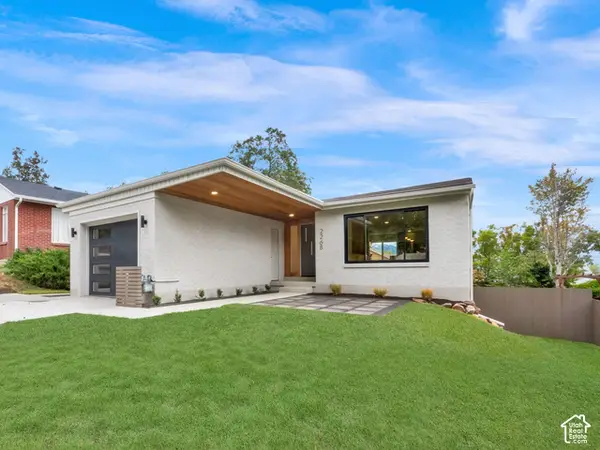 $1,195,000Active3 beds 3 baths2,288 sq. ft.
2268 E Roosevelt Ave, Salt Lake City, UT 84108
MLS# 2192845Listed by: COLDWELL BANKER REALTY (SALT LAKE-SUGAR HOUSE) - Open Sat, 1 to 3pmNew
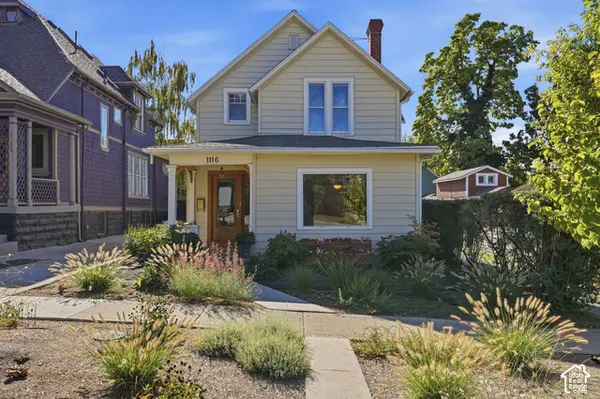 $798,500Active3 beds 2 baths2,759 sq. ft.
1116 E 2nd Ave, Salt Lake City, UT 84103
MLS# 2192826Listed by: COLDWELL BANKER REALTY (SALT LAKE-SUGAR HOUSE) - Open Sat, 11am to 1pmNew
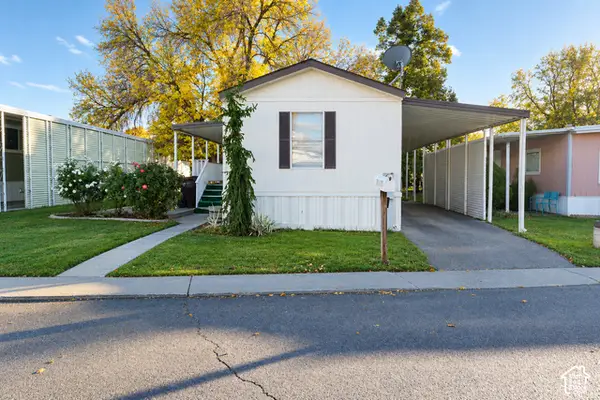 $73,000Active2 beds 2 baths1,000 sq. ft.
1272 E Sendero Cir, Salt Lake City, UT 84117
MLS# 2192809Listed by: KW UTAH REALTORS KELLER WILLIAMS


Protect your home and budget from life's surprises with an Assurant Home Warranty, backed by a partner that supports you through every step of homeownership. Explore Plans.
© 2023 - 2026 ERA Franchise Systems LLC. All rights reserved. ERA Franchise Systems LLC fully supports the principles of the Fair Housing Act and the Equal Opportunity Act. ERA, ERA Real Estate powered, and their respective logos are registered service marks of ERA Franchise Systems LLC. Each office is independently owned and operated.