
1846 E Garfield Ave, Salt Lake City, UT 84108
Local realty services provided by:ERA Brokers Consolidated
1846 E Garfield Ave,Salt Lake City, UT 84108
$775,000
- 4 Beds
- 2 Baths
- 1,860 sq. ft.
- Single family
- Pending
Listed by: sarah boren
Office: niche homes
MLS#:2171051
Source:SL
Price summary
- Price:$775,000
- Price per sq. ft.:$416.67
About this home
Nestled on a picturesque tree lined street in the heart of Sugar House, this beautifully updated bungalow blends timeless charm with modern comfort. From the moment you step inside, you'll appreciate the inviting living space filled with natural light, original character, warm hardwood floors, and a stunning fireplace that creates the perfect gathering place. The thoughtfully designed layout flows effortlessly into the sun filled dining room, where elegant glass built ins add both charm and functionality. The remodeled kitchen featuring crisp white cabinetry, quartz countertops, light tile flooring, and a gas range designed for everyday living and entertaining. The main level offers two spacious bedrooms and a full bathroom, while the finished basement with new carpet provides incredible additional living space with a cozy family room, second bathroom, laundry area, and two additional bedrooms. The lower level primary suite retreat features its own fireplace and walk-in closet, creating a private and comfortable space for guests or everyday living. Also has brand new water heater. Outside, enjoy the backyard complete with a spacious patio area, mature landscaping along with brand new landscaping, new sprinklers and a detached two-car garage, perfect for hosting gatherings, relaxing evenings, or additional storage needs. Ideally located just minutes from the vibrant shops and restaurants of Sugar House, nearby parks, and easy freeway access, this charming home offers the perfect combination of neighborhood appeal, convenience, and modern updates. A true Sugar House gem ready to welcome its next owner. Square footage figures are provided as a courtesy estimate only. Buyer is advised to obtain an independent measurement....
Contact an agent
Home facts
- Year built:1941
- Listing ID #:2171051
- Added:48 day(s) ago
- Updated:August 28, 2026 at 11:58 AM
Rooms and interior
- Bedrooms:4
- Total bathrooms:2
- Full bathrooms:1
- Rooms Total:12
- Flooring:Carpet, Hardwood, Tile
- Kitchen Description:Disposal, Kitchen: Updated, Microwave, Range/Oven: Free Stdng., Range: Gas, Refrigerator
- Basement Description:Full
- Living area:1,860 sq. ft.
Heating and cooling
- Cooling:Central Air
- Heating:Forced Air, Gas: Central
Structure and exterior
- Roof:Asphalt
- Year built:1941
- Building area:1,860 sq. ft.
- Lot area:0.15 Acres
- Lot Features:Curb & Gutter, Drip Irrigation, Fenced: Partial, Flat, Road: Paved, Sidewalks, Sprinkler: Auto-Full
- Architectural Style:Bungalow/Cottage
- Construction Materials:Aluminum
- Levels:2 Story
Schools
- High school:Highland
- Middle school:Hillside
- Elementary school:Dilworth
Utilities
- Water:Culinary, Water Connected
- Sewer:Sewer Connected, Sewer: Connected, Sewer: Public
Finances and disclosures
- Price:$775,000
- Price per sq. ft.:$416.67
- Tax amount:$3,800
Features and amenities
- Laundry features:Dryer, Electric Dryer Hookups, Gas Dryer Hookups
- Amenities:Closet: Walk-In, Gas Logs, Trampoline
Parking
- Total parking spaces:8
- Parking description:2 Car Garage
- Garage spaces:2
New listings near 1846 E Garfield Ave
- Open Sat, 2 to 4pmNew
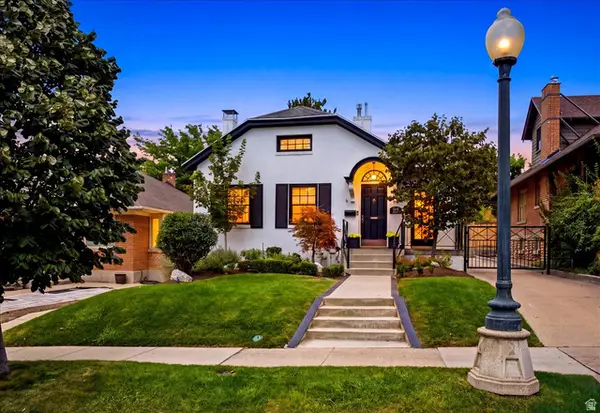 $950,000Active3 beds 2 baths2,083 sq. ft.
1361 E Browning Ave, Salt Lake City, UT 84105
MLS# 2181760Listed by: NICHE HOMES - Open Sat, 11am to 3pmNew
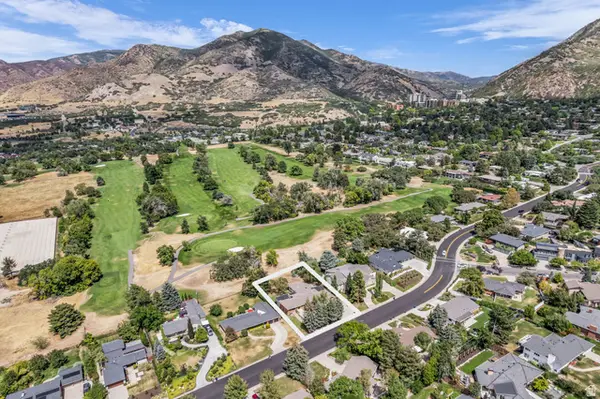 $1,980,000Active5 beds 5 baths6,502 sq. ft.
2611 E 1300 S, Salt Lake City, UT 84108
MLS# 2181198Listed by: COLDWELL BANKER REALTY (UNION HEIGHTS) - Open Sat, 4 to 6pmNew
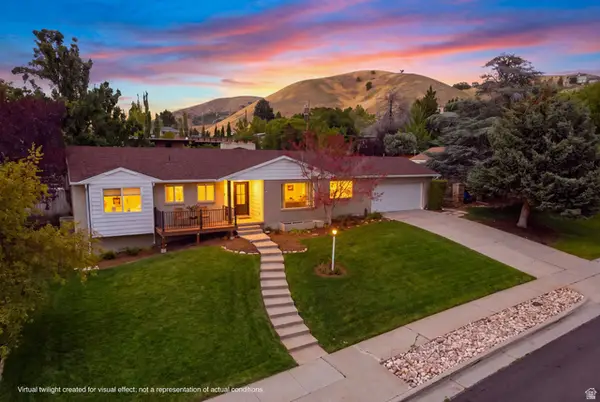 $1,389,900Active4 beds 3 baths3,376 sq. ft.
631 E 17th Ave, Salt Lake City, UT 84103
MLS# 2181744Listed by: KW SOUTH VALLEY KELLER WILLIAMS - New
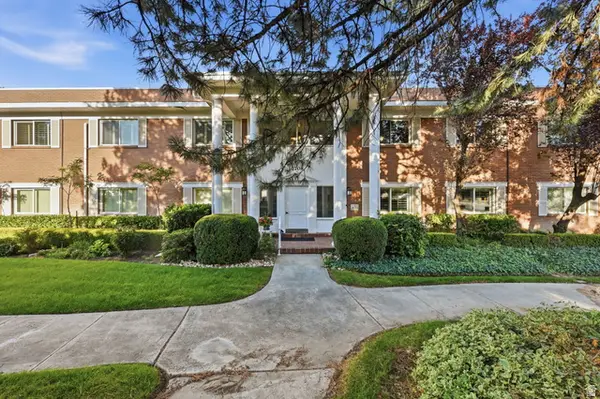 $355,000Active2 beds 2 baths1,277 sq. ft.
2708 S Highland Dr E #7, Salt Lake City, UT 84106
MLS# 2181737Listed by: EQUITY REAL ESTATE (NRE) - Open Fri, 3 to 5pmNew
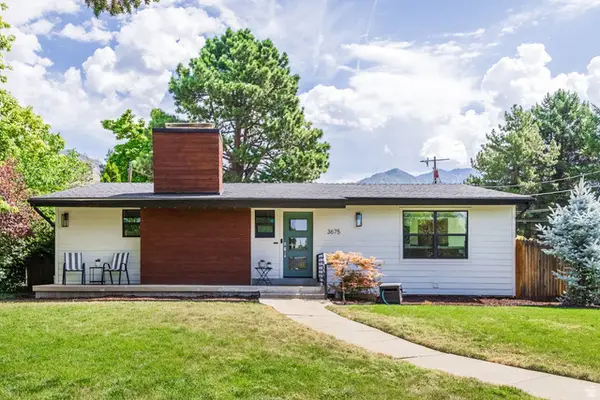 $1,175,000Active4 beds 4 baths2,724 sq. ft.
3675 S Hillside Ln, Salt Lake City, UT 84109
MLS# 2181689Listed by: SUMMIT SOTHEBY'S INTERNATIONAL REALTY - Open Fri, 1 to 4pmNew
 $989,000Active4 beds 3 baths3,067 sq. ft.
1288 E Stratford Ave, Salt Lake City, UT 84106
MLS# 2181721Listed by: RE/MAX ASSOCIATES - New
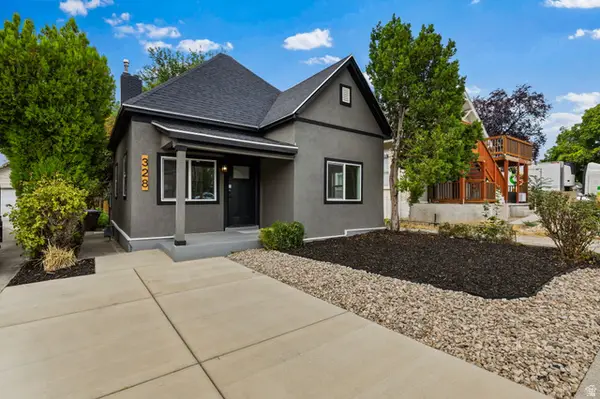 $575,000Active2 beds 2 baths942 sq. ft.
328 S 900 E, Salt Lake City, UT 84102
MLS# 2181722Listed by: REAL BROKER, LLC  $499,900Pending3 beds 2 baths1,533 sq. ft.
612 E Rita Pl S #53, Salt Lake City, UT 84107
MLS# 2181615Listed by: COLE WEST REAL ESTATE, LLC- New
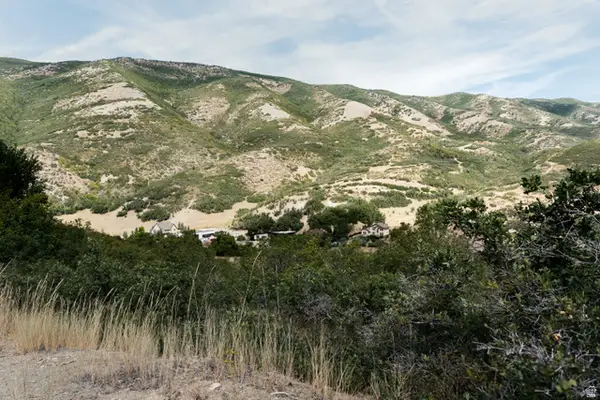 $500,000Active0.79 Acres
4365 E Laneview Ct, Salt Lake City, UT 84108
MLS# 2181655Listed by: CITYHOME COLLECTIVE - Open Sat, 12 to 2pmNew
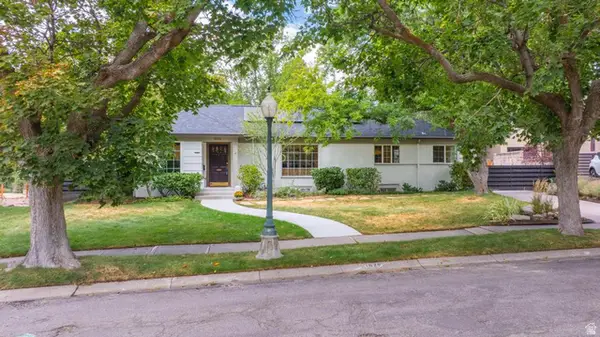 $1,279,000Active2 beds 3 baths2,284 sq. ft.
1929 E Laird Dr, Salt Lake City, UT 84108
MLS# 2181675Listed by: ELEVEN11 REAL ESTATE


Protect your home and budget from life's surprises with an Assurant Home Warranty, backed by a partner that supports you through every step of homeownership. Explore Plans.
© 2023 - 2026 ERA Franchise Systems LLC. All rights reserved. ERA Franchise Systems LLC fully supports the principles of the Fair Housing Act and the Equal Opportunity Act. ERA, ERA Real Estate powered, and their respective logos are registered service marks of ERA Franchise Systems LLC. Each office is independently owned and operated.