
190 E Belmont Ave #9, Salt Lake City, UT 84111
Local realty services provided by:ERA Brokers Consolidated
190 E Belmont Ave #9,Salt Lake City, UT 84111
$359,900
- 2 Beds
- 2 Baths
- 1,050 sq. ft.
- Condominium
- Active
Listed by: lisa woodbury, lori hendry
Office: windermere real estate
MLS#:2171483
Source:SL
Price summary
- Price:$359,900
- Price per sq. ft.:$342.76
- Monthly HOA dues:$250
About this home
DON'T MISS THIS OPPORTUNITY TO RENT THIS UNIT OUT OR CALL IT YOUR NEXT HOME | THE SELLER IS WILLING TO CONTRIBUTE TOWARDS A 2 -1 RATE BUY DOWN |Top-Floor 2BR/2BA | New $15K Heat Pump + Tankless Water Heater | Gated Belmont Community | Low $250 HOA Fee | No upstairs neighbors for peace, quiet, and zero heavy footsteps above. Better views and natural light, as top-floor units almost always have superior sunlight and privacy. Higher floors offer more security because they are generally less accessible from the street, providing extra peace of mind. It is "Worth the climb for the best views in the building!" New $15,421 high-efficiency heat pump, new tankless water heater for efficient endless hot water, New flooring, New paint, New dishwasher plus a Water softener for cleaner dishes and clothes. It includes a covered balcony and two parking spaces in the secure lot (one is covered). Low $250 HOA (including water/sewer/trash/exterior maintenance), Upgrade your lifestyle and walk or bike to Liberty Park and 9th & 9th,Tracy Aviary & Botanical Gardens and local shops and restaurants in the Maven District. The open-concept kitchen is equipped with stainless steel appliances and opens up to the inviting dining area and adjacent great room. From the great room you can step out to the lovely balcony and enjoy the sunshine and fresh air. The primary bedroom is a true retreat with a walk-in closet and a spacious bathroom. Enjoy the added convenience of an in-unit laundry connection with a new washing machine. This ideal location that is also close to the University of Utah and the Salt Lake International Airport....
Contact an agent
Home facts
- Year built:2008
- Subdivision & Development:BELMONT DOWNTOWN CONDOMINIUMS
- Listing ID #:2171483
- Added:103 day(s) ago
- Updated:October 25, 2026 at 11:22 AM
Rooms and interior
- Bedrooms:2
- Total bathrooms:2
- Full bathrooms:2
- Rooms Total:8
- Flooring:Laminate, Vinyl
- Kitchen Description:Disposal, Microwave, Range/Oven: Free Stdng., Refrigerator
- Living area:1,050 sq. ft.
Heating and cooling
- Cooling:Heat Pump
- Heating:Heat Pump
Structure and exterior
- Roof:Membrane
- Year built:2008
- Building area:1,050 sq. ft.
- Lot area:0.01 Acres
- Lot Features:Curb & Gutter, Fenced: Full, Road: Paved, Sidewalks, Sprinkler: Auto-Full
- Architectural Style:Condo
- Construction Materials:Brick, Stucco
- Exterior Features:Balcony
- Levels:1 Story
Schools
- High school:East
- Middle school:Clayton
- Elementary school:Lincoln
Utilities
- Water:Culinary, Water Connected
- Sewer:Sewer Connected, Sewer: Connected, Sewer: Public
Finances and disclosures
- Price:$359,900
- Price per sq. ft.:$342.76
- Tax amount:$1,644
Features and amenities
- Laundry features:Dryer, Electric Dryer Hookups, Washer
- Amenities:Ceiling Fan, Closet: Walk-In, Gated, Insurance, Maintenance, Pets Permitted, Sewer Paid, Snow Removal, Trash, Water, Water Softener Owned, Window Coverings
Parking
- Total parking spaces:3
- Parking description:Covered, Parking: Uncovered, Secured, Secured Parking
- Carport spaces:1
New listings near 190 E Belmont Ave #9
- New
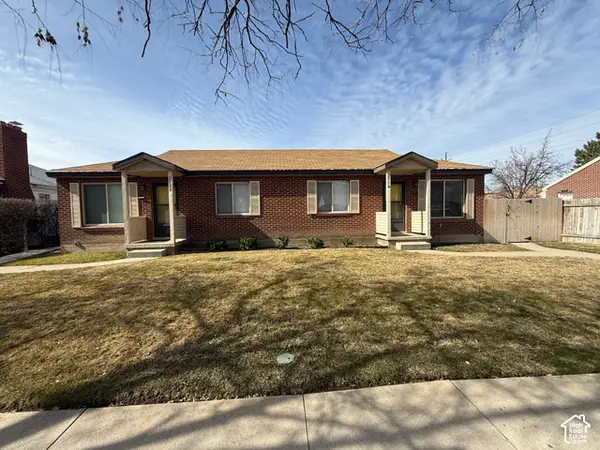 $680,000Active4 beds 2 baths1,356 sq. ft.
2718 S Imperial St E, Salt Lake City, UT 84105
MLS# 2193023Listed by: LITTLE & COMPANY REAL ESTATE - New
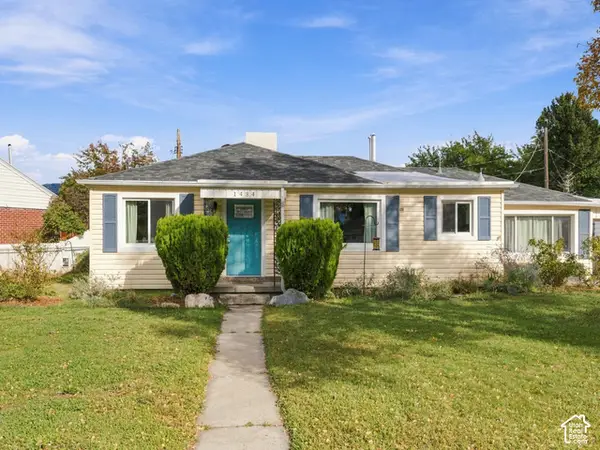 $474,900Active3 beds 2 baths1,369 sq. ft.
1434 W Glenrose Dr S, Salt Lake City, UT 84104
MLS# 2192983Listed by: REALTYPATH LLC (PRESTIGE) - New
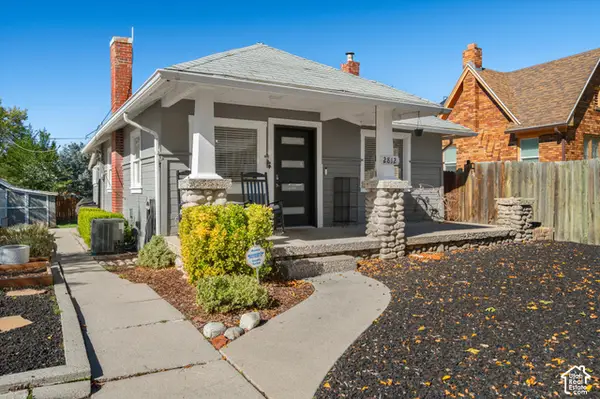 $549,999Active2 beds 1 baths1,206 sq. ft.
2812 S Alden St, Salt Lake City, UT 84109
MLS# 2192945Listed by: EQUITY REAL ESTATE (SOLID) - Open Tue, 5 to 7pmNew
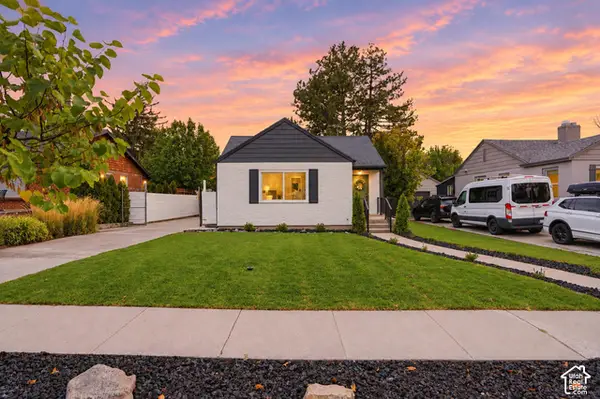 $935,000Active4 beds 2 baths2,631 sq. ft.
1938 E Garfield Ave S, Salt Lake City, UT 84108
MLS# 2192925Listed by: VOX REAL ESTATE, LLC - New
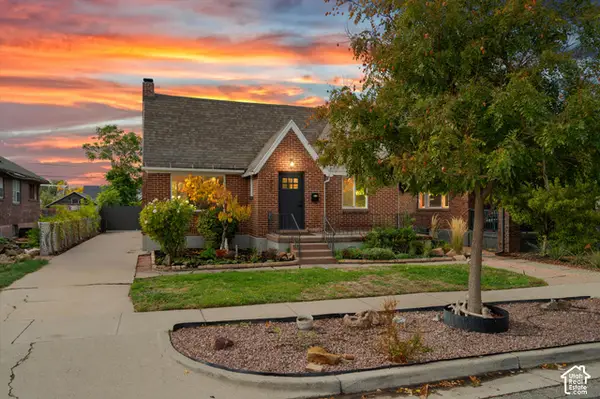 $889,900Active3 beds 3 baths2,340 sq. ft.
1620 S 600 E, Salt Lake City, UT 84105
MLS# 2192928Listed by: RE/MAX ASSOCIATES - New
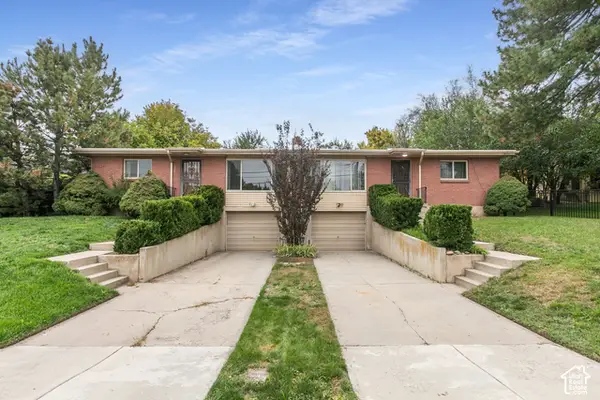 $749,900Active4 beds 2 baths2,856 sq. ft.
4793 S Holladay Blvd, Salt Lake City, UT 84109
MLS# 2192888Listed by: BERKSHIRE HATHAWAY HOMESERVICES UTAH PROPERTIES (SALT LAKE) - New
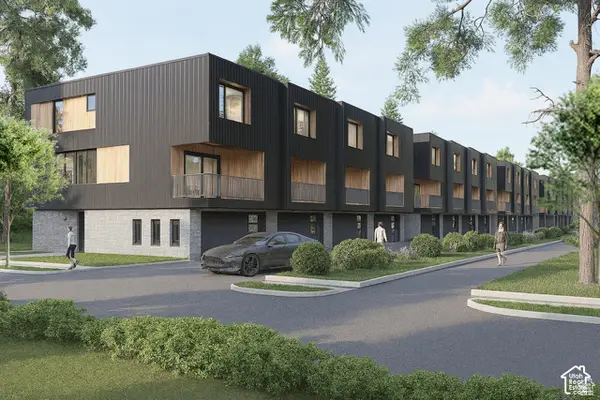 $599,900Active3 beds 3 baths2,077 sq. ft.
509 E Warnock Ave #B, Salt Lake City, UT 84106
MLS# 2192910Listed by: LATITUDE 40 PROPERTIES, LLC - New
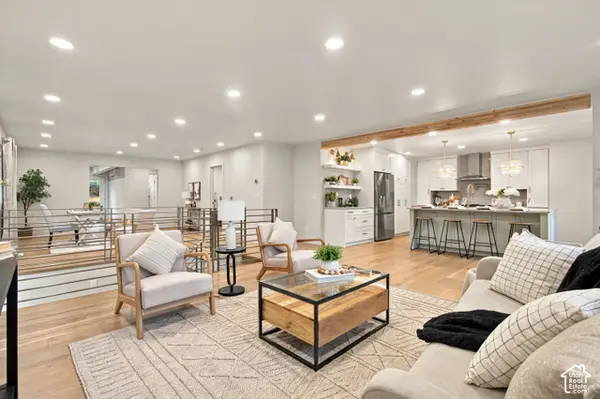 $849,900Active5 beds 5 baths3,947 sq. ft.
4593 S Namba Cir, Salt Lake City, UT 84107
MLS# 2192859Listed by: UTAH SELECT REALTY PC - New
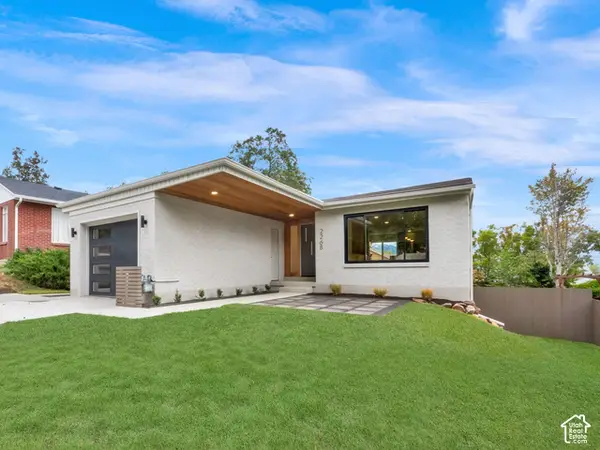 $1,195,000Active3 beds 3 baths2,288 sq. ft.
2268 E Roosevelt Ave, Salt Lake City, UT 84108
MLS# 2192845Listed by: COLDWELL BANKER REALTY (SALT LAKE-SUGAR HOUSE) - New
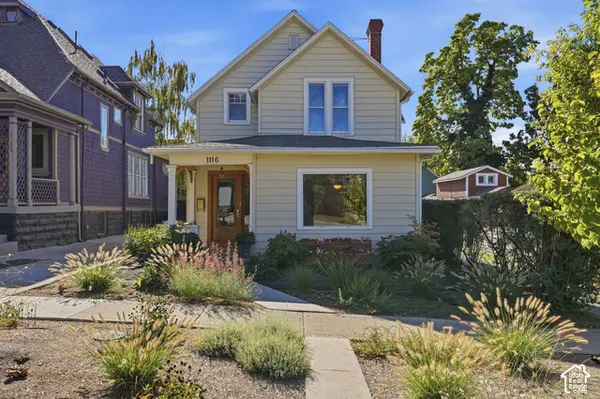 $798,500Active3 beds 2 baths2,759 sq. ft.
1116 E 2nd Ave, Salt Lake City, UT 84103
MLS# 2192826Listed by: COLDWELL BANKER REALTY (SALT LAKE-SUGAR HOUSE)


Protect your home and budget from life's surprises with an Assurant Home Warranty, backed by a partner that supports you through every step of homeownership. Explore Plans.
© 2023 - 2026 ERA Franchise Systems LLC. All rights reserved. ERA Franchise Systems LLC fully supports the principles of the Fair Housing Act and the Equal Opportunity Act. ERA, ERA Real Estate powered, and their respective logos are registered service marks of ERA Franchise Systems LLC. Each office is independently owned and operated.