
1910 E Millcreek Way, Salt Lake City, UT 84106
Local realty services provided by:ERA Realty Center
Listed by: julia a splan
Office: windermere real estate
MLS#:2178244
Source:SL
Price summary
- Price:$1,250,000
- Price per sq. ft.:$297.76
About this home
Beyond a canopy of towering mature trees lies one of Millcreek's most remarkable creekside settings. Designed for desirable main-level living, the home welcomes you with soaring vaulted ceilings, warm bamboo floors, and expansive windows framing the lush landscape beyond. The living area opens to a classic covered porch surrounded by greenery, with a beautiful view directly to Mill Creek below. A private path leads down to the water, creating a rare opportunity to enjoy the creek as part of everyday life. Thoughtfully maintained with an on-demand hot water system, newer high-efficiency furnace, and solar improvements, the home is comfortable today while offering exceptional opportunity to thoughtfully renovate or reimagine over time. Rarely do properties combine main-level living, direct creek access, mature trees, and such a peaceful, restorative setting. Conveniently located near Millcreek Canyon, the Cottonwood Canyons, downtown Salt Lake City, the University of Utah, and Park City, this is a place where nature and everyday living come together beautifully....
Contact an agent
Home facts
- Year built:1989
- Subdivision & Development:EAST MILLBROOK
- Listing ID #:2178244
- Added:4 day(s) ago
- Updated:August 25, 2026 at 09:01 PM
Rooms and interior
- Bedrooms:4
- Total bathrooms:3
- Full bathrooms:3
- Rooms Total:13
- Flooring:Bamboo, Carpet, Tile
- Bathrooms Description:Bath: Sep. Tub/Shower
- Kitchen Description:Disposal, Microwave, Oven: Wall, Range: Countertop, Range: Down Vent, Range: Gas, Refrigerator
- Basement Description:Full, Walk-Out Access
- Living area:4,198 sq. ft.
Heating and cooling
- Cooling:Central Air
- Heating:Forced Air, Gas: Central
Structure and exterior
- Roof:Asphalt
- Year built:1989
- Building area:4,198 sq. ft.
- Lot area:0.25 Acres
- Lot Features:Curb & Gutter, Fenced: Partial, Flat, Private, Road: Paved, Secluded, Sprinkler: Auto-Full, Terrain: Grad Slope, Wooded
- Architectural Style:Rambler/Ranch
- Construction Materials:Brick, Stucco
- Exterior Features:Basement Entrance, Covered, Deck: Covered, Entry (Foyer), Lighting, Patio: Covered, Porch: Open, Walkout
- Levels:2 Story
Schools
- High school:Olympus
- Middle school:Evergreen
- Elementary school:William Penn
Utilities
- Water:Culinary, Water Connected
- Sewer:Sewer Connected, Sewer: Connected, Sewer: Public
Finances and disclosures
- Price:$1,250,000
- Price per sq. ft.:$297.76
- Tax amount:$5,548
Features and amenities
- Laundry features:Dryer, Electric Dryer Hookups, Gas Dryer Hookups, Washer
- Amenities:Closet: Walk-In, Floor Drains, Gas Logs, Instantaneous Hot Water, Vaulted Ceilings
Parking
- Total parking spaces:4
- Parking description:2 Car Garage, Attached Garage, Parking: Uncovered
- Garage spaces:2
New listings near 1910 E Millcreek Way
- New
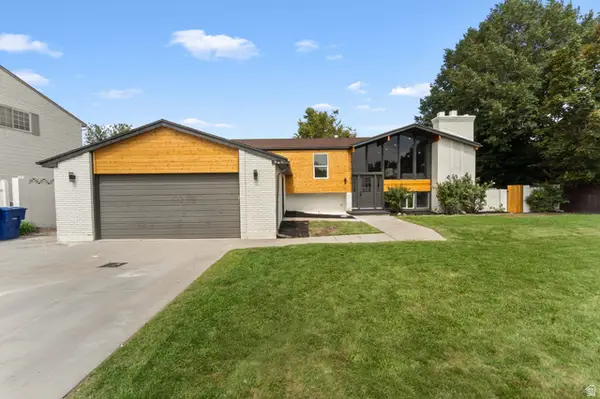 $715,000Active6 beds 4 baths2,658 sq. ft.
1474 W Stern Dr S, Salt Lake City, UT 84123
MLS# 2180996Listed by: CONRAD CRUZ REAL ESTATE SERVICES, LLC - New
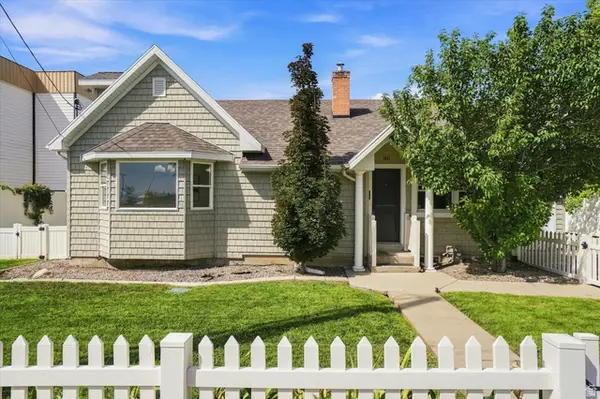 $749,900Active5 beds 3 baths3,100 sq. ft.
1411 E Woodland Ave S, Salt Lake City, UT 84106
MLS# 2180965Listed by: RE/MAX ASSOCIATES - New
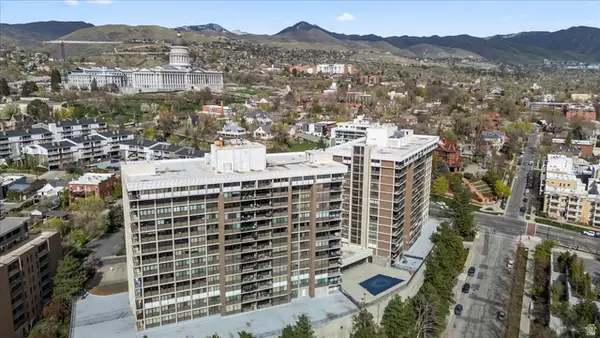 $369,000Active1 beds 2 baths1,075 sq. ft.
241 N Vine #306 W, Salt Lake City, UT 84103
MLS# 2180976Listed by: WHISKEY RIVER REAL ESTATE SERVICES - Open Fri, 4 to 6:30pmNew
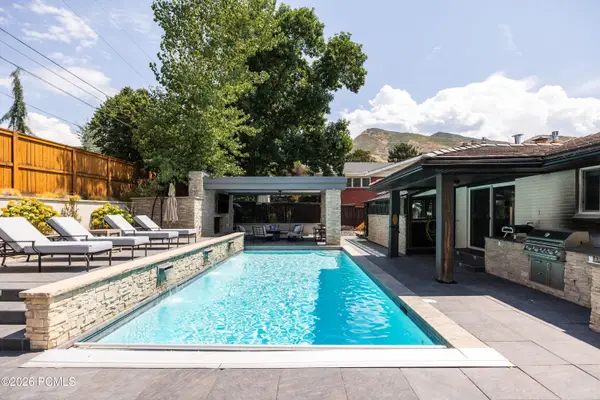 $1,985,000Active4 beds 5 baths3,617 sq. ft.
2607 E Nottingham Way, Salt Lake City, UT 84108
MLS# 12603870Listed by: CHRISTIE'S INT. RE VUE - New
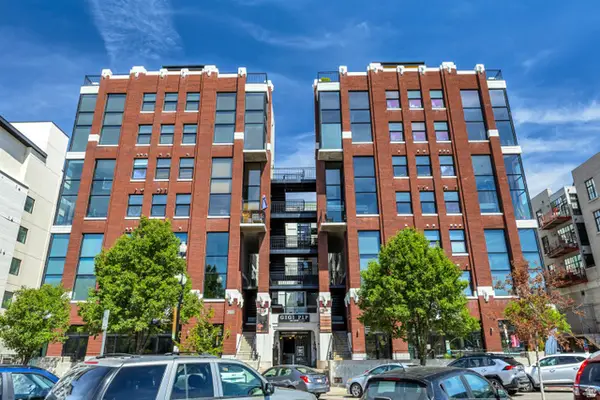 $267,000Active1 beds 1 baths353 sq. ft.
360 W Broadway S #226, Salt Lake City, UT 84101
MLS# 2180961Listed by: EVER HOME REALTY LLC - Open Sat, 11am to 1pmNew
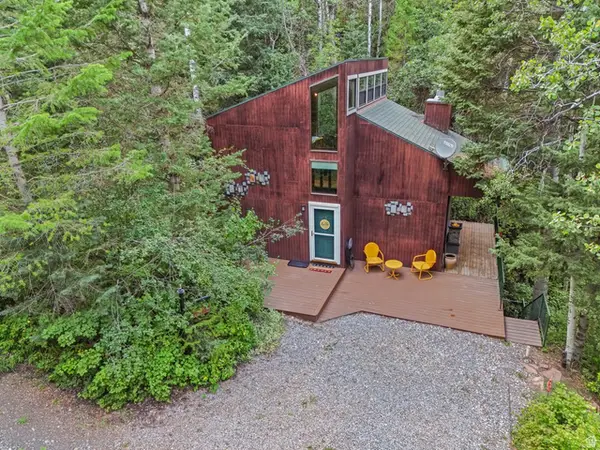 $449,900Active1 beds 1 baths884 sq. ft.
6999 E Aspen Loop Rd #403, Salt Lake City, UT 84109
MLS# 2180936Listed by: UTAH KEY REAL ESTATE, LLC - New
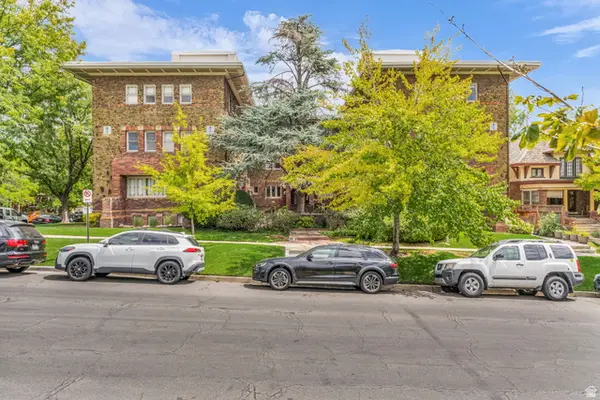 $205,000Active1 beds 1 baths500 sq. ft.
86 N B #8, Salt Lake City, UT 84103
MLS# 2180939Listed by: COLDWELL BANKER REALTY (UNION HEIGHTS) - New
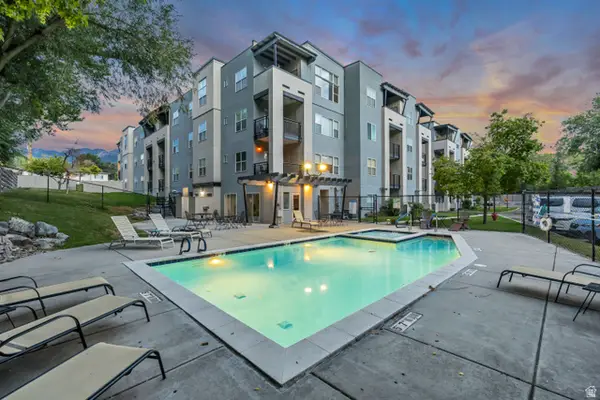 $395,000Active3 beds 2 baths1,416 sq. ft.
4340 S Highland Dr E #314, Salt Lake City, UT 84124
MLS# 2180436Listed by: EQUITY REAL ESTATE (ADVANTAGE) - New
 $895,000Active2 beds 3 baths1,830 sq. ft.
361 N Main St W, Salt Lake City, UT 84103
MLS# 2180886Listed by: CONNECT FAST REALTY, LLC - Open Wed, 4 to 7pmNew
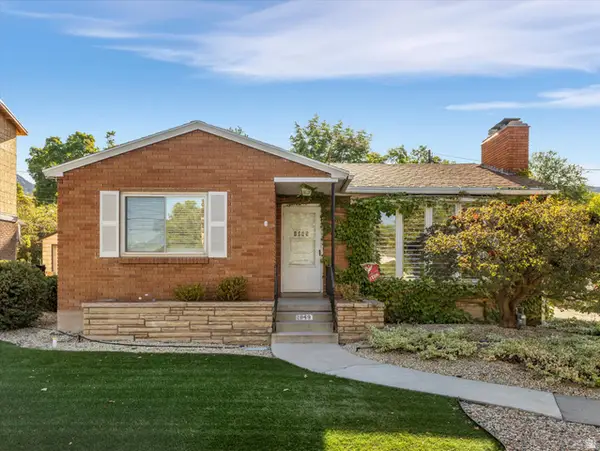 $825,000Active5 beds 2 baths2,396 sq. ft.
1849 S 2300 E, Salt Lake City, UT 84108
MLS# 2180820Listed by: THE AGENCY SALT LAKE CITY


Protect your home and budget from life's surprises with an Assurant Home Warranty, backed by a partner that supports you through every step of homeownership. Explore Plans.
© 2023 - 2026 ERA Franchise Systems LLC. All rights reserved. ERA Franchise Systems LLC fully supports the principles of the Fair Housing Act and the Equal Opportunity Act. ERA, ERA Real Estate powered, and their respective logos are registered service marks of ERA Franchise Systems LLC. Each office is independently owned and operated.