
1920 E Rodeo Walk Dr #507, Salt Lake City, UT 84117
Local realty services provided by:ERA Realty Center
Listed by: kelly hamlin
Office: summit sotheby's international realty
MLS#:2170365
Source:SL
Price summary
- Price:$3,750,000
- Price per sq. ft.:$1,495.22
- Monthly HOA dues:$800
About this home
Penthouse #507 offers stunning mountain views and an exceptional location just 16 miles from Alta/Snowbird, with convenient access to the Cottonwood Canyons, downtown Salt Lake City, Silicon Slopes, and Salt Lake City International Airport. Completed in July 2024, this custom penthouse is located in The Grandeur, a secure luxury condominium community with premium amenities. Designed by Kate Barker, the residence showcases thoughtfully curated interiors with high-end finishes, timeless materials, and meticulous attention to detail throughout. The open-concept floor plan features an expansive great room designed for comfortable everyday living and effortless entertaining. The gourmet kitchen is equipped with premium appliances, custom cabinetry, and generous workspace. The primary suite includes a spa-inspired bath with heated floors, while a large private terrace captures panoramic mountain views and features a built-in outdoor kitchen. Additional highlights include a private two-car garage with dedicated storage, providing added convenience and security. Located within the 58-acre Holladay Hills master-planned community, residents enjoy access to a walkable neighborhood with planned office, dining, retail, and entertainment spaces, scenic trails along Big Cottonwood Creek, inviting public plazas, and expansive green space. An exceptional opportunity to enjoy luxury penthouse living in one of Holladay's most desirable new communities....
Contact an agent
Home facts
- Year built:2022
- Listing ID #:2170365
- Added:1 day(s) ago
- Updated:July 09, 2026 at 11:23 AM
Rooms and interior
- Bedrooms:3
- Total bathrooms:4
- Full bathrooms:2
- Half bathrooms:1
- Rooms Total:13
- Flooring:Hardwood, Tile
- Kitchen Description:Disposal, Microwave, Oven: Double, Portable Dishwasher, Range: Gas, Refrigerator
- Living area:2,508 sq. ft.
Heating and cooling
- Cooling:Central Air
- Heating:Gas: Central
Structure and exterior
- Roof:Flat
- Year built:2022
- Building area:2,508 sq. ft.
- Lot area:0.01 Acres
- Architectural Style:Condo
- Construction Materials:Stone, Stucco
- Exterior Features:Covered, Patio: Covered
- Levels:1 Story
Schools
- High school:Cottonwood
- Middle school:Bonneville
- Elementary school:Cottonwood
Utilities
- Water:Water Connected
- Sewer:Sewer Connected, Sewer: Connected
Finances and disclosures
- Price:$3,750,000
- Price per sq. ft.:$1,495.22
- Tax amount:$3,160
Features and amenities
- Amenities:Closet: Walk-In, Den/Office, Gated, Instantaneous Hot Water, Pet Rules, Pets Permitted, Pool, Sauna, Spa/Hot Tub
Parking
- Total parking spaces:2
- Parking description:2 Car Garage, Attached Garage
- Garage spaces:2
New listings near 1920 E Rodeo Walk Dr #507
- New
 $55,000Active2 beds 2 baths950 sq. ft.
705 S Redwood Rd #23, Salt Lake City, UT 84104
MLS# 2170654Listed by: REALTYPATH LLC (SOUTH VALLEY) - New
 $650,000Active3 beds 3 baths1,911 sq. ft.
2005 S 700 E, Salt Lake City, UT 84105
MLS# 2168560Listed by: WINDERMERE REAL ESTATE (DRAPER) - Open Sat, 11am to 2pmNew
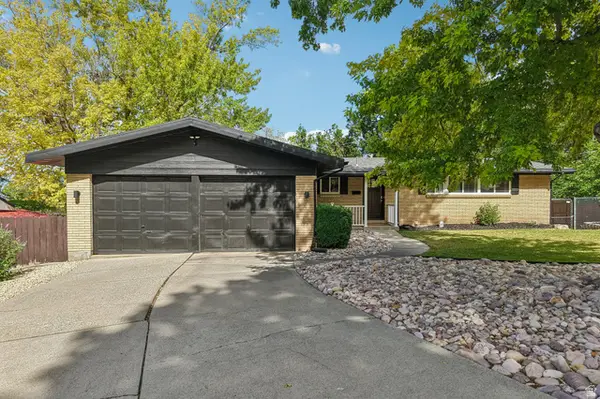 $950,000Active6 beds 3 baths2,450 sq. ft.
3450 S Westwood Dr, Salt Lake City, UT 84109
MLS# 2170525Listed by: REDFIN CORPORATION - Open Sat, 12 to 3pmNew
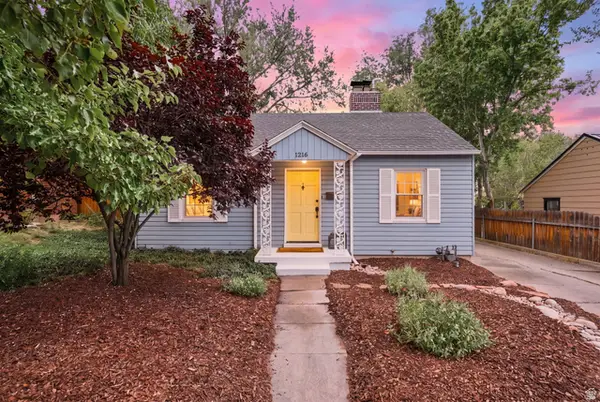 $550,000Active2 beds 1 baths882 sq. ft.
1216 E Harrison Ave S, Salt Lake City, UT 84105
MLS# 2170561Listed by: REAL BROKER, LLC - Open Sat, 2 to 4pmNew
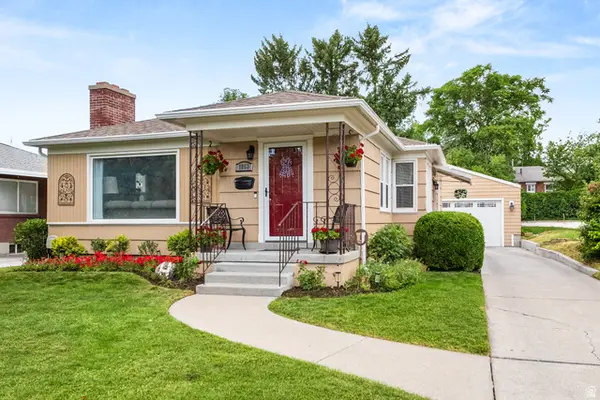 $839,000Active5 beds 2 baths2,314 sq. ft.
1953 E Ramona Ave, Salt Lake City, UT 84108
MLS# 2170566Listed by: GARFF GROUP REALTY - Open Sat, 2:30 to 4:30pmNew
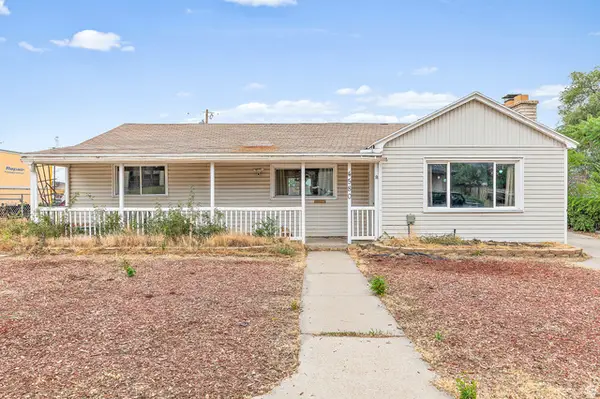 $449,000Active4 beds 2 baths1,950 sq. ft.
4580 W 5540 S, Salt Lake City, UT 84118
MLS# 2170568Listed by: REALTYPATH LLC (HOME AND FAMILY) - New
 $665,000Active3 beds 2 baths1,898 sq. ft.
825 E 1700 S, Salt Lake City, UT 84105
MLS# 2170572Listed by: WINDERMERE REAL ESTATE - New
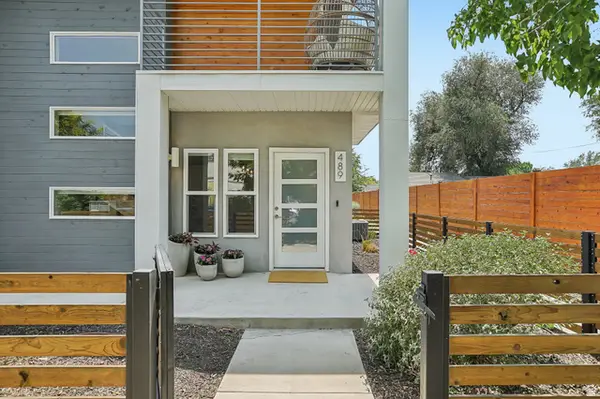 $539,900Active3 beds 3 baths1,571 sq. ft.
489 N Beaumont Ct, Salt Lake City, UT 84116
MLS# 2170589Listed by: REAL BROKER, LLC - New
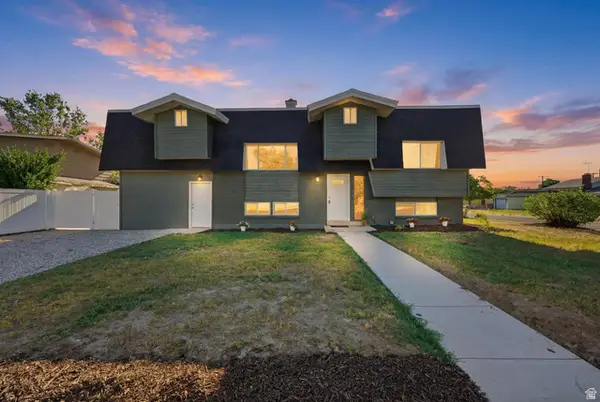 $850,000Active8 beds 4 baths5,068 sq. ft.
4384 S 1300 W, Salt Lake City, UT 84123
MLS# 2170593Listed by: HARVEST PARK GROUP INC. - Open Fri, 4:30 to 6:30pmNew
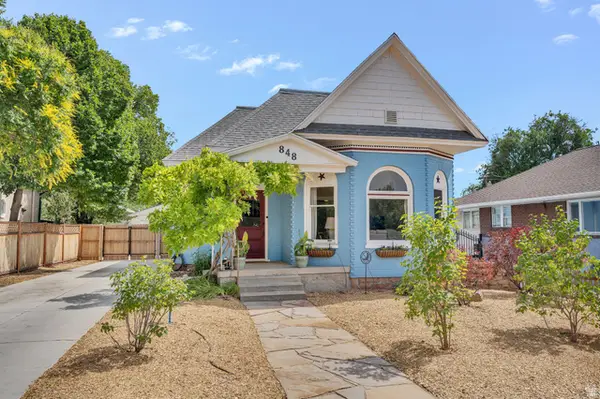 $759,000Active2 beds 2 baths1,418 sq. ft.
848 E Sherman Ave S, Salt Lake City, UT 84105
MLS# 2170504Listed by: COLDWELL BANKER REALTY (UNION HEIGHTS)


Protect your home and budget from life's surprises with an Assurant Home Warranty, backed by a partner that supports you through every step of homeownership. Explore Plans.
© 2023 - 2026 ERA Franchise Systems LLC. All rights reserved. ERA Franchise Systems LLC fully supports the principles of the Fair Housing Act and the Equal Opportunity Act. ERA, ERA Real Estate powered, and their respective logos are registered service marks of ERA Franchise Systems LLC. Each office is independently owned and operated.