
848 E Sherman Ave S, Salt Lake City, UT 84105
Local realty services provided by:ERA Brokers Consolidated
848 E Sherman Ave S,Salt Lake City, UT 84105
$739,000
- 2 Beds
- 2 Baths
- 1,418 sq. ft.
- Single family
- Pending
Listed by: bonnie sackett
Office: coldwell banker realty (union heights)
MLS#:2170504
Source:SL
Price summary
- Price:$739,000
- Price per sq. ft.:$521.16
About this home
This Victorian charmer is the perfect blend of historic architecture and thoughtful modern updates. New back den can be a third bedroom just add French doors. The inviting interior features spacious living and dining rooms with soaring 9-foot ceilings, exquisite original woodwork, elegant bay windows, and beautiful hardwood floors. Thoughtfully updated bathrooms, convenient laundry, and a stunning family room addition with a cozy gas fireplace provide today's comforts while preserving the home's timeless character. Step outside to a secluded backyard paradise featuring a beautiful stone patio, a gorgeous lighted gazebo with built-in misters, and a charming garden area. Designed for relaxing and entertaining alike, this private outdoor retreat is truly an entertainer's paradise. Just a few of the extensive list of updates includes owned solar panels, a new refrigerator, dishwasher, microwave, bedroom carpeting, furnace, air conditioner, heat pump, water heater, exterior paint, and main sewer line-offering peace of mind for years to come. Ideally located in one of the city's most desirable neighborhoods, you'll love being just minutes from the vibrant shops and restaurants of 9th & 9th, Liberty Park, and the McClelland Trail. Enjoy the convenience of strolling to your favorite coffee shop, local restaurant, or neighborhood market while experiencing the charm and walkability that make this area so special. Buyer to verify all....
Contact an agent
Home facts
- Year built:1897
- Subdivision & Development:SOUTH LAWN
- Listing ID #:2170504
- Added:91 day(s) ago
- Updated:October 08, 2026 at 08:47 AM
Rooms and interior
- Bedrooms:2
- Total bathrooms:2
- Half bathrooms:1
- Rooms Total:11
- Flooring:Carpet, Hardwood, Tile
- Kitchen Description:Disposal, Kitchen: Updated, Microwave, Oven: Gas, Range/Oven: Free Stdng., Range: Gas, Refrigerator
- Living area:1,418 sq. ft.
Heating and cooling
- Cooling:Active Solar, Central Air
- Heating:Active Solar, Forced Air, Heat Pump
Structure and exterior
- Roof:Asphalt
- Year built:1897
- Building area:1,418 sq. ft.
- Lot area:0.15 Acres
- Lot Features:Curb & Gutter, Drip Irrigation, Fenced: Full, Flat, Secluded, Sidewalks
- Architectural Style:Victorian
- Construction Materials:Brick, Composition
- Exterior Features:Bay Box Windows, Covered, Entry (Foyer), Lighting, Patio: Covered, Patio: Open, Porch: Open
- Levels:1 Story
Schools
- High school:East
- Middle school:Clayton
- Elementary school:Emerson
Utilities
- Water:Culinary, Water Connected
- Sewer:Sewer Connected, Sewer: Connected, Sewer: Public
Finances and disclosures
- Price:$739,000
- Price per sq. ft.:$521.16
- Tax amount:$3,082
Features and amenities
- Laundry features:Dryer, Gas Dryer Hookups, Washer
- Amenities:Alarm: Fire, Ceiling Fan, Floor Drains, French Doors, Gazebo, Vaulted Ceilings, Window Coverings, Workbench
Parking
- Total parking spaces:5
- Parking description:2 Car Garage, Detached, Garage Door Opener, Parking: Uncovered, Workbench
- Garage spaces:2
New listings near 848 E Sherman Ave S
- New
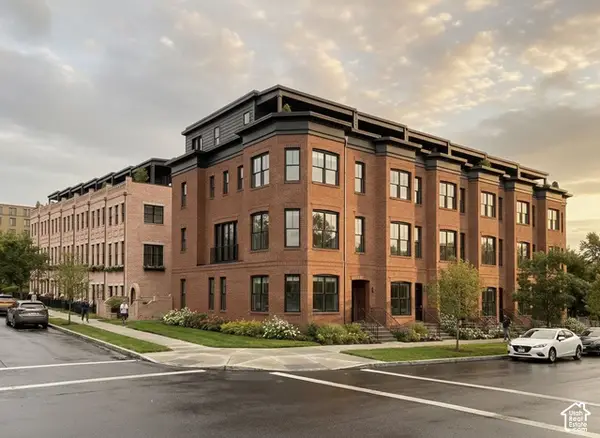 $1,125,000Active3 beds 4 baths2,280 sq. ft.
419 S 900 E #102, Salt Lake City, UT 84102
MLS# 2186061Listed by: EQUITY REAL ESTATE (SOLID) - Open Fri, 4 to 6pmNew
 $549,000Active2 beds 2 baths1,479 sq. ft.
2556 S Elizabeth St E #5, Salt Lake City, UT 84106
MLS# 2188554Listed by: EQUITY REAL ESTATE (SOLID) - New
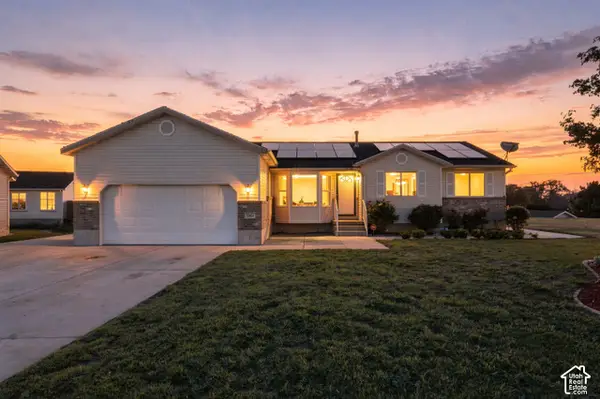 $600,000Active5 beds 3 baths3,034 sq. ft.
5264 W Vista Cir, Salt Lake City, UT 84118
MLS# 2189010Listed by: REAL BROKER, LLC - Open Mon, 5 to 7pmNew
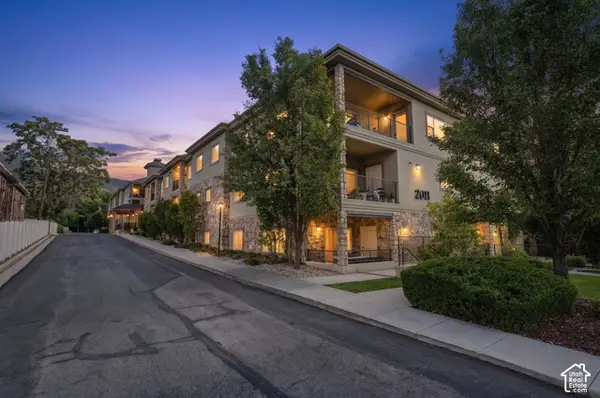 $620,000Active2 beds 2 baths1,569 sq. ft.
2011 S 2100 E #311, Salt Lake City, UT 84108
MLS# 2189916Listed by: CENTURY 21 EVEREST - New
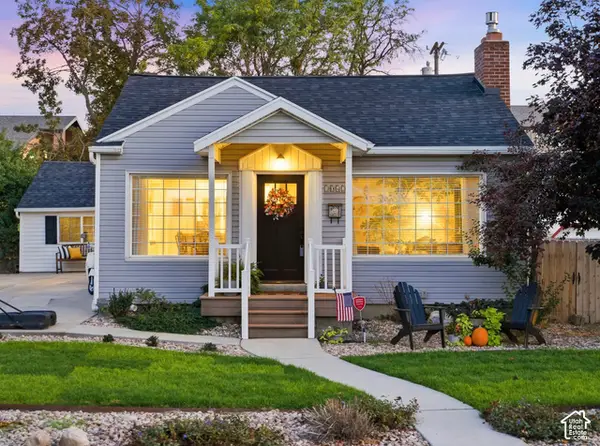 $721,000Active5 beds 2 baths2,316 sq. ft.
1042 E Elgin Ave, Salt Lake City, UT 84106
MLS# 2189900Listed by: FANTIS GROUP REAL ESTATE INC - Open Fri, 5 to 7pmNew
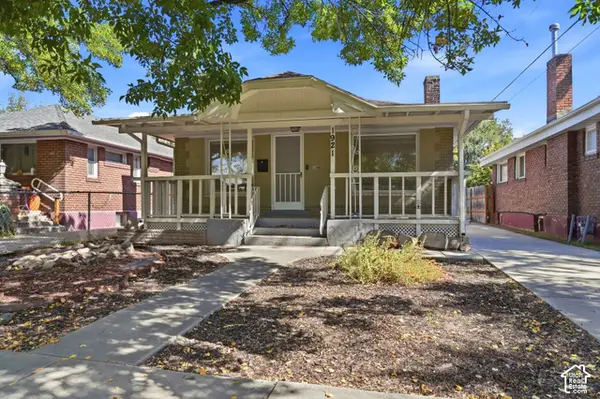 $455,000Active2 beds 1 baths1,784 sq. ft.
1921 S West Temple W, Salt Lake City, UT 84115
MLS# 2189902Listed by: EXP REALTY, LLC - New
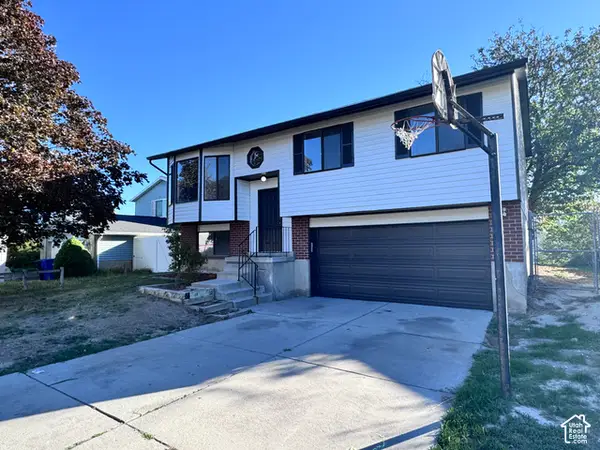 $449,000Active4 beds 2 baths1,468 sq. ft.
6119 Park Wood Dr, Salt Lake City, UT 84118
MLS# 2189827Listed by: INNOVA REALTY INC - Open Fri, 4 to 6pmNew
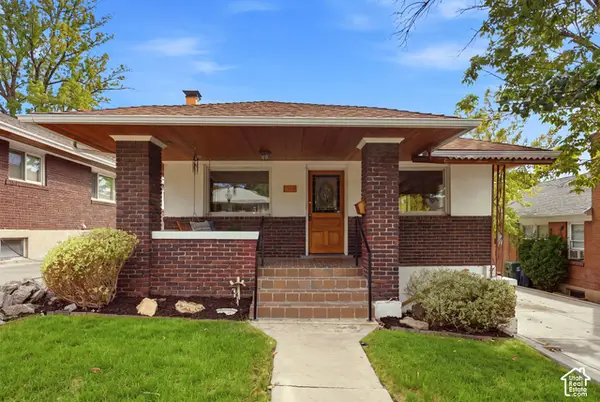 $865,000Active4 beds 3 baths2,450 sq. ft.
1340 E Gilmer Dr, Salt Lake City, UT 84105
MLS# 2189833Listed by: WINDERMERE REAL ESTATE (9TH & 9TH) - New
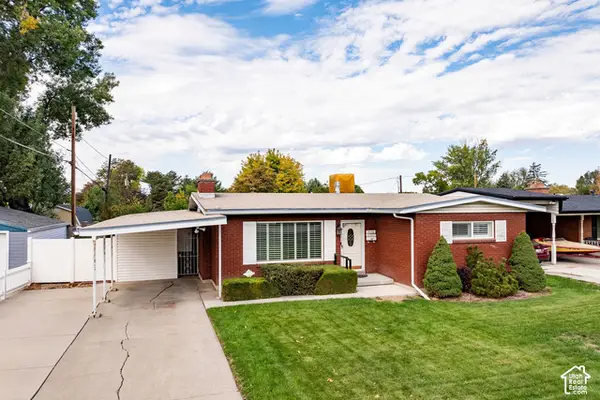 $570,000Active3 beds 2 baths1,664 sq. ft.
4116 S 1500 E, Salt Lake City, UT 84124
MLS# 2189840Listed by: SUMMIT SOTHEBY'S INTERNATIONAL REALTY - New
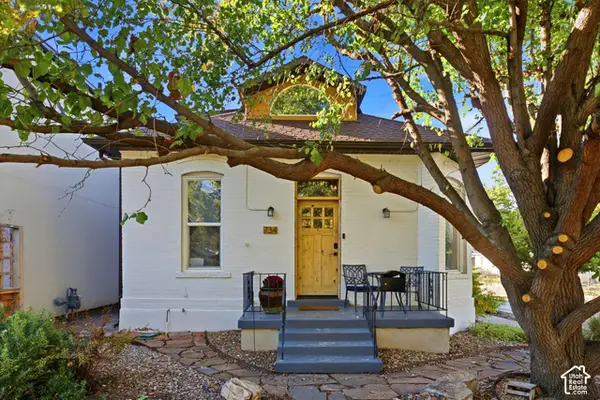 $680,000Active3 beds 1 baths1,362 sq. ft.
734 E 700 S, Salt Lake City, UT 84102
MLS# 2189841Listed by: DISTRICT LIVING COLLECTIVE LLC


Protect your home and budget from life's surprises with an Assurant Home Warranty, backed by a partner that supports you through every step of homeownership. Explore Plans.
© 2023 - 2026 ERA Franchise Systems LLC. All rights reserved. ERA Franchise Systems LLC fully supports the principles of the Fair Housing Act and the Equal Opportunity Act. ERA, ERA Real Estate powered, and their respective logos are registered service marks of ERA Franchise Systems LLC. Each office is independently owned and operated.