
2029 E Aldo Cir S, Salt Lake City, UT 84108
Local realty services provided by:ERA Brokers Consolidated
Upcoming open houses
- Sat, Nov 0702:30 pm - 04:30 pm
Listed by: karly nielsen
Office: niche homes
MLS#:2194364
Source:SL
Price summary
- Price:$995,000
- Price per sq. ft.:$383.28
About this home
Impeccably maintained and completely move-in ready, this lovely rambler is perfectly situated on a secluded, friendly cul-de-sac in a highly desirable neighborhood. Emigration Creek runs nearby, offering a refreshing breeze in the summer and adding some humidity in the winter. The home delivers an exceptional blend of practicality, space, and convenience. The well-equipped kitchen features a gas range, a double oven, and windows overlooking the picturesque outdoor living space. With five bedrooms, the layout offers excellent flexibility for growing households, dedicated home offices, or guest spaces. The backyard is designed for both relaxation and recreation with a spacious custom patio, a hot tub, and plenty of space for play. Located within walking distance of top-rated schools, the public library, and many locally owned shops, this property truly has everything on your list.
Contact an agent
Home facts
- Year built:1952
- Listing ID #:2194364
- Added:1 day(s) ago
- Updated:November 05, 2026 at 12:33 PM
Rooms and interior
- Bedrooms:5
- Total bathrooms:2
- Full bathrooms:1
- Rooms Total:13
- Flooring:Carpet, Hardwood, Travertine
- Bathrooms Description:Jetted Tub
- Kitchen Description:Disposal, Oven: Double, Range: Countertop
- Basement Description:Full
- Living area:2,596 sq. ft.
Heating and cooling
- Cooling:Central Air
- Heating:Forced Air
Structure and exterior
- Roof:Asphalt
- Year built:1952
- Building area:2,596 sq. ft.
- Lot area:0.17 Acres
- Lot Features:Cul-De-Sac, Cul-de-sac, Drip Irrigation, Fenced: Full, Sprinkler: Auto-Full
- Architectural Style:Rambler/Ranch
- Construction Materials:Brick
- Exterior Features:Entry (Foyer), Patio: Open
- Levels:2 Story
Schools
- High school:East
- Middle school:Clayton
- Elementary school:Bonneville
Utilities
- Water:Culinary, Water Connected
- Sewer:Sewer Connected, Sewer: Connected, Sewer: Public
Finances and disclosures
- Price:$995,000
- Price per sq. ft.:$383.28
- Tax amount:$5,093
Features and amenities
- Laundry features:Dryer, Washer
- Amenities:Jetted Tub
Parking
- Total parking spaces:1
- Parking description:1 Car Garage, Attached, Attached Garage, Garage Door Opener
- Garage spaces:1
New listings near 2029 E Aldo Cir S
- New
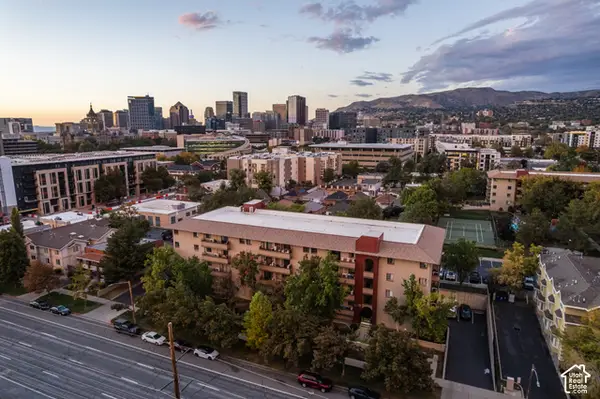 $339,000Active2 beds 2 baths896 sq. ft.
339 E 600 S #1409, Salt Lake City, UT 84111
MLS# 2193327Listed by: HOMEWORKS PROPERTY LAB, LLC - Open Fri, 4 to 6pmNew
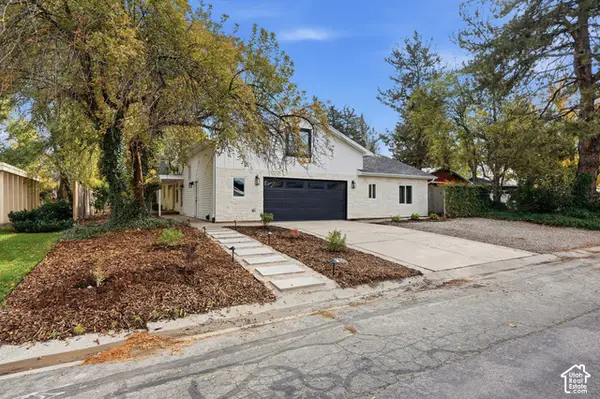 $875,000Active4 beds 4 baths3,048 sq. ft.
5163 S Eastmoor Rd, Salt Lake City, UT 84117
MLS# 2194017Listed by: UNITY GROUP REAL ESTATE LLC - New
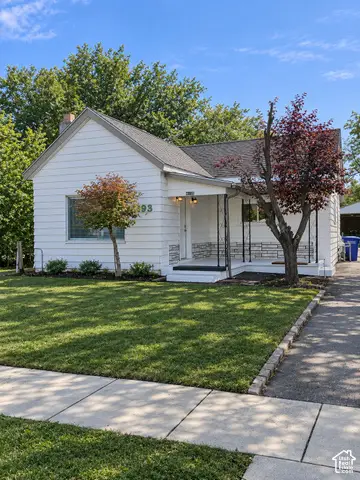 $460,000Active3 beds 1 baths1,565 sq. ft.
1195 W Iola Ave, Salt Lake City, UT 84104
MLS# 2194729Listed by: RE/MAX ASSOCIATES - Open Sat, 11am to 1pmNew
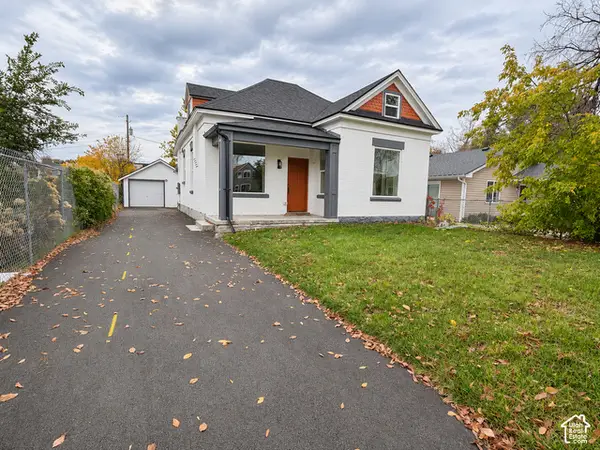 $519,000Active4 beds 3 baths2,144 sq. ft.
841 W 300 N, Salt Lake City, UT 84116
MLS# 2194732Listed by: REAL BROKER, LLC (SALT LAKE) - New
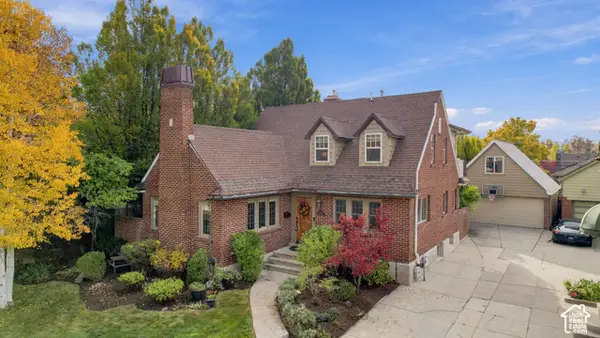 $1,500,000Active4 beds 3 baths3,089 sq. ft.
1652 E Yale Ave, Salt Lake City, UT 84105
MLS# 2194735Listed by: MOVE UTAH REAL ESTATE - New
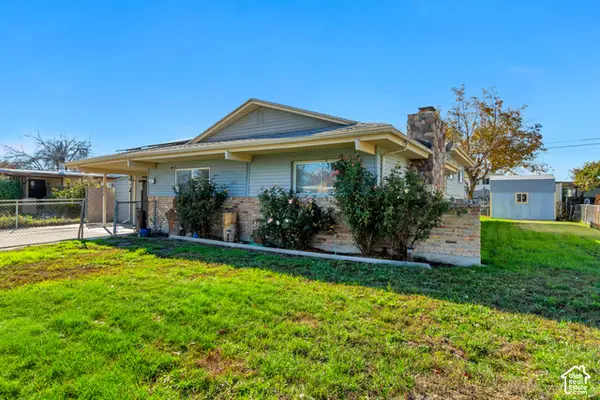 $489,000Active4 beds 3 baths2,300 sq. ft.
3856 S Cheryl St W, Salt Lake City, UT 84119
MLS# 2194045Listed by: EXIT REALTY SUCCESS - New
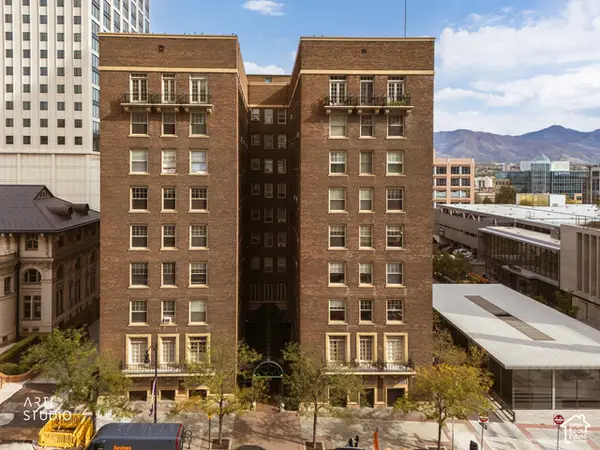 Listed by ERA$268,000Active1 beds 1 baths440 sq. ft.
29 S State St S #118, Salt Lake City, UT 84111
MLS# 2194600Listed by: ERA BROKERS CONSOLIDATED (UTAH COUNTY) - New
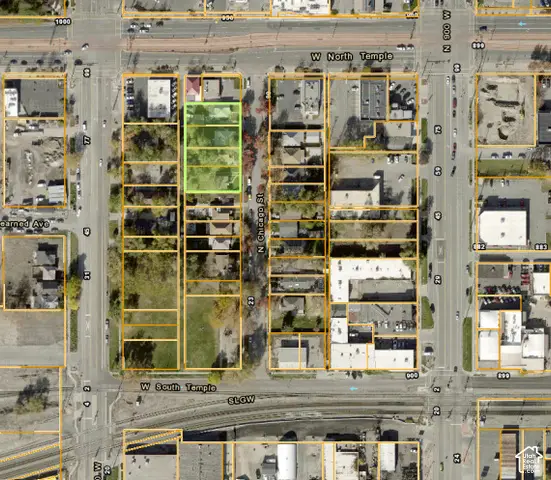 $3,000,000Active13 beds 8 baths6,107 sq. ft.
69 N Chicago, Salt Lake City, UT 84116
MLS# 2194606Listed by: EQUITY REAL ESTATE (PREMIER ELITE) - New
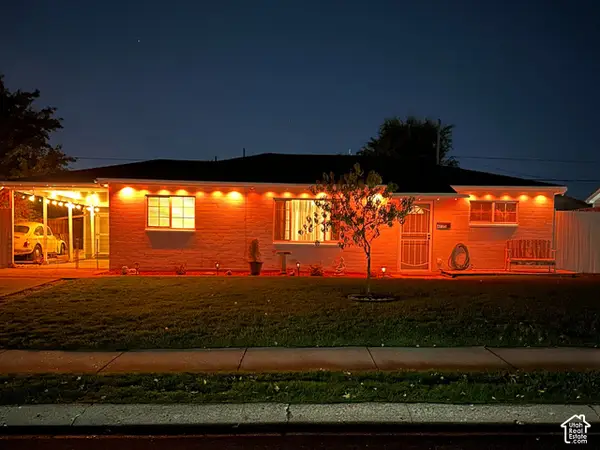 $399,900Active3 beds 2 baths1,176 sq. ft.
4735 W 5135 S, Salt Lake City, UT 84118
MLS# 2194612Listed by: ULRICH REALTORS, INC. - New
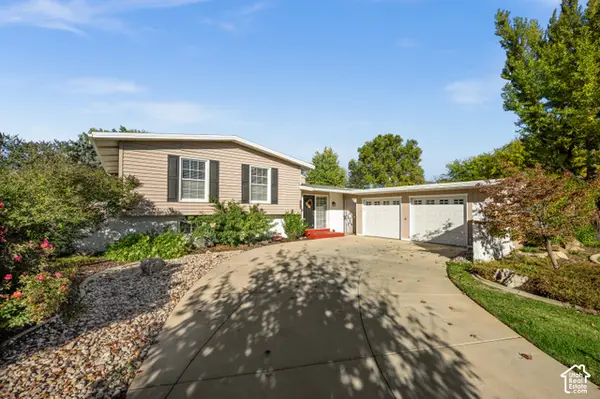 $569,000Active3 beds 2 baths1,805 sq. ft.
1207 E 5840 S, Salt Lake City, UT 84121
MLS# 2194617Listed by: THE GROUP REAL ESTATE, LLC


Protect your home and budget from life's surprises with an Assurant Home Warranty, backed by a partner that supports you through every step of homeownership. Explore Plans.
© 2023 - 2026 ERA Franchise Systems LLC. All rights reserved. ERA Franchise Systems LLC fully supports the principles of the Fair Housing Act and the Equal Opportunity Act. ERA, ERA Real Estate powered, and their respective logos are registered service marks of ERA Franchise Systems LLC. Each office is independently owned and operated.