
2379 Saint Marys Dr, Salt Lake City, UT 84108
Local realty services provided by:ERA Brokers Consolidated
2379 Saint Marys Dr,Salt Lake City, UT 84108
$774,900
- 3 Beds
- 2 Baths
- 2,002 sq. ft.
- Single family
- Pending
Listed by: peter clark, sandra clark
Office: windermere real estate (9th & 9th)
MLS#:2175526
Source:SL
Price summary
- Price:$774,900
- Price per sq. ft.:$387.06
About this home
Best and final offers must be submitted by Monday, August 3rd at 5:00. Well-maintained 2,000 sq. ft. single-level home offering comfortable, easy living with a two-car garage. Enjoy peace of mind with a newer roof, dual furnaces, and two HVAC systems, plus updated appliances and beautiful new bamboo flooring throughout. Fully fenced backyard on a generous 0.22-acre lot-perfect for entertaining, gardening, or simply relaxing. Convenient off-street parking accommodates an RV or large truck. A wonderful opportunity to own a move-in-ready home in a desirable neighborhood. Square footage figures are provided as a courtesy estimate only. Buyer is advised to obtain an independent measurement.
Contact an agent
Home facts
- Year built:1945
- Listing ID #:2175526
- Added:25 day(s) ago
- Updated:August 25, 2026 at 08:28 AM
Rooms and interior
- Bedrooms:3
- Total bathrooms:2
- Full bathrooms:1
- Rooms Total:9
- Flooring:Bamboo
- Kitchen Description:Disposal, Microwave, Range/Oven: Built-In, Refrigerator
- Living area:2,002 sq. ft.
Heating and cooling
- Cooling:Central Air
- Heating:Forced Air
Structure and exterior
- Roof:Asphalt
- Year built:1945
- Building area:2,002 sq. ft.
- Lot area:0.22 Acres
- Lot Features:Curb & Gutter, Fenced: Full, Sidewalks, Sprinkler: Auto-Full, Terrain: Grad Slope
- Architectural Style:Rambler/Ranch
- Construction Materials:Stucco
- Levels:1 Story
Schools
- High school:Highland
- Middle school:Hillside
- Elementary school:Indian Hills
Utilities
- Water:Culinary, Water Connected
- Sewer:Sewer Connected, Sewer: Connected, Sewer: Public
Finances and disclosures
- Price:$774,900
- Price per sq. ft.:$387.06
- Tax amount:$4,469
Features and amenities
- Laundry features:Electric Dryer Hookups
- Amenities:French Doors, Gas Logs
Parking
- Total parking spaces:3
- Parking description:2 Car Garage, Attached Garage
- Garage spaces:2
New listings near 2379 Saint Marys Dr
- New
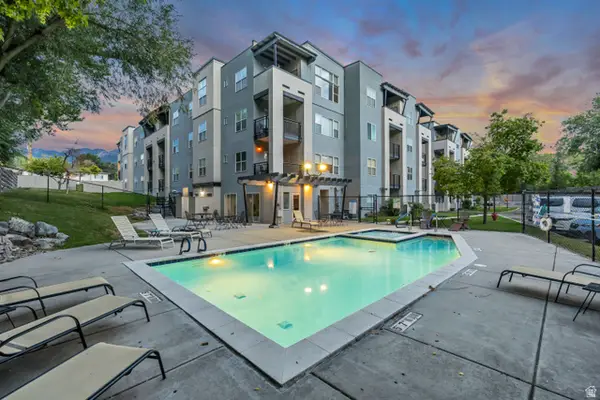 $395,000Active3 beds 2 baths1,416 sq. ft.
4340 S Highland Dr E #314, Salt Lake City, UT 84124
MLS# 2180436Listed by: EQUITY REAL ESTATE (ADVANTAGE) - New
 $895,000Active2 beds 3 baths1,830 sq. ft.
361 N Main St W, Salt Lake City, UT 84103
MLS# 2180886Listed by: CONNECT FAST REALTY, LLC - Open Wed, 4 to 7pmNew
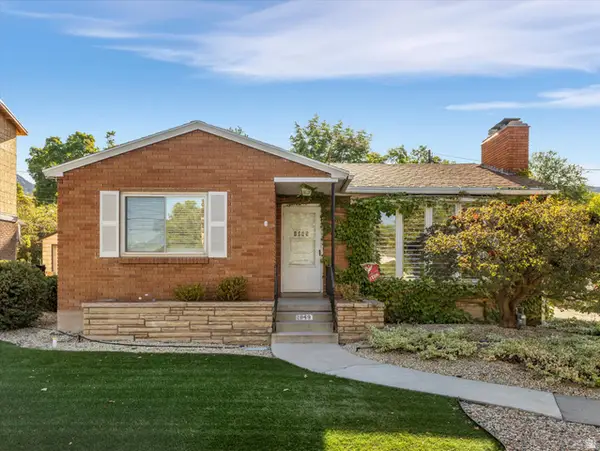 $825,000Active5 beds 2 baths2,396 sq. ft.
1849 S 2300 E, Salt Lake City, UT 84108
MLS# 2180820Listed by: THE AGENCY SALT LAKE CITY - New
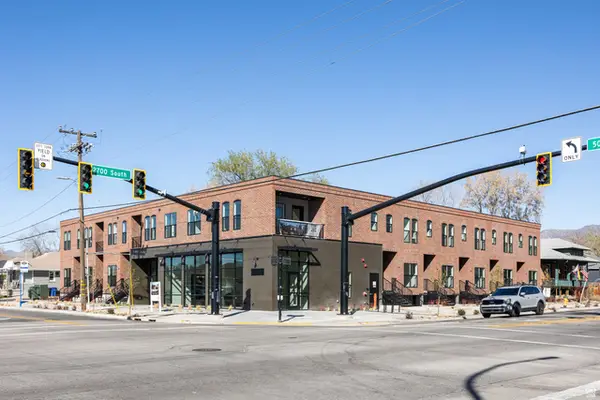 $5,899,000Active27 beds 29 baths15,062 sq. ft.
2689 S 500 E, Salt Lake City, UT 84106
MLS# 2180833Listed by: CHRISTIE'S INTERNATIONAL REAL ESTATE VUE (CHRISTIES VUE SALT LAKE) - New
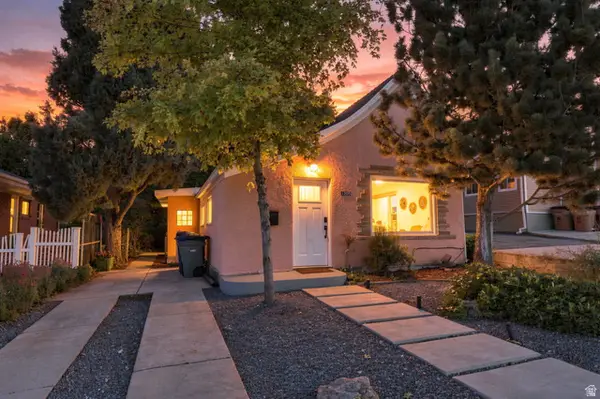 $538,000Active1 beds 1 baths1,490 sq. ft.
1205 E Emerson Ave S, Salt Lake City, UT 84105
MLS# 2180848Listed by: REAL BROKER, LLC - New
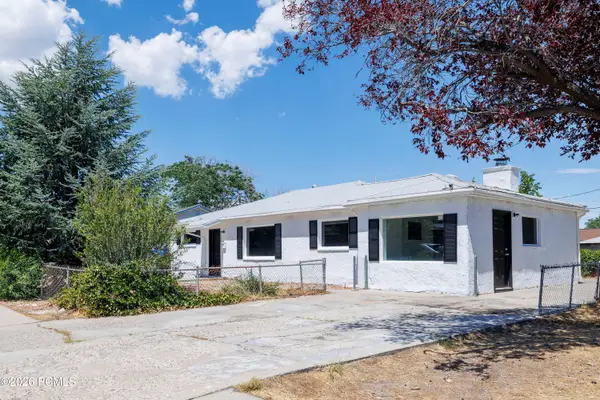 $395,000Active3 beds 2 baths1,440 sq. ft.
4586 W 5135, Salt Lake City, UT 84118
MLS# 12603853Listed by: PARKER PROPERTIES, INC. - Open Sat, 2 to 4pmNew
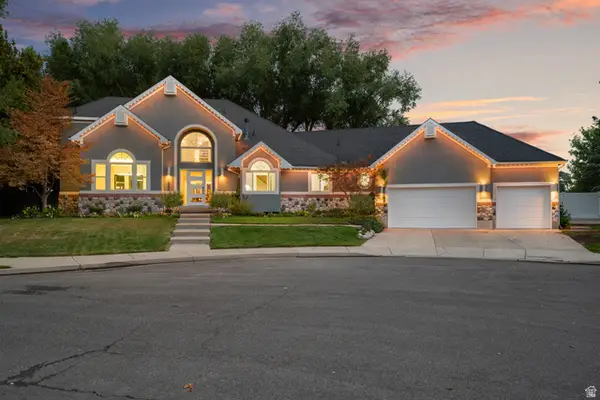 $1,599,500Active6 beds 4 baths5,470 sq. ft.
1586 Bowden Cir, Salt Lake City, UT 84117
MLS# 2180773Listed by: CENTURY 21 EVEREST 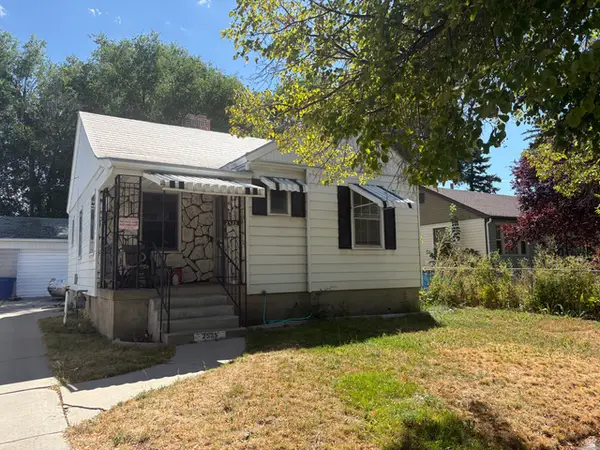 $290,000Pending2 beds 2 baths1,288 sq. ft.
2525 S 600 E, Salt Lake City, UT 84106
MLS# 2180750Listed by: REAL ESTATE ESSENTIALS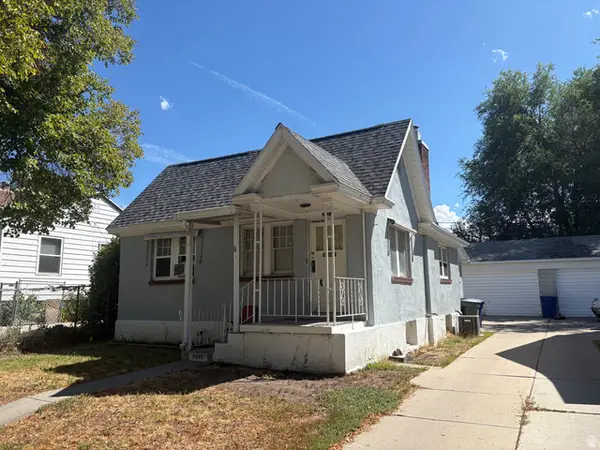 $285,000Pending2 beds 1 baths800 sq. ft.
2523 S 600 E, Salt Lake City, UT 84106
MLS# 2180753Listed by: REAL ESTATE ESSENTIALS- New
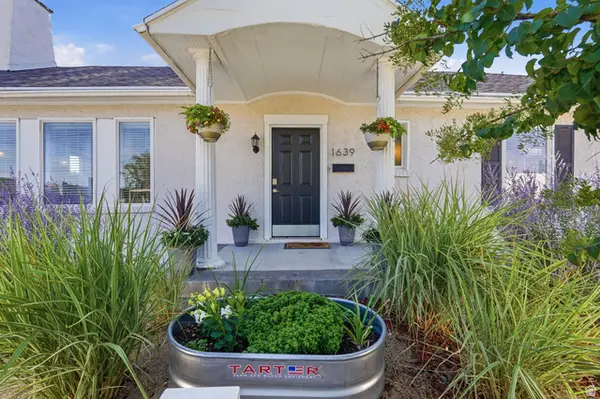 $465,000Active2 beds 1 baths950 sq. ft.
1639 S 300 E, Salt Lake City, UT 84115
MLS# 2180741Listed by: REAL BROKER, LLC


Protect your home and budget from life's surprises with an Assurant Home Warranty, backed by a partner that supports you through every step of homeownership. Explore Plans.
© 2023 - 2026 ERA Franchise Systems LLC. All rights reserved. ERA Franchise Systems LLC fully supports the principles of the Fair Housing Act and the Equal Opportunity Act. ERA, ERA Real Estate powered, and their respective logos are registered service marks of ERA Franchise Systems LLC. Each office is independently owned and operated.