
241 N Vine St W #206E, Salt Lake City, UT 84103
Local realty services provided by:ERA Brokers Consolidated
241 N Vine St W #206E,Salt Lake City, UT 84103
$345,000
- 1 Beds
- 2 Baths
- 1,075 sq. ft.
- Condominium
- Active
Listed by: brian clinger
Office: coldwell banker realty (salt lake-sugar house)
MLS#:2172642
Source:SL
Price summary
- Price:$345,000
- Price per sq. ft.:$320.93
About this home
Experience elevated urban living in this exceptional Downtown Salt Lake City condo, perfectly positioned in one of the most desirable locations within the community. Overlooking the sparkling heated saltwater pool, this stunning residence is framed by mature alpine granite forest, breathtaking valley vistas, and the iconic Salt Lake City skyline. Its coveted southern exposure fills the home with abundant natural light, creating a bright and inviting atmosphere throughout the day. Lovingly maintained and thoughtfully updated, this move-in-ready condo features beautiful quartz countertops, newer appliances including the refrigerator and range, and updated carpet. The spacious primary suite offers a true retreat with dual closets, including a generous walk-in closet, and a luxurious ensuite bath complete with a grand soaking tub, perfect for unwinding after a busy day. Residents enjoy an impressive collection of resort-style amenities, including a heated outdoor saltwater pool, sauna, fitness center, game room with billiards and ping pong, a beautifully appointed banquet room with a full kitchen for entertaining, and a peaceful garden room. The HOA provides exceptional value by covering gas, high-speed internet, water, sewer, trash, snow removal, landscaping, exterior maintenance, common area upkeep, and building insurance. Convenience continues with a premium garage parking space located just steps from the tower entrance, eliminating long walks to your vehicle. A large private storage area provides plenty of room for seasonal gear and extra belongings. Whether you're seeking a vibrant downtown lifestyle, a walkable commute to work, easy access to Salt Lake City's renowned dining and entertainment scene, proximity to the University of Utah, or a quick trip to Salt Lake City International Airport, this remarkable condo offers the perfect blend of comfort, convenience, amenities, and value. Don't miss your opportunity to own one of downtown's best-kept secrets....
Contact an agent
Home facts
- Year built:1976
- Subdivision & Development:ZION SUMMIT CONDM
- Listing ID #:2172642
- Added:98 day(s) ago
- Updated:October 24, 2026 at 11:28 AM
Rooms and interior
- Bedrooms:1
- Total bathrooms:2
- Full bathrooms:1
- Rooms Total:8
- Flooring:Carpet, Laminate, Tile
- Kitchen Description:Disposal, Microwave, Range/Oven: Free Stdng., Refrigerator
- Living area:1,075 sq. ft.
Heating and cooling
- Cooling:Central Air
- Heating:Forced Air, Gas: Central, Hot Water
Structure and exterior
- Roof:Composition
- Year built:1976
- Building area:1,075 sq. ft.
- Lot area:0.01 Acres
- Lot Features:Curb & Gutter, Sidewalks, Sprinkler: Auto-Full
- Architectural Style:Condo
- Construction Materials:Brick, Composition, Concrete
- Exterior Features:Balcony, Deck: Covered, Entry (Foyer), Lighting, Secured Building
- Levels:1 Story
Schools
- High school:West
- Middle school:Bryant
- Elementary school:Washington
Utilities
- Water:Culinary, Water Connected
- Sewer:Sewer Connected, Sewer: Connected, Sewer: Public
Finances and disclosures
- Price:$345,000
- Price per sq. ft.:$320.93
- Tax amount:$2,144
Features and amenities
- Amenities:Closet: Walk-In, Controlled Access, Den/Office, Fitness Center, Gas Logs, Insurance, Maintenance, Management, Pet Rules, Pets Permitted, Pool, Sauna, Sewer Paid, Snow Removal, Storage, Trash, Water
- Pool features:Gunite, Heated, In Ground
Parking
- Total parking spaces:1
- Parking description:1 Car Garage, Built-In, Secured, Secured Parking
- Garage spaces:1
New listings near 241 N Vine St W #206E
- New
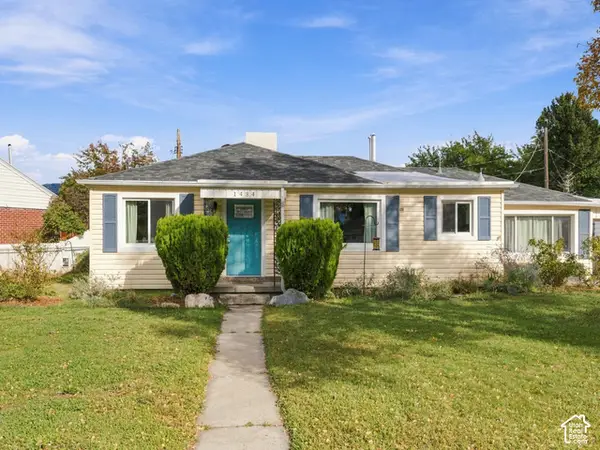 $474,900Active3 beds 2 baths1,369 sq. ft.
1434 W Glenrose Dr S, Salt Lake City, UT 84104
MLS# 2192983Listed by: REALTYPATH LLC (PRESTIGE) - New
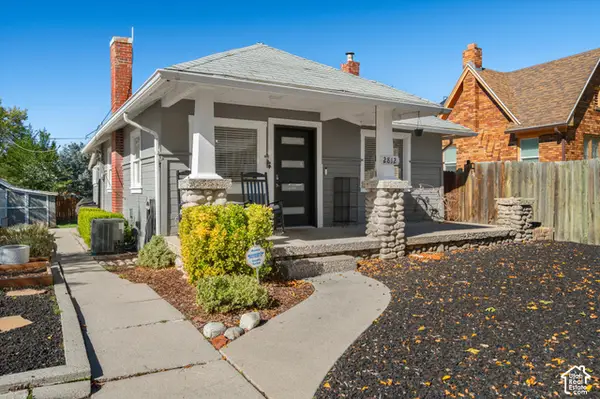 $549,999Active2 beds 1 baths1,206 sq. ft.
2812 S Alden St, Salt Lake City, UT 84109
MLS# 2192945Listed by: EQUITY REAL ESTATE (SOLID) - Open Sat, 11am to 1pmNew
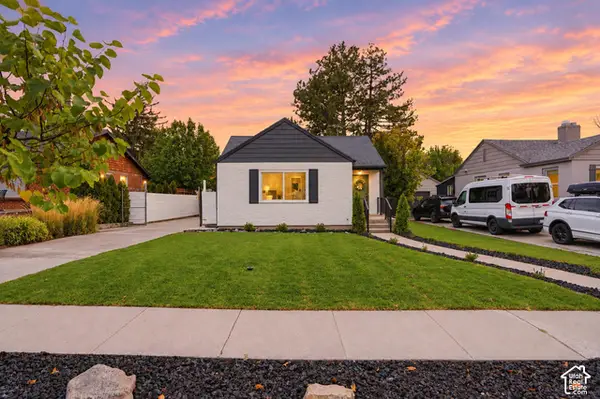 $935,000Active4 beds 2 baths2,631 sq. ft.
1938 E Garfield Ave S, Salt Lake City, UT 84108
MLS# 2192925Listed by: VOX REAL ESTATE, LLC - New
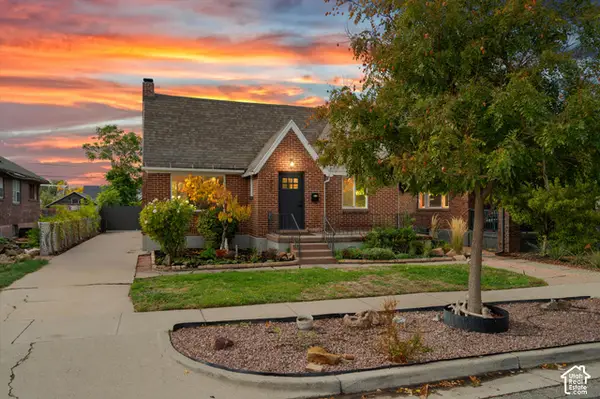 $889,900Active3 beds 3 baths2,340 sq. ft.
1620 S 600 E, Salt Lake City, UT 84105
MLS# 2192928Listed by: RE/MAX ASSOCIATES - New
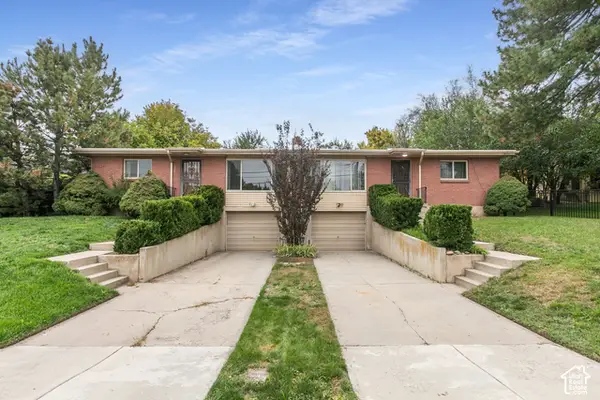 $749,900Active4 beds 2 baths2,856 sq. ft.
4793 S Holladay Blvd, Salt Lake City, UT 84109
MLS# 2192888Listed by: BERKSHIRE HATHAWAY HOMESERVICES UTAH PROPERTIES (SALT LAKE) - New
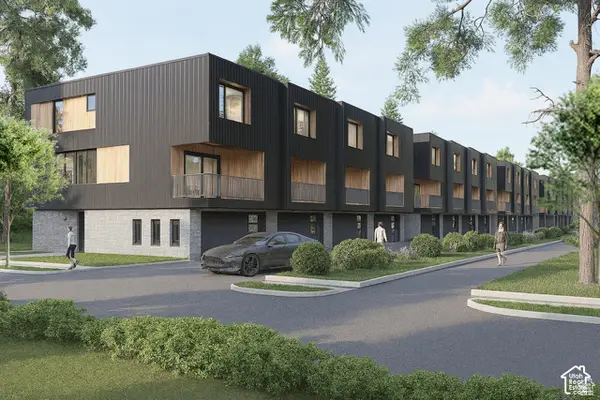 $599,900Active3 beds 3 baths2,077 sq. ft.
509 E Warnock Ave #B, Salt Lake City, UT 84106
MLS# 2192910Listed by: LATITUDE 40 PROPERTIES, LLC - New
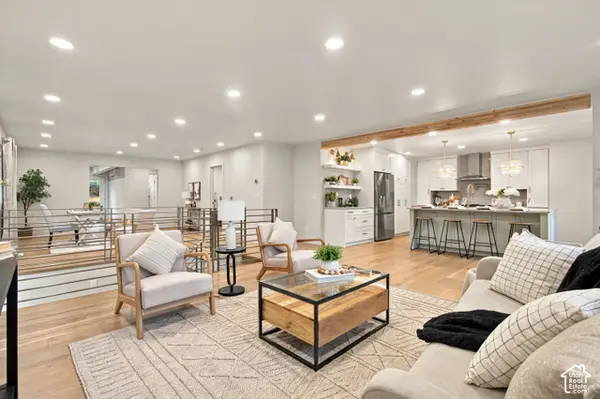 $849,900Active5 beds 5 baths3,947 sq. ft.
4593 S Namba Cir, Salt Lake City, UT 84107
MLS# 2192859Listed by: UTAH SELECT REALTY PC - Open Sat, 1 to 3pmNew
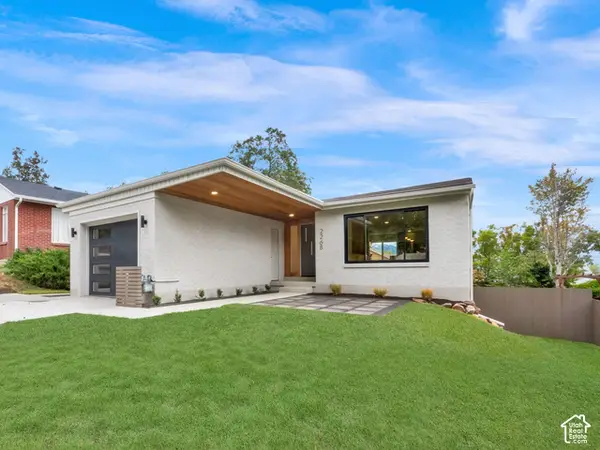 $1,195,000Active3 beds 3 baths2,288 sq. ft.
2268 E Roosevelt Ave, Salt Lake City, UT 84108
MLS# 2192845Listed by: COLDWELL BANKER REALTY (SALT LAKE-SUGAR HOUSE) - Open Sat, 1 to 3pmNew
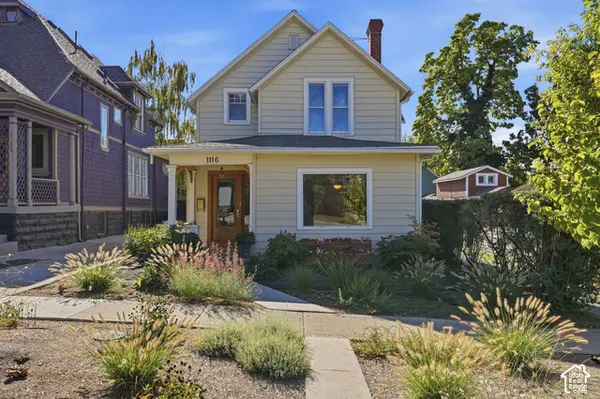 $798,500Active3 beds 2 baths2,759 sq. ft.
1116 E 2nd Ave, Salt Lake City, UT 84103
MLS# 2192826Listed by: COLDWELL BANKER REALTY (SALT LAKE-SUGAR HOUSE) - Open Sat, 11am to 1pmNew
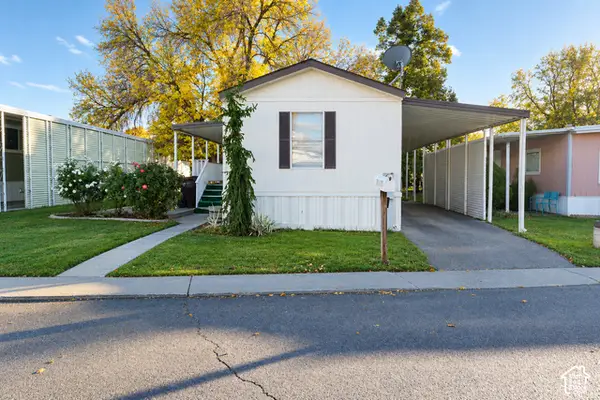 $73,000Active2 beds 2 baths1,000 sq. ft.
1272 E Sendero Cir, Salt Lake City, UT 84117
MLS# 2192809Listed by: KW UTAH REALTORS KELLER WILLIAMS


Protect your home and budget from life's surprises with an Assurant Home Warranty, backed by a partner that supports you through every step of homeownership. Explore Plans.
© 2023 - 2026 ERA Franchise Systems LLC. All rights reserved. ERA Franchise Systems LLC fully supports the principles of the Fair Housing Act and the Equal Opportunity Act. ERA, ERA Real Estate powered, and their respective logos are registered service marks of ERA Franchise Systems LLC. Each office is independently owned and operated.