
2449 S 800 E, Salt Lake City, UT 84106
Local realty services provided by:ERA Realty Center
2449 S 800 E,Salt Lake City, UT 84106
$550,000
- 3 Beds
- 2 Baths
- 1,772 sq. ft.
- Single family
- Pending
Listed by: joann ortega
Office: homie
MLS#:2172623
Source:SL
Price summary
- Price:$550,000
- Price per sq. ft.:$310.38
About this home
Charming fully fenced 3-bedroom, 2-bath bungalow located on a quiet dead-end street, thoughtfully renovated in 2017. Designed for entertaining, this home features a covered outdoor kitchen and BBQ area, multiple patios, and a spacious deck for gathering with family and friends. Inside, enjoy inviting living spaces perfect for both casual living and intimate dinner parties. The unfinished lower level is configured as a private primary suite with a walk-in closet. Outside, you'll find an oversized 2-car garage with a 220 EV Charging outlet, overhead storage, large workshop heated by a wood-burning stove. The expansive yard is a gardener's paradise, featuring manicured lawns, mature landscaping, a large vegetable garden, fruit trees, grapevines, raspberries, blackberries, and an abundance of perennial herbs and flowers. Automatic sprinklers, irrigation water, and included irrigation shares make maintaining this incredible property easy. A rare opportunity to enjoy space, self-sufficiency, and a simpler lifestyle while remaining conveniently close to Sugar House amenities. Buyer to verify all information, square footage figures are provided as a courtesy estimate only....
Contact an agent
Home facts
- Year built:1941
- Subdivision & Development:PLAT A
- Listing ID #:2172623
- Added:26 day(s) ago
- Updated:August 10, 2026 at 08:30 AM
Rooms and interior
- Bedrooms:3
- Total bathrooms:2
- Full bathrooms:1
- Rooms Total:10
- Flooring:Hardwood, Linoleum, Vinyl
- Kitchen Description:Disposal, Oven: Gas, Range: Gas, Refrigerator
- Basement Description:Full
- Living area:1,772 sq. ft.
Heating and cooling
- Cooling:Central Air
- Heating:Gas: Central, Radiant Floor
Structure and exterior
- Roof:Asphalt
- Year built:1941
- Building area:1,772 sq. ft.
- Lot area:0.36 Acres
- Lot Features:Drip Irrigation, Fenced: Full, Flat, Secluded, Sidewalks, Sprinkler: Auto-Full
- Architectural Style:Bungalow/Cottage
- Construction Materials:Concrete
- Exterior Features:Covered, Lighting, Out Buildings, Patio: Covered, Patio: Open, Porch: Open
- Levels:2 Story
Schools
- High school:Highland
- Middle school:Hillside
- Elementary school:Nibley Park
Utilities
- Water:Culinary, Irrigation, Water Connected
- Sewer:Sewer Connected, Sewer: Connected
Finances and disclosures
- Price:$550,000
- Price per sq. ft.:$310.38
- Tax amount:$2,618
Features and amenities
- Laundry features:Electric Dryer Hookups
- Amenities:Alarm: Fire, Closet: Walk-In, Floor Drains, Satellite Equipment, Storage Shed(s), Workbench
Parking
- Total parking spaces:10
- Parking description:2 Car Garage, Rv Parking
- Garage spaces:2
New listings near 2449 S 800 E
- New
 $2,700,000Active0.28 Acres
12026 E Giles Ln #7, Salt Lake City, UT 84121
MLS# 2178396Listed by: LOCUS, A REAL ESTATE COMPANY - New
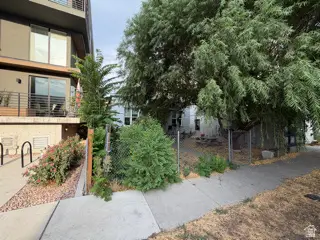 $649,900Active2 beds 2 baths1,200 sq. ft.
935 S Washington St, Salt Lake City, UT 84101
MLS# 2178410Listed by: COLDWELL BANKER REALTY (SALT LAKE-SUGAR HOUSE) - Open Sat, 11am to 2pmNew
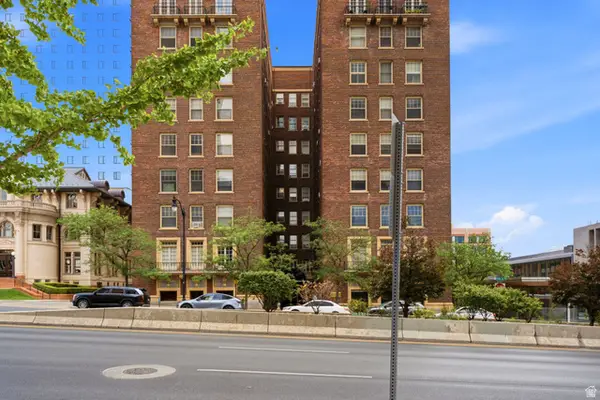 $350,000Active2 beds 2 baths912 sq. ft.
29 S State St E #414, Salt Lake City, UT 84111
MLS# 2178026Listed by: OMADA REAL ESTATE - Open Sun, 11am to 2pmNew
 $520,000Active3 beds 2 baths2,352 sq. ft.
3478 S 335 E, Salt Lake City, UT 84115
MLS# 2178362Listed by: IN DEPTH REALTY - New
 $369,900Active4 beds 2 baths1,499 sq. ft.
4934 S 1470 W, Salt Lake City, UT 84123
MLS# 2178334Listed by: ARIVE REALTY - New
 $339,000Active2 beds 1 baths536 sq. ft.
336 W 300 S #306, Salt Lake City, UT 84101
MLS# 2178337Listed by: BERKSHIRE HATHAWAY HOMESERVICES UTAH PROPERTIES (SALT LAKE) - Open Fri, 4 to 7pmNew
 $1,950,000Active4 beds 4 baths3,411 sq. ft.
2144 S Lakeline Dr E, Salt Lake City, UT 84109
MLS# 2178348Listed by: KW SOUTH VALLEY KELLER WILLIAMS - New
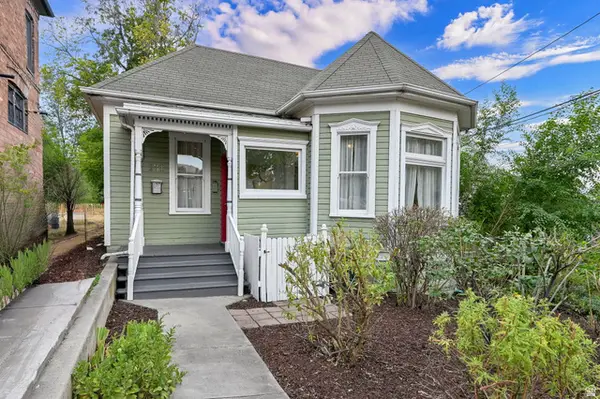 $659,900Active2 beds 2 baths1,617 sq. ft.
131 W 400 N, Salt Lake City, UT 84103
MLS# 2178316Listed by: COLDWELL BANKER REALTY (SALT LAKE-SUGAR HOUSE) - Open Sat, 11am to 1pmNew
 $949,000Active4 beds 3 baths2,394 sq. ft.
1545 E Emerson Ave, Salt Lake City, UT 84105
MLS# 2178277Listed by: KELLY RIGHT REAL ESTATE OF UTAH, LLC - Open Sat, 11am to 1pmNew
 $1,149,000Active5 beds 4 baths2,790 sq. ft.
1866 E Garfield Ave E, Salt Lake City, UT 84108
MLS# 2178220Listed by: EQUITY REAL ESTATE (SELECT)


Protect your home and budget from life's surprises with an Assurant Home Warranty, backed by a partner that supports you through every step of homeownership. Explore Plans.
© 2023 - 2026 ERA Franchise Systems LLC. All rights reserved. ERA Franchise Systems LLC fully supports the principles of the Fair Housing Act and the Equal Opportunity Act. ERA, ERA Real Estate powered, and their respective logos are registered service marks of ERA Franchise Systems LLC. Each office is independently owned and operated.