
2490 E Commonwealth Ave S, Salt Lake City, UT 84109
Local realty services provided by:ERA Realty Center
2490 E Commonwealth Ave S,Salt Lake City, UT 84109
$729,900
- 3 Beds
- 2 Baths
- 1,766 sq. ft.
- Single family
- Active
Upcoming open houses
- Fri, Aug 0704:30 pm - 06:30 pm
- Sat, Aug 0810:00 am - 12:00 pm
Listed by: michael egan, brad south
Office: windermere real estate
MLS#:2176850
Source:SL
Price summary
- Price:$729,900
- Price per sq. ft.:$413.31
About this home
Welcome to 2490 E Commonwealth Avenue, ideally situated in one of Salt Lake City's most sought-after east bench neighborhoods. This inviting bungalow cottage offers a rare combination of peaceful neighborhood living, stunning mountain views, and convenient access to everything the valley has to offer. Enjoy nearby parks, hiking and biking trails, local dining, shopping, and entertainment, with quick access to downtown Salt Lake City, the University of Utah, and major commuter routes. Outdoor enthusiasts will appreciate the close proximity to the Wasatch Mountains, world-class recreation, and year-round adventures. From the vibrant 9th & 9th district to Liberty Park, City Creek Canyon, and downtown attractions, this location puts the best of Salt Lake City within easy reach. A wonderful opportunity to enjoy comfort, convenience, and an exceptional lifestyle.
Contact an agent
Home facts
- Year built:1946
- Subdivision & Development:COUNTRY CLUB HEIGHTS
- Listing ID #:2176850
- Added:1 day(s) ago
- Updated:August 06, 2026 at 11:47 AM
Rooms and interior
- Bedrooms:3
- Total bathrooms:2
- Full bathrooms:1
- Rooms Total:11
- Flooring:Carpet, Hardwood, Tile
- Kitchen Description:Disposal, Kitchen: Updated, Microwave, Oven: Gas, Range Hood, Range/Oven: Free Stdng., Range: Gas, Refrigerator
- Basement Description:Full
- Living area:1,766 sq. ft.
Heating and cooling
- Cooling:Central Air
- Heating:Forced Air, Gas: Central
Structure and exterior
- Roof:Asphalt
- Year built:1946
- Building area:1,766 sq. ft.
- Lot area:0.13 Acres
- Lot Features:Curb & Gutter, Fenced: Full, Flat, Road: Paved, Secluded, Sidewalks, Sprinkler: Auto-Full
- Architectural Style:Bungalow/Cottage
- Construction Materials:Brick
- Exterior Features:Covered, Lighting, Patio: Covered, Porch: Open
- Levels:2 Story
Schools
- High school:Highland
- Middle school:Hillside
- Elementary school:Beacon Heights
Utilities
- Water:Culinary, Water Connected
- Sewer:Sewer Connected, Sewer: Connected, Sewer: Public
Finances and disclosures
- Price:$729,900
- Price per sq. ft.:$413.31
- Tax amount:$3,876
Features and amenities
- Laundry features:Dryer, Electric Dryer Hookups, Washer
- Amenities:Alarm: Security, Gas Logs, Low VOC Finishes, Storage Shed(s), Window Coverings, Workbench
Parking
- Total parking spaces:6
- Parking description:1 Car Garage, Covered
- Garage spaces:1
- Carport spaces:1
New listings near 2490 E Commonwealth Ave S
- New
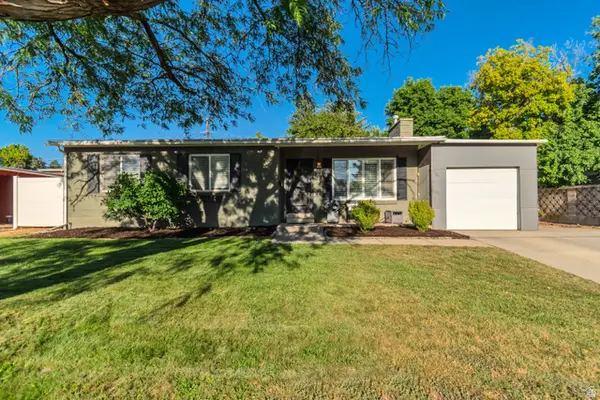 $735,000Active5 beds 3 baths2,242 sq. ft.
3827 S 2700 E, Salt Lake City, UT 84109
MLS# 2176369Listed by: UTAH PROPERTY FINDER - New
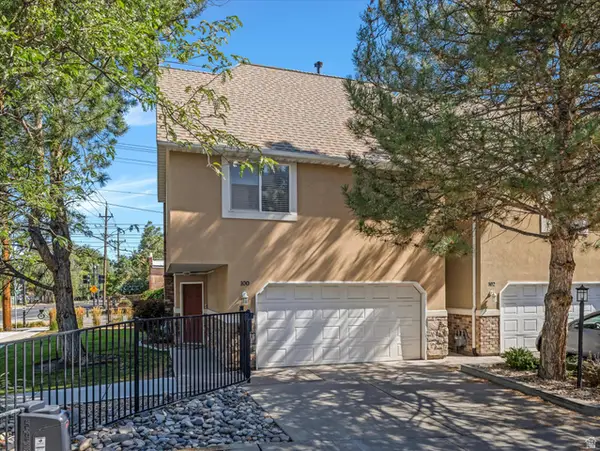 $525,000Active3 beds 2 baths1,799 sq. ft.
2233 S 500 E #100, Salt Lake City, UT 84106
MLS# 2176871Listed by: REALTYPATH LLC (ALLEGIANT) - New
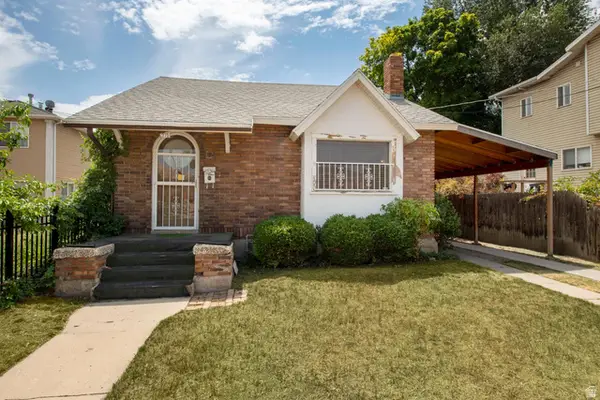 $335,000Active3 beds 1 baths1,622 sq. ft.
771 W 200 N, Salt Lake City, UT 84116
MLS# 2176873Listed by: KW UTAH REALTORS KELLER WILLIAMS (BRICKYARD) - New
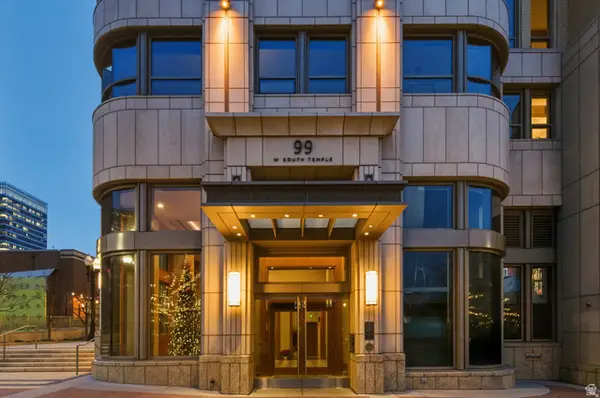 $4,200,000Active4 beds 4 baths3,093 sq. ft.
99 W South Temple St #2005, Salt Lake City, UT 84101
MLS# 2176844Listed by: EQUITY REAL ESTATE (BUCKLEY) - Open Sat, 11am to 2pmNew
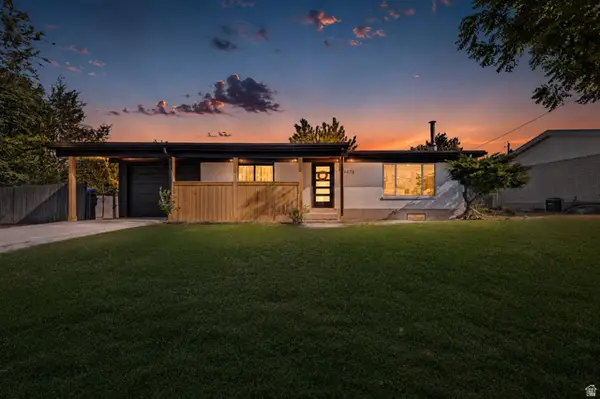 $550,000Active6 beds 3 baths2,184 sq. ft.
4473 W Manhatten Dr S, Salt Lake City, UT 84120
MLS# 2176738Listed by: COLDWELL BANKER REALTY (PROVO-OREM-SUNDANCE) - Open Thu, 4 to 6pmNew
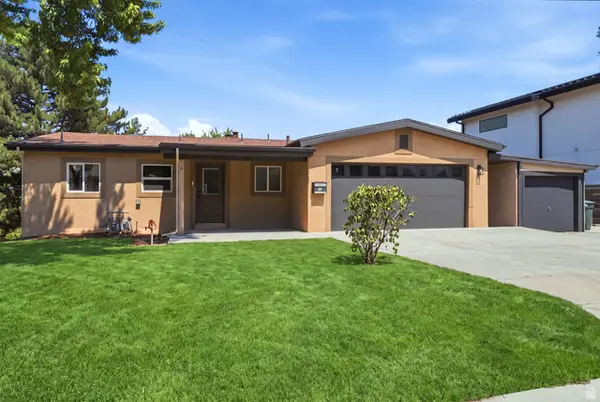 $1,470,000Active5 beds 4 baths3,696 sq. ft.
1775 E Rosecrest Dr, Salt Lake City, UT 84108
MLS# 2176747Listed by: EXP REALTY, LLC - New
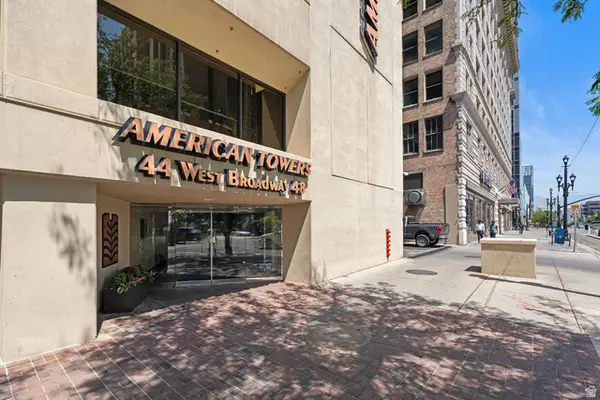 $540,000Active2 beds 2 baths1,509 sq. ft.
48 W Broadway #2006N, Salt Lake City, UT 84101
MLS# 2176713Listed by: COLDWELL BANKER REALTY (UNION HEIGHTS) - Open Sat, 11am to 1pmNew
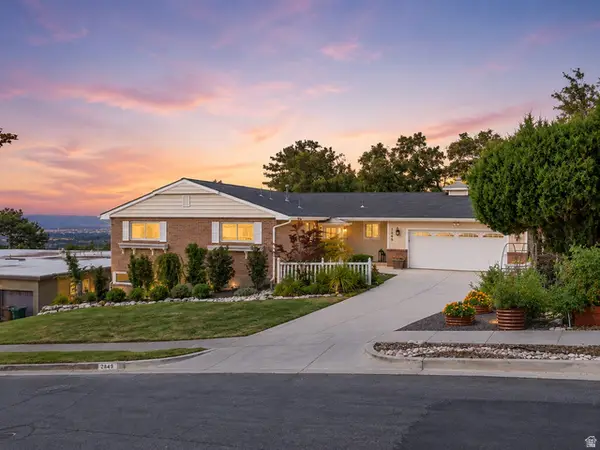 $1,100,000Active5 beds 3 baths3,342 sq. ft.
2849 E Glen Oaks Dr, Salt Lake City, UT 84109
MLS# 2176723Listed by: ENGEL & VOLKERS SALT LAKE - Open Sat, 10am to 2pmNew
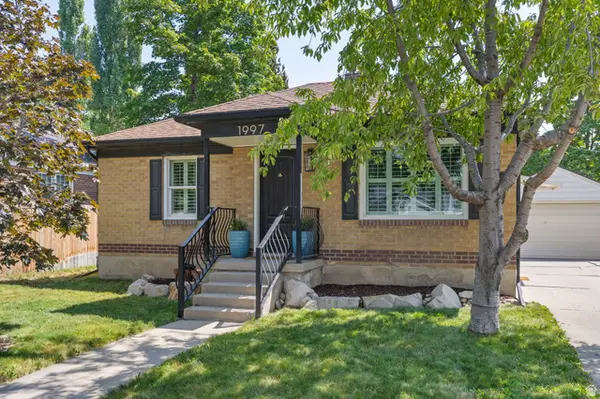 $779,000Active3 beds 2 baths1,662 sq. ft.
1997 S Imperial St E, Salt Lake City, UT 84105
MLS# 2176640Listed by: WINDERMERE REAL ESTATE


Protect your home and budget from life's surprises with an Assurant Home Warranty, backed by a partner that supports you through every step of homeownership. Explore Plans.
© 2023 - 2026 ERA Franchise Systems LLC. All rights reserved. ERA Franchise Systems LLC fully supports the principles of the Fair Housing Act and the Equal Opportunity Act. ERA, ERA Real Estate powered, and their respective logos are registered service marks of ERA Franchise Systems LLC. Each office is independently owned and operated.