
2849 E Glen Oaks Dr, Salt Lake City, UT 84109
Local realty services provided by:ERA Realty Center
2849 E Glen Oaks Dr,Salt Lake City, UT 84109
$1,100,000
- 5 Beds
- 3 Baths
- 3,342 sq. ft.
- Single family
- Active
Upcoming open houses
- Sat, Aug 0811:00 am - 01:00 pm
Listed by: olivia bostwick
Office: engel & volkers salt lake
MLS#:2176723
Source:SL
Price summary
- Price:$1,100,000
- Price per sq. ft.:$329.14
About this home
Nestled in the timeless Arcadia subdivision, this rare 5-bedroom, 3-bath residence offers an incredible opportunity to own one of Salt Lake City's most captivating view properties. Set on a stunning lot surrounded by mature scrub oak and pine trees, the home feels like a private mountain retreat while remaining just minutes from the heart of the city. From the expansive northwest-facing deck, take in breathtaking sunsets as the mountains and sparkling city lights create a spectacular backdrop you'll enjoy every evening. A cascading deck offer intimate outdoor spaces for dining, entertaining, or simply relaxing among the natural landscape. Whether you envision creating the backyard oasis of your dreams or embracing the property's serene, natural beauty as it is, the possibilities are endless. Inside, the spacious layout with five bedrooms and three bathrooms provides the perfect canvas to update, personalize, or enjoy immediately. Ideally located with convenient access to both I-80 and I-15, this exceptional home offers the perfect balance of privacy, tranquility, and accessibility. A rare opportunity to create your dream lifestyle in one of Salt Lake City's most established and sought-after neighborhoods. Square footage figures are provided as a courtesy estimate only and were obtained from county records. Buyer is advised to obtain an independent measurement....
Contact an agent
Home facts
- Year built:1958
- Subdivision & Development:ARCADIA
- Listing ID #:2176723
- Added:1 day(s) ago
- Updated:August 06, 2026 at 11:47 AM
Rooms and interior
- Bedrooms:5
- Total bathrooms:3
- Full bathrooms:3
- Rooms Total:14
- Flooring:Carpet, Hardwood
- Kitchen Description:Microwave, Refrigerator
- Basement Description:Daylight, Walk-Out Access
- Living area:3,342 sq. ft.
Heating and cooling
- Cooling:Central Air
- Heating:Forced Air
Structure and exterior
- Roof:Asphalt
- Year built:1958
- Building area:3,342 sq. ft.
- Lot area:0.28 Acres
- Lot Features:Curb & Gutter, Fenced: Full, Road: Paved, Sprinkler: Auto-Full
- Architectural Style:Rambler/Ranch
- Construction Materials:Brick
- Exterior Features:Basement Entrance, Deck: Covered, Patio: Open, Walkout
- Levels:2 Story
Schools
- High school:Highland
- Middle school:Hillside
- Elementary school:Indian Hills
Utilities
- Water:Culinary, Water Connected
- Sewer:Sewer Connected, Sewer: Connected
Finances and disclosures
- Price:$1,100,000
- Price per sq. ft.:$329.14
- Tax amount:$4,756
Features and amenities
- Laundry features:Dryer, Electric Dryer Hookups, Washer
Parking
- Total parking spaces:2
- Parking description:2 Car Garage, Attached Garage
- Garage spaces:2
New listings near 2849 E Glen Oaks Dr
- New
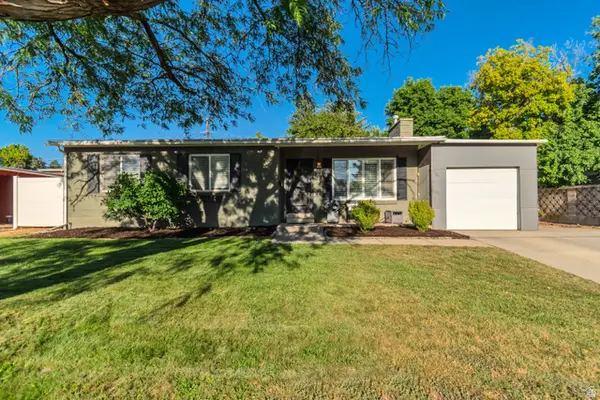 $735,000Active5 beds 3 baths2,242 sq. ft.
3827 S 2700 E, Salt Lake City, UT 84109
MLS# 2176369Listed by: UTAH PROPERTY FINDER - New
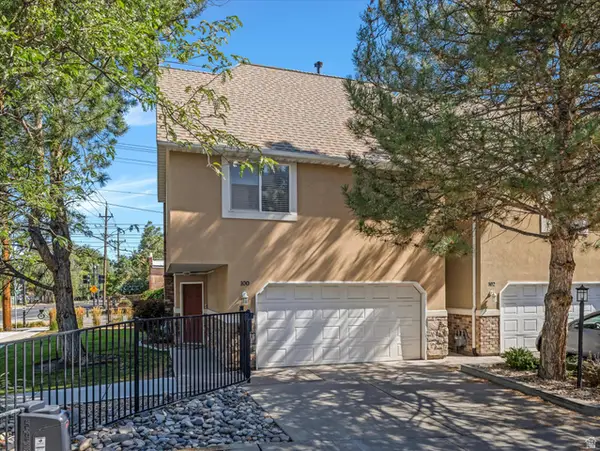 $525,000Active3 beds 2 baths1,799 sq. ft.
2233 S 500 E #100, Salt Lake City, UT 84106
MLS# 2176871Listed by: REALTYPATH LLC (ALLEGIANT) - New
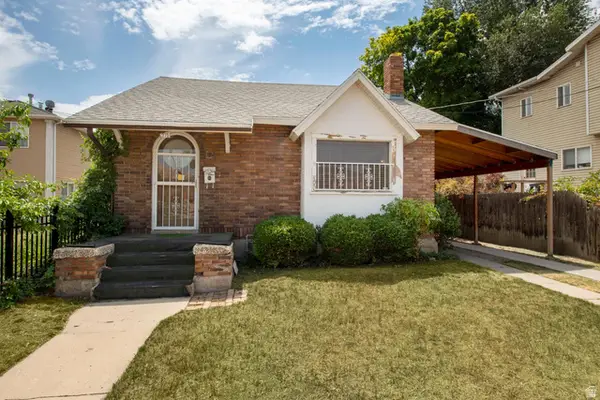 $335,000Active3 beds 1 baths1,622 sq. ft.
771 W 200 N, Salt Lake City, UT 84116
MLS# 2176873Listed by: KW UTAH REALTORS KELLER WILLIAMS (BRICKYARD) - Open Fri, 4:30 to 6:30pmNew
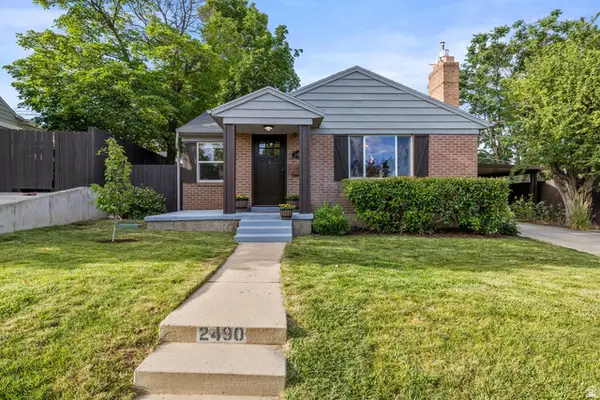 $729,900Active3 beds 2 baths1,766 sq. ft.
2490 E Commonwealth Ave S, Salt Lake City, UT 84109
MLS# 2176850Listed by: WINDERMERE REAL ESTATE - New
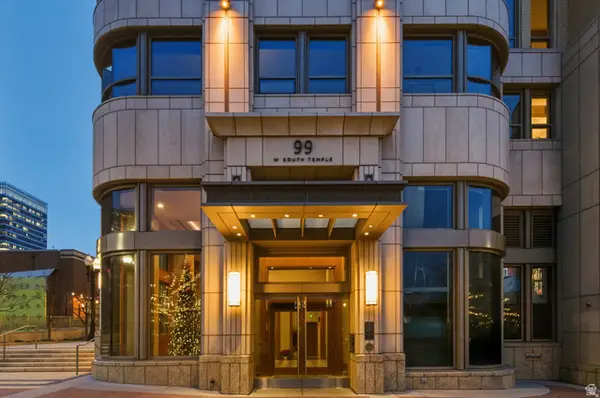 $4,200,000Active4 beds 4 baths3,093 sq. ft.
99 W South Temple St #2005, Salt Lake City, UT 84101
MLS# 2176844Listed by: EQUITY REAL ESTATE (BUCKLEY) - Open Sat, 11am to 2pmNew
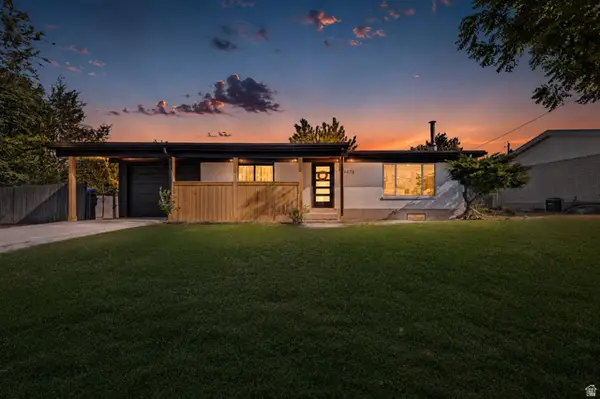 $550,000Active6 beds 3 baths2,184 sq. ft.
4473 W Manhatten Dr S, Salt Lake City, UT 84120
MLS# 2176738Listed by: COLDWELL BANKER REALTY (PROVO-OREM-SUNDANCE) - Open Thu, 4 to 6pmNew
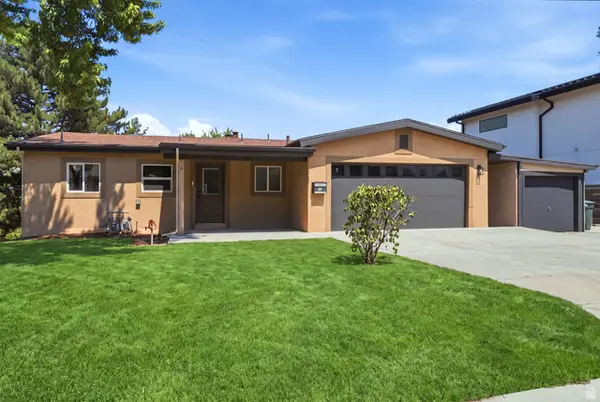 $1,470,000Active5 beds 4 baths3,696 sq. ft.
1775 E Rosecrest Dr, Salt Lake City, UT 84108
MLS# 2176747Listed by: EXP REALTY, LLC - New
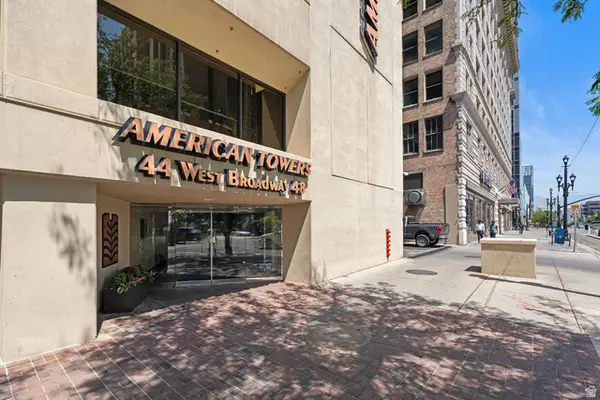 $540,000Active2 beds 2 baths1,509 sq. ft.
48 W Broadway #2006N, Salt Lake City, UT 84101
MLS# 2176713Listed by: COLDWELL BANKER REALTY (UNION HEIGHTS) - Open Sat, 10am to 2pmNew
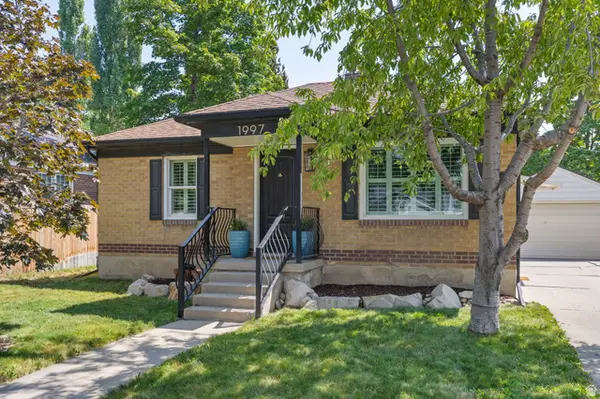 $779,000Active3 beds 2 baths1,662 sq. ft.
1997 S Imperial St E, Salt Lake City, UT 84105
MLS# 2176640Listed by: WINDERMERE REAL ESTATE


Protect your home and budget from life's surprises with an Assurant Home Warranty, backed by a partner that supports you through every step of homeownership. Explore Plans.
© 2023 - 2026 ERA Franchise Systems LLC. All rights reserved. ERA Franchise Systems LLC fully supports the principles of the Fair Housing Act and the Equal Opportunity Act. ERA, ERA Real Estate powered, and their respective logos are registered service marks of ERA Franchise Systems LLC. Each office is independently owned and operated.