
2562 E 3210 S, Salt Lake City, UT 84109
Local realty services provided by:ERA Realty Center
Listed by: scott simpson
Office: summit sotheby's international realty
MLS#:2179720
Source:SL
Price summary
- Price:$825,000
- Price per sq. ft.:$350.17
About this home
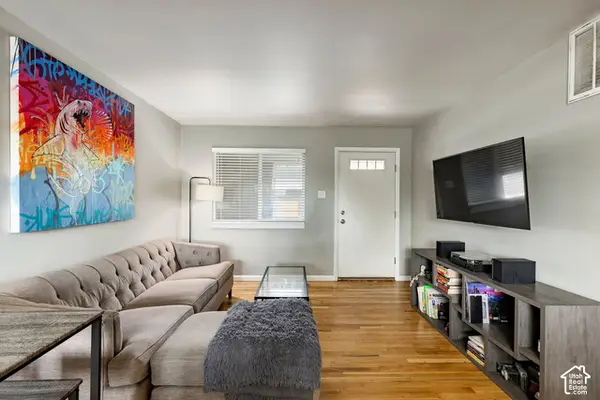
Updated Millcreek Home with Space to Make It Your Own Welcome to this beautifully updated Millcreek home, ideally located close to trails, shopping, restaurants, everyday conveniences, the canyons, and world-class ski resorts. The home offers 4 bedrooms, including three bedrooms upstairs and a spacious primary suite in the walk-out terrace level. A large detached two-car garage provides plenty of room for vehicles, storage, hobbies, or projects. With .41 acres total, the property offers something truly special: extra space to garden, play, entertain, create, or bring your vision to life. Established garden beds are already in place, with plenty of additional acreage for anything you can imagine. An ideal combination of location, updated living space, garage space, and hard-to-find acreage in Millcreek, come see all this property has to offer.
Contact an agent
Home facts
- Year built:1955
- Subdivision & Development:LARSON SUB #2
- Listing ID #:2179720
- Added:45 day(s) ago
- Updated:October 04, 2026 at 11:22 AM
Rooms and interior
- Bedrooms:4
- Total bathrooms:3
- Full bathrooms:2
- Half bathrooms:1
- Rooms Total:12
- Flooring:Hardwood, Tile, Vinyl
- Bathrooms Description:Bath: Sep. Tub/Shower, Jetted Tub
- Kitchen Description:Kitchen: Updated, Range Hood, Range/Oven: Free Stdng., Refrigerator
- Basement Description:Entrance, Full
- Living area:2,356 sq. ft.
Heating and cooling
- Cooling:Central Air
Structure and exterior
- Roof:Aluminium
- Year built:1955
- Building area:2,356 sq. ft.
- Lot area:0.41 Acres
- Lot Features:Drip Irrigation, Fenced: Full, Flat, Road: Paved, Secluded, Sprinkler: Auto-Full
- Architectural Style:Rambler/Ranch
- Construction Materials:Brick
- Exterior Features:Basement Entrance, Patio: Open, Porch: Open
- Levels:2 Story
Schools
- High school:Olympus
- Middle school:Evergreen
- Elementary school:Rosecrest
Utilities
- Water:Culinary, Water Connected
- Sewer:Sewer Connected, Sewer: Connected
Finances and disclosures
- Price:$825,000
- Price per sq. ft.:$350.17
- Tax amount:$4,576
Features and amenities
- Laundry features:Electric Dryer Hookups
- Amenities:Alarm: Fire, Alarm: Security, Closet: Walk-In, Jetted Tub
Parking
- Total parking spaces:2
- Parking description:2 Car Deep (Tandem), 2 Car Garage, Detached, Extra Length, Parking: Uncovered
- Garage spaces:2
New listings near 2562 E 3210 S
- New
 $460,000Active2 beds 2 baths1,109 sq. ft.
150 S 300 E #314, Salt Lake City, UT 84111
MLS# 2189195Listed by: MARKET SOURCE REAL ESTATE LLC - New
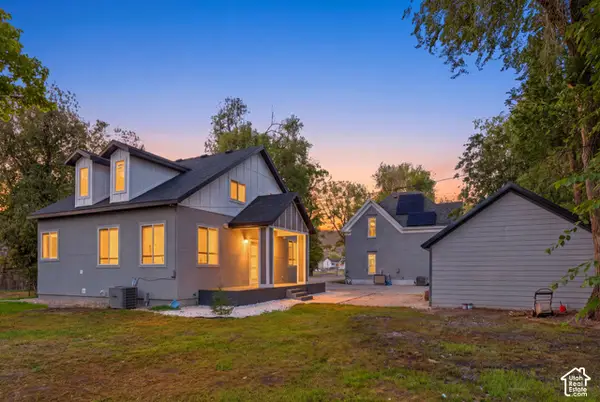 $995,000Active7 beds 6 baths3,775 sq. ft.
625 N 900 W, Salt Lake City, UT 84116
MLS# 2187896Listed by: THE AGENCY SALT LAKE CITY - Open Sun, 1 to 3pmNew
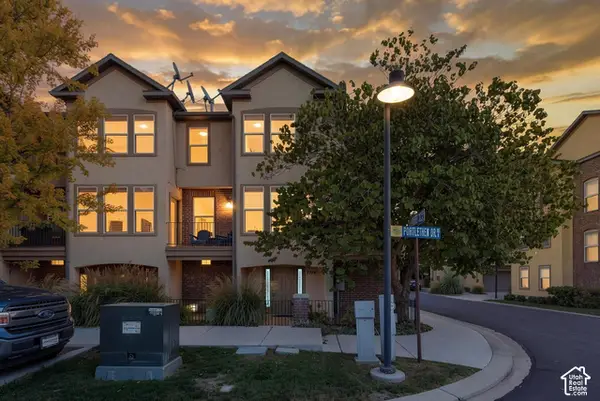 $409,000Active2 beds 3 baths1,600 sq. ft.
3714 S Markinch Way, Salt Lake City, UT 84115
MLS# 2189134Listed by: REAL ESTATE ESSENTIALS - New
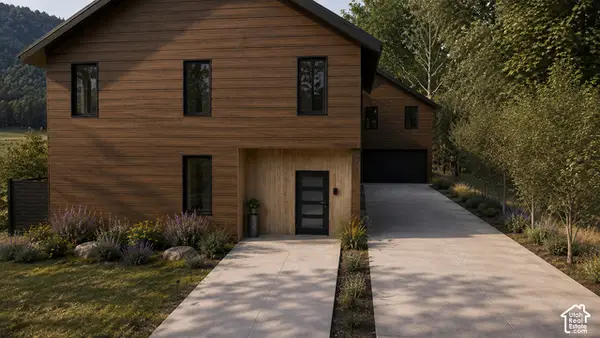 $1,400,000Active4 beds 4 baths2,333 sq. ft.
450 E Bryan Ave, Salt Lake City, UT 84115
MLS# 2189136Listed by: EQUITY REAL ESTATE (SELECT) - Open Thu, 6:30 to 8pmNew
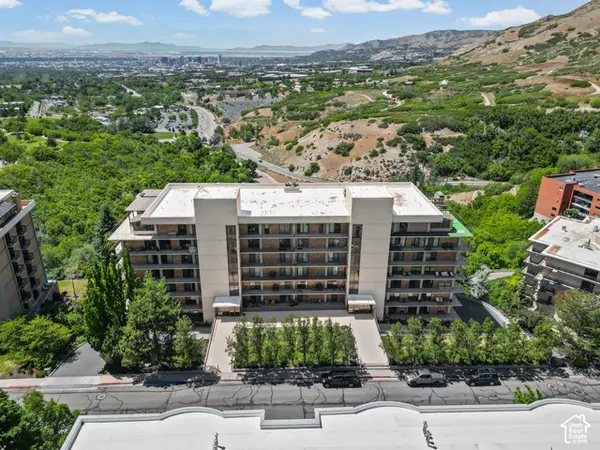 $949,900Active2 beds 3 baths2,096 sq. ft.
910 S Donner Way #603, Salt Lake City, UT 84108
MLS# 2189140Listed by: BERKSHIRE HATHAWAY HOMESERVICES UTAH PROPERTIES (NORTH SALT LAKE) - New
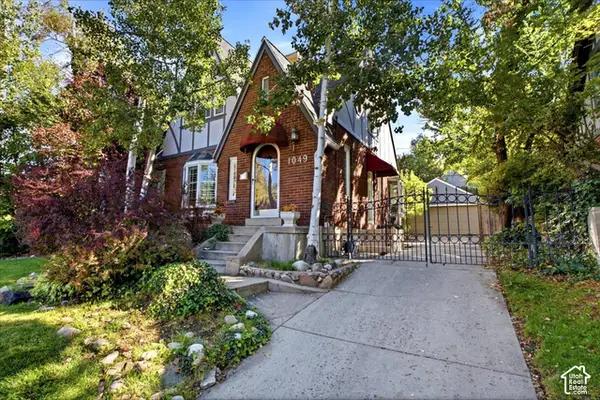 $1,140,000Active4 beds 3 baths2,325 sq. ft.
1049 S Military Dr E, Salt Lake City, UT 84105
MLS# 2189116Listed by: URBAN UTAH HOMES & ESTATES, LLC - New
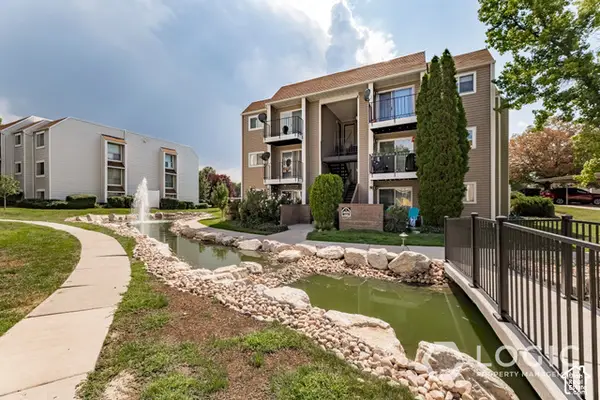 $215,000Active1 beds 1 baths680 sq. ft.
4629 S Quail Cv #L, Salt Lake City, UT 84117
MLS# 2189100Listed by: LOGIC REAL ESTATE LLC - New
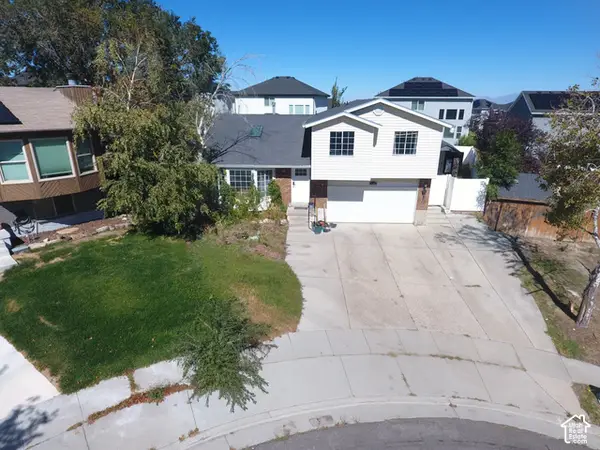 $500,000Active5 beds 2 baths1,892 sq. ft.
5140 W Milstead Ln, Salt Lake City, UT 84118
MLS# 2189089Listed by: EQUITY REAL ESTATE (NRE) - New
 $599,500Active5 beds 3 baths2,682 sq. ft.
6175 W Cherry Springs Ct, Salt Lake City, UT 84124
MLS# 2189063Listed by: AMERICAN STAR REALTY, LLC - New
 $250,000Active2 beds 1 baths747 sq. ft.
650 N 300 W #223, Salt Lake City, UT 84103
MLS# 2189054Listed by: SUMMIT SOTHEBY'S INTERNATIONAL REALTY


Protect your home and budget from life's surprises with an Assurant Home Warranty, backed by a partner that supports you through every step of homeownership. Explore Plans.
© 2023 - 2026 ERA Franchise Systems LLC. All rights reserved. ERA Franchise Systems LLC fully supports the principles of the Fair Housing Act and the Equal Opportunity Act. ERA, ERA Real Estate powered, and their respective logos are registered service marks of ERA Franchise Systems LLC. Each office is independently owned and operated.