
2625 S 500 E, Salt Lake City, UT 84106
Local realty services provided by:ERA Brokers Consolidated
2625 S 500 E,Salt Lake City, UT 84106
$464,000
- 2 Beds
- 1 Baths
- 992 sq. ft.
- Single family
- Active
Listed by: amy s jones
Office: homecoin.com
MLS#:2181840
Source:SL
Price summary
- Price:$464,000
- Price per sq. ft.:$467.74
About this home
Price Improvement! Charming 1920s bungalow perfectly situated between Liberty Wells, Sugarhouse, and South Salt Lake. This updated 2-bed, 1-bath cottage puts you right where you want to be. Jog to Liberty Wells' parks and coffee shops, stroll to Sugar House for some shopping, or pop over to Trader Joe's to pick up groceries. Downtown is also easily accessible - a short bike or bus ride gets you to the Farmers Market, the Delta Center, world-class restaurants, and Main Street bars. When you want to get out of town, you're perfectly positioned to hit the freeway for hiking trails, skiing, or a weekend in Moab. With easy access to buses, TRAX, and the airport, this home is as practical for work travel as it is adorable. Set back from the street behind a welcoming front porch, the home greets you with classic 1920s character. Wood floors throughout (tile in the kitchen and bathroom) are as beautiful as they are practical. Original window frames, built-ins, doors, and kitchen elements add charm throughout. Large south- and west-facing windows flood the living spaces with glowing natural light. A spacious master bedroom with plantation shutters, and a second bedroom that fits a full-size bed or would make a great office. Out back is where the true magic happens! A large fenced yard faces the Wasatch Mountains, with stunning mountain views in the winter and privacy in the summer. Gather friends around a fire pit, let the dog run, and relax under the shade of the covered patio. Tend the garden beds, fruit trees, grapevines, and flowerbeds for copious amounts of fruit, veggies, and peonies. This yard is your true oasis in the city. Plenty of off-street parking and an oversized garage round things out with tons of storage for cars, bikes, gear, and a workshop. The major systems have all been updated by the current owners over the past few years All that's left is for you to come and make it your own. Come and see this Salt Lake City gem for yourself. You are going to fall in love! > NEW Roof Oct 2018. By Intermountain West Contractors (50 yr manufacture and 20 yr workmanship). > NEW AC & Furnace Nov 2020. By Any Hour Services. Warranty: 10 yr parts. > NEW Garage Door June 2024. By A+ Garage Doors. > NEW Electrical 2014. All new wiring updated from knob-and-tube. > NEW interior and exterior paint. By CertaPro....
Contact an agent
Home facts
- Year built:1926
- Listing ID #:2181840
- Added:56 day(s) ago
- Updated:October 24, 2026 at 11:28 AM
Rooms and interior
- Bedrooms:2
- Total bathrooms:1
- Full bathrooms:1
- Rooms Total:6
- Flooring:Bamboo, Tile
- Kitchen Description:Disposal, Range/Oven: Free Stdng., Refrigerator
- Basement Description:Daylight, Partial
- Living area:992 sq. ft.
Heating and cooling
- Cooling:Central Air
- Heating:Forced Air
Structure and exterior
- Roof:Asphalt
- Year built:1926
- Building area:992 sq. ft.
- Lot area:0.15 Acres
- Lot Features:Adjacent to Golf Course, Fenced: Partial, Flat, Near Golf Course, Private, Road: Paved, Secluded, Sidewalks, Sprinkler: Auto-Full
- Architectural Style:Bungalow/Cottage
- Construction Materials:Asphalt, Concrete
- Exterior Features:Covered, Out Buildings, Patio: Covered, Patio: Open, Porch: Open
- Levels:2 Story
Schools
- High school:Highland
- Middle school:Nibley Park
- Elementary school:Nibley Park
Utilities
- Water:Culinary, Water Connected
- Sewer:Sewer Available, Sewer: Available
Finances and disclosures
- Price:$464,000
- Price per sq. ft.:$467.74
- Tax amount:$2,105
Features and amenities
- Laundry features:Dryer, Electric Dryer Hookups, Washer
- Amenities:Ceiling Fan, Floor Drains, Window Coverings, Workbench
Parking
- Total parking spaces:5
- Parking description:1 Car Garage, Covered, Detached, Extra Width, Garage Door Opener, Parking: Uncovered, Storage Above, Workbench, Workshop
- Garage spaces:1
New listings near 2625 S 500 E
- New
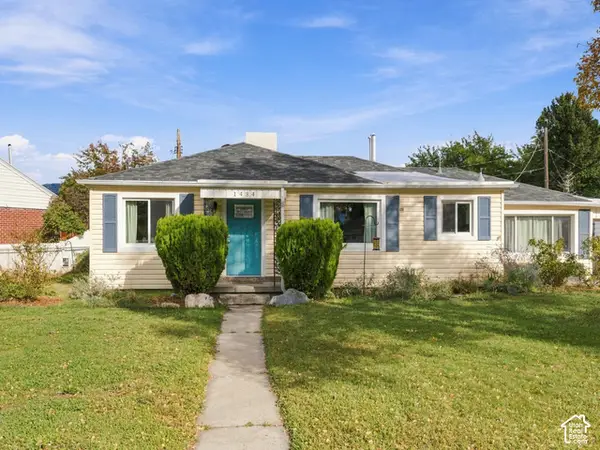 $474,900Active3 beds 2 baths1,369 sq. ft.
1434 W Glenrose Dr S, Salt Lake City, UT 84104
MLS# 2192983Listed by: REALTYPATH LLC (PRESTIGE) - New
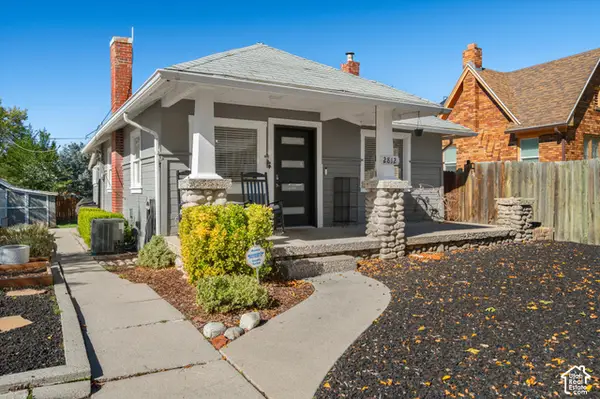 $549,999Active2 beds 1 baths1,206 sq. ft.
2812 S Alden St, Salt Lake City, UT 84109
MLS# 2192945Listed by: EQUITY REAL ESTATE (SOLID) - Open Sat, 11am to 1pmNew
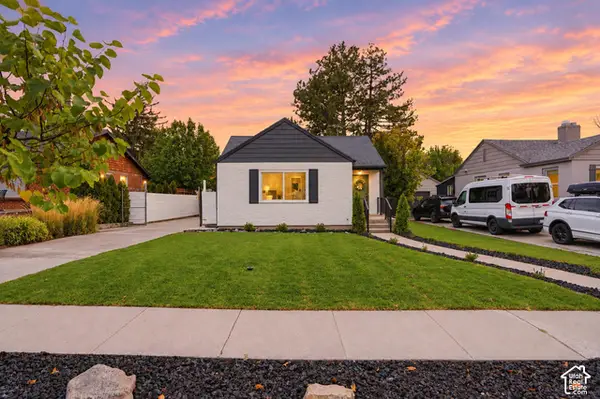 $935,000Active4 beds 2 baths2,631 sq. ft.
1938 E Garfield Ave S, Salt Lake City, UT 84108
MLS# 2192925Listed by: VOX REAL ESTATE, LLC - New
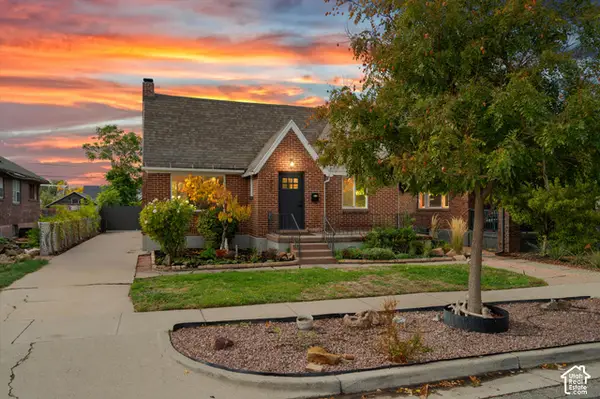 $889,900Active3 beds 3 baths2,340 sq. ft.
1620 S 600 E, Salt Lake City, UT 84105
MLS# 2192928Listed by: RE/MAX ASSOCIATES - New
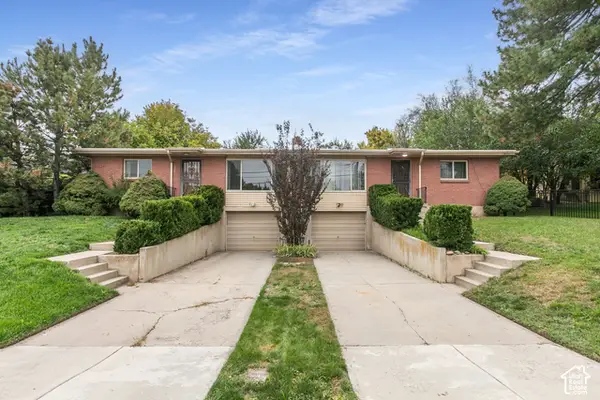 $749,900Active4 beds 2 baths2,856 sq. ft.
4793 S Holladay Blvd, Salt Lake City, UT 84109
MLS# 2192888Listed by: BERKSHIRE HATHAWAY HOMESERVICES UTAH PROPERTIES (SALT LAKE) - New
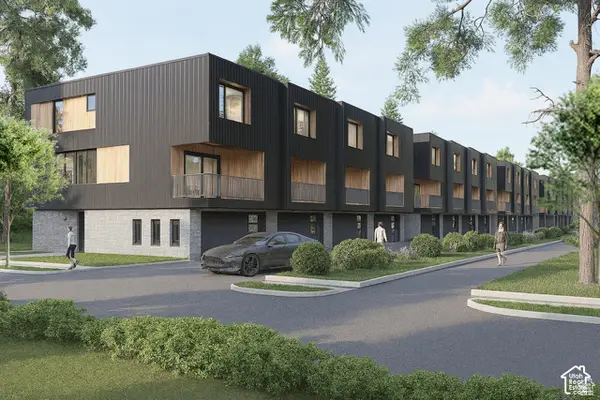 $599,900Active3 beds 3 baths2,077 sq. ft.
509 E Warnock Ave #B, Salt Lake City, UT 84106
MLS# 2192910Listed by: LATITUDE 40 PROPERTIES, LLC - New
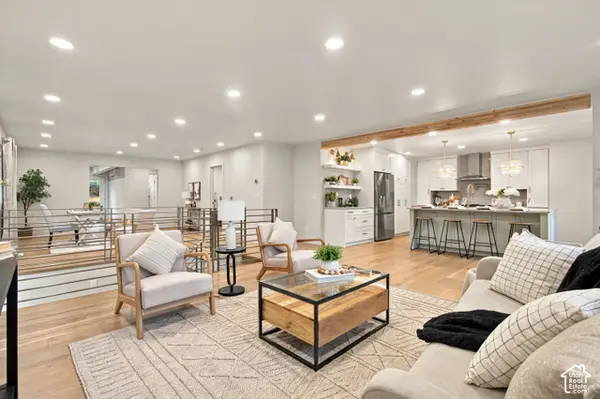 $849,900Active5 beds 5 baths3,947 sq. ft.
4593 S Namba Cir, Salt Lake City, UT 84107
MLS# 2192859Listed by: UTAH SELECT REALTY PC - Open Sat, 1 to 3pmNew
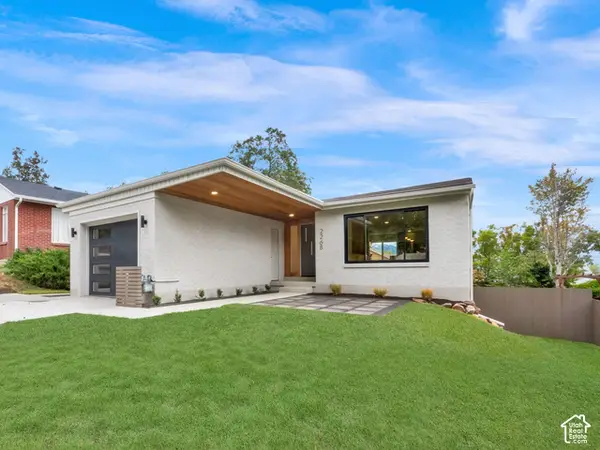 $1,195,000Active3 beds 3 baths2,288 sq. ft.
2268 E Roosevelt Ave, Salt Lake City, UT 84108
MLS# 2192845Listed by: COLDWELL BANKER REALTY (SALT LAKE-SUGAR HOUSE) - Open Sat, 1 to 3pmNew
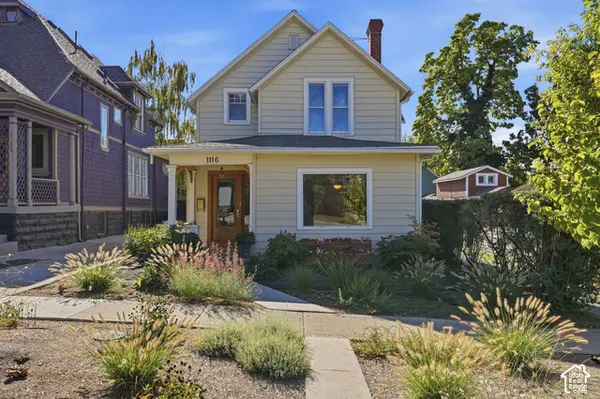 $798,500Active3 beds 2 baths2,759 sq. ft.
1116 E 2nd Ave, Salt Lake City, UT 84103
MLS# 2192826Listed by: COLDWELL BANKER REALTY (SALT LAKE-SUGAR HOUSE) - Open Sat, 11am to 1pmNew
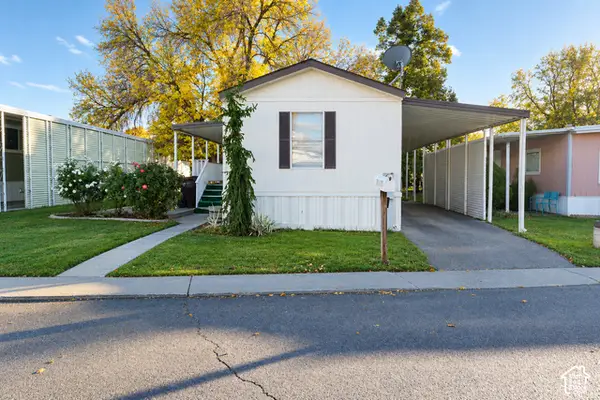 $73,000Active2 beds 2 baths1,000 sq. ft.
1272 E Sendero Cir, Salt Lake City, UT 84117
MLS# 2192809Listed by: KW UTAH REALTORS KELLER WILLIAMS


Protect your home and budget from life's surprises with an Assurant Home Warranty, backed by a partner that supports you through every step of homeownership. Explore Plans.
© 2023 - 2026 ERA Franchise Systems LLC. All rights reserved. ERA Franchise Systems LLC fully supports the principles of the Fair Housing Act and the Equal Opportunity Act. ERA, ERA Real Estate powered, and their respective logos are registered service marks of ERA Franchise Systems LLC. Each office is independently owned and operated.