
2636 S 1100 E, Salt Lake City, UT 84106
Local realty services provided by:ERA Realty Center
Listed by: kate buxton
Office: niche homes
MLS#:2179961
Source:SL
Price summary
- Price:$639,000
- Price per sq. ft.:$350.91
About this home
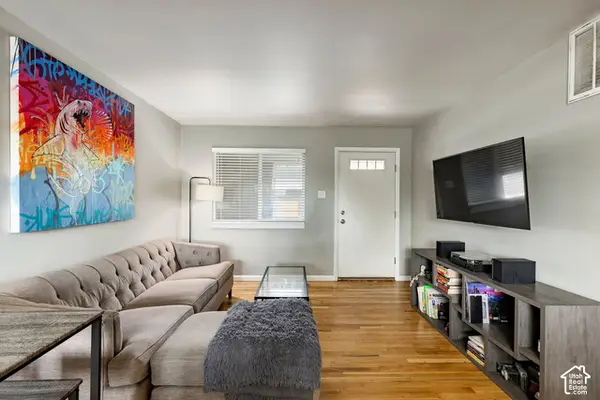
It's easy to tell when a home has been well-cared for and this sweet bungalow shines with pride of ownership. In addition to updating major systems such as the air conditioner, furnace, and roof, the current owners installed solar panels, added year-round exterior lights, and recently painted and carpeted the entire home. The main level holds a spacious primary bedroom with dual closets, plus a second bedroom. The fully finished lower level adds a third bedroom, a three-quarter bath, and a flexible bonus room. Outside, the fully-fenced yard wows with mature landscaping, an amazing covered patio, garden boxes, and a children's playhouse. An oversized detached garage offers plenty of storage space and a massive workshop. Situated on a quiet residential street that's less than a mile from the heart of Sugarhouse to the north and Millcreek Common to the south. Everything you need is within reach, including shops, restaurants, a golf course, a rec center, Sugarhouse Park and quick access to I-80 and I-15....
Contact an agent
Home facts
- Year built:1944
- Subdivision & Development:PARK
- Listing ID #:2179961
- Added:44 day(s) ago
- Updated:October 04, 2026 at 11:22 AM
Rooms and interior
- Bedrooms:3
- Total bathrooms:2
- Full bathrooms:2
- Rooms Total:12
- Flooring:Carpet, Hardwood, Slate, Tile
- Bathrooms Description:Jetted Tub
- Kitchen Description:Disposal, Gas Grill/BBQ, Microwave, Range: Gas, Refrigerator
- Basement Description:Full
- Living area:1,821 sq. ft.
Heating and cooling
- Cooling:Active Solar, Central Air
- Heating:Active Solar, Forced Air, Gas: Central
Structure and exterior
- Roof:Asphalt
- Year built:1944
- Building area:1,821 sq. ft.
- Lot area:0.11 Acres
- Lot Features:Fenced: Full, Sprinkler: Auto-Full
- Architectural Style:Rambler/Ranch
- Construction Materials:Cement Siding
- Exterior Features:Covered, Patio: Covered
- Levels:2 Story
Schools
- High school:Highland
- Middle school:Nibley Park
- Elementary school:Nibley Park
Utilities
- Water:Culinary, Water Connected
- Sewer:Sewer Connected, Sewer: Connected
Finances and disclosures
- Price:$639,000
- Price per sq. ft.:$350.91
- Tax amount:$2,926
Features and amenities
- Laundry features:Dryer, Washer
- Amenities:Alarm: Security, Ceiling Fan, Den/Office, Floor Drains, Jetted Tub, Smart Thermostat(s), Video Door Bell(s)
Parking
- Total parking spaces:2
- Parking description:2 Car Garage, Detached, Garage Door Opener, Heated Garage, Secured, Secured Parking, Workshop
- Garage spaces:2
New listings near 2636 S 1100 E
- New
 $460,000Active2 beds 2 baths1,109 sq. ft.
150 S 300 E #314, Salt Lake City, UT 84111
MLS# 2189195Listed by: MARKET SOURCE REAL ESTATE LLC - New
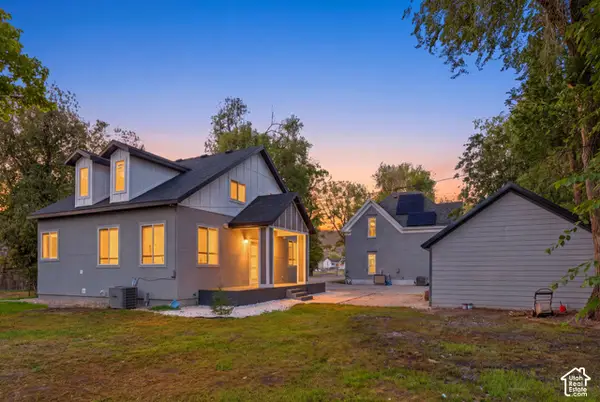 $995,000Active7 beds 6 baths3,775 sq. ft.
625 N 900 W, Salt Lake City, UT 84116
MLS# 2187896Listed by: THE AGENCY SALT LAKE CITY - Open Sun, 1 to 3pmNew
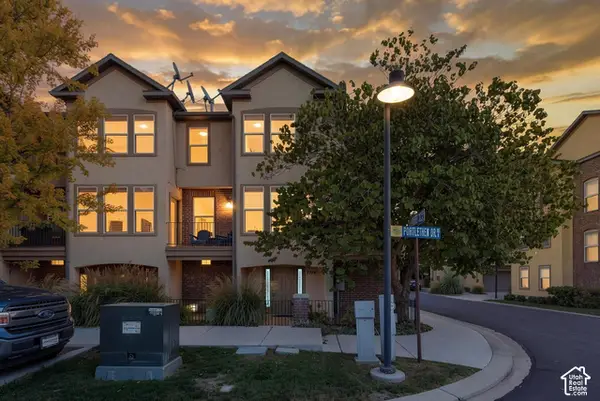 $409,000Active2 beds 3 baths1,600 sq. ft.
3714 S Markinch Way, Salt Lake City, UT 84115
MLS# 2189134Listed by: REAL ESTATE ESSENTIALS - New
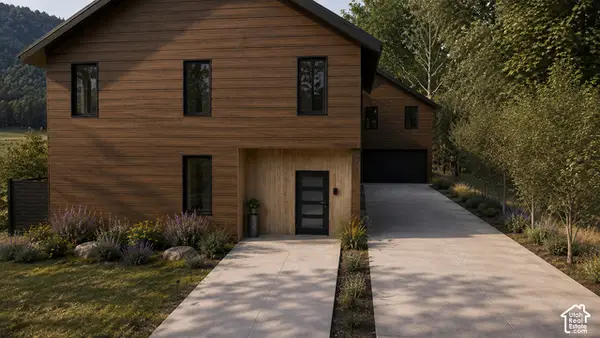 $1,400,000Active4 beds 4 baths2,333 sq. ft.
450 E Bryan Ave, Salt Lake City, UT 84115
MLS# 2189136Listed by: EQUITY REAL ESTATE (SELECT) - Open Thu, 6:30 to 8pmNew
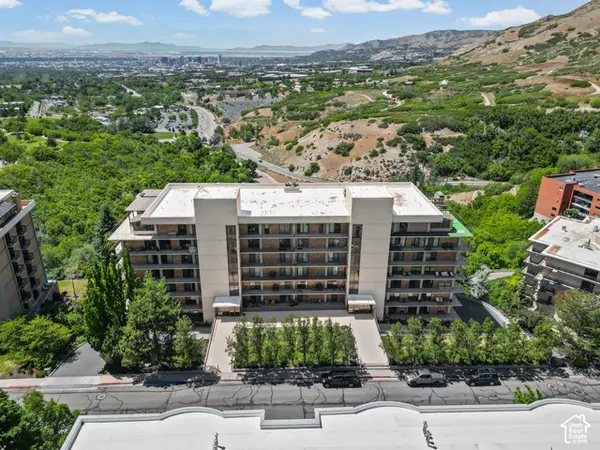 $949,900Active2 beds 3 baths2,096 sq. ft.
910 S Donner Way #603, Salt Lake City, UT 84108
MLS# 2189140Listed by: BERKSHIRE HATHAWAY HOMESERVICES UTAH PROPERTIES (NORTH SALT LAKE) - New
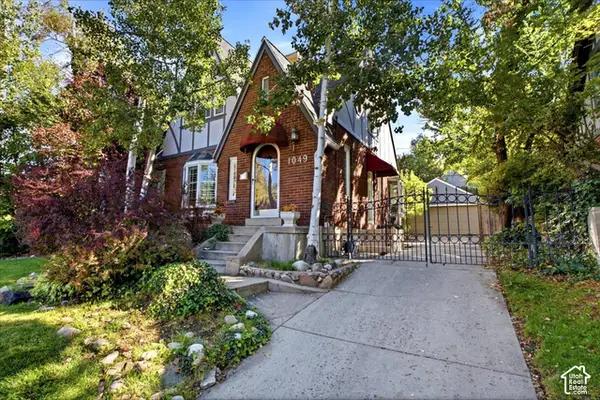 $1,140,000Active4 beds 3 baths2,325 sq. ft.
1049 S Military Dr E, Salt Lake City, UT 84105
MLS# 2189116Listed by: URBAN UTAH HOMES & ESTATES, LLC - New
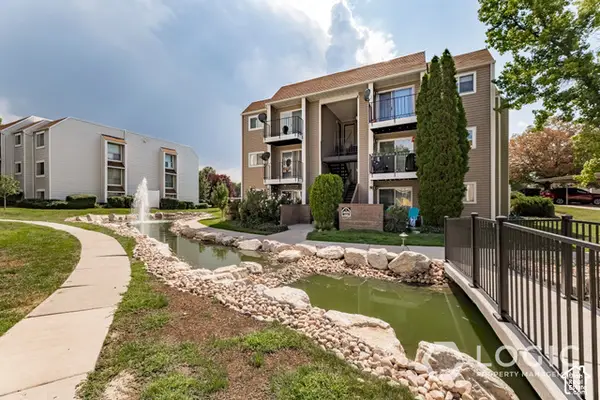 $215,000Active1 beds 1 baths680 sq. ft.
4629 S Quail Cv #L, Salt Lake City, UT 84117
MLS# 2189100Listed by: LOGIC REAL ESTATE LLC - New
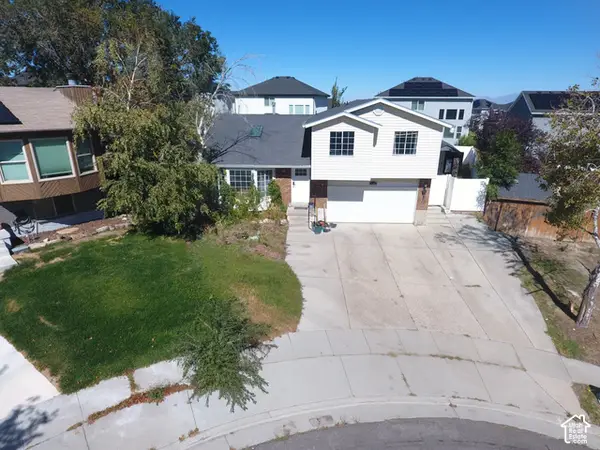 $500,000Active5 beds 2 baths1,892 sq. ft.
5140 W Milstead Ln, Salt Lake City, UT 84118
MLS# 2189089Listed by: EQUITY REAL ESTATE (NRE) - New
 $599,500Active5 beds 3 baths2,682 sq. ft.
6175 W Cherry Springs Ct, Salt Lake City, UT 84124
MLS# 2189063Listed by: AMERICAN STAR REALTY, LLC - New
 $250,000Active2 beds 1 baths747 sq. ft.
650 N 300 W #223, Salt Lake City, UT 84103
MLS# 2189054Listed by: SUMMIT SOTHEBY'S INTERNATIONAL REALTY


Protect your home and budget from life's surprises with an Assurant Home Warranty, backed by a partner that supports you through every step of homeownership. Explore Plans.
© 2023 - 2026 ERA Franchise Systems LLC. All rights reserved. ERA Franchise Systems LLC fully supports the principles of the Fair Housing Act and the Equal Opportunity Act. ERA, ERA Real Estate powered, and their respective logos are registered service marks of ERA Franchise Systems LLC. Each office is independently owned and operated.