
2673 S Kenwood St, Salt Lake City, UT 84106
Local realty services provided by:ERA Realty Center
Upcoming open houses
- Sat, Oct 2411:00 am - 01:00 pm
Listed by: danielle h lonardo
Office: kw utah realtors keller williams
MLS#:2190977
Source:SL
Price summary
- Price:$849,800
- Price per sq. ft.:$415.96
About this home
FULLY REMODELED IN '25-'26! FIVE BEDROOMS W/THREE ON THE MAIN LEVEL, A RARITY IN HIGHLAND PARK + A 2 MIN WALK TO HIGHLAND PARK ELEMENTARY! HOME WARRANTY INCLUDED! This dreamy, move-in-ready home has been meticulously remodeled from top to bottom! The stunning kitchen features brand-new white shaker cabinets, gorgeous Carrara quartz countertops, an oversized island seating 5, KitchenAid appliances & a gas stove! Enjoy the adorable breakfast nook & spacious living room with room for even the largest sectional. THREE bedrooms on the main level are exceptionally rare for the neighborhood! Beautifully remodeled bathrooms, fresh paint, all-new lighting, LVP flooring over new subfloor, new carpet, baseboards/trim, doors, fixtures, hardware & blinds throughout! Downstairs features raised ceilings, new windows, an expanded family room, 2 additional bedrooms & wet bar with space for a dishwasher/fridge! Laundry room with custom shelving, cabinetry & clothing rack. BONUS: Separate side entrance & stairway offer incredible potential for a basement apartment or MIL setup! Simply add a door to separate the downstairs living space. TONS OF UPDATES: New roof & gutters, attic insulation, kitchens, baths, appliances, carpet, paint, wall texture, subfloor, landscaping, sprinklers, exterior paint & lighting, resurfaced porches & porch railing, HVAC reconfiguration, vents, water heater safety upgrades, duct cleaning, & SO MUCH MORE! Google Fiber connected! UNBEATABLE LOCATION: Stroll beneath dreamy tree canopies & classic lampposts on a quiet, low-traffic street with charming, European-village-style walkability! Parley's Trail is just up the street! This 8-mile walking & biking trail connects the Bonneville Shoreline Trail to the Provo-Jordan River Parkway, offering incredible access to explore the city on foot or by bike! All within 5 minutes, walk to neighborhood favorites like Sugarhouse Park, the Salt Lake Tennis & Health Club, Violet, Feldman's Deli, Grapefruit & Thyme Coffee/Pie Shop, Kindermusik, The Piano Place, Salons & exciting new amenities like Quick Wits Comedy Club & Sauna Public! Millcreek Commons, Harmons & the Brickyard shopping center are just minutes away! This home checks every box & then some. Come see it today! SEE ATTACHED LIST OF UPGRADES! Owner Agent....
Contact an agent
Home facts
- Year built:1948
- Subdivision & Development:PARK
- Listing ID #:2190977
- Added:10 day(s) ago
- Updated:October 24, 2026 at 11:28 AM
Rooms and interior
- Bedrooms:5
- Total bathrooms:2
- Full bathrooms:1
- Rooms Total:15
- Flooring:Carpet, Marble
- Kitchen Description:Disposal, Kitchen: Second, Kitchen: Updated, Microwave, Oven: Gas, Range/Oven: Free Stdng., Range: Gas, Refrigerator
- Basement Description:Full
- Living area:2,043 sq. ft.
Heating and cooling
- Cooling:Central Air
- Heating:Forced Air, Gas: Central
Structure and exterior
- Roof:Asphalt
- Year built:1948
- Building area:2,043 sq. ft.
- Lot area:0.14 Acres
- Lot Features:Curb & Gutter, Fenced: Partial, Flat, Road: Paved, Secluded, Sidewalks, Sprinkler: Auto-Full
- Architectural Style:Bungalow/Cottage
- Construction Materials:Aluminum
- Exterior Features:Bay Box Windows, Covered, Lighting, Out Buildings, Patio: Covered
- Levels:2 Story
Schools
- High school:Highland
- Middle school:Hillside
- Elementary school:Highland Park
Utilities
- Water:Culinary, Water Connected
- Sewer:Sewer Connected, Sewer: Connected, Sewer: Public
Finances and disclosures
- Price:$849,800
- Price per sq. ft.:$415.96
- Tax amount:$3,280
Features and amenities
- Laundry features:Dryer, Electric Dryer Hookups, Washer
- Amenities:Accessory Apartment, Bar: Wet, Ceiling Fan, Closet: Walk-In, Floor Drains, Mother-In-Law Apartment, Storage Shed(s), Window Coverings
Parking
- Total parking spaces:6
- Parking description:1 Car Garage, Detached, Garage Door Opener
- Garage spaces:1
- Carport spaces:1
New listings near 2673 S Kenwood St
- New
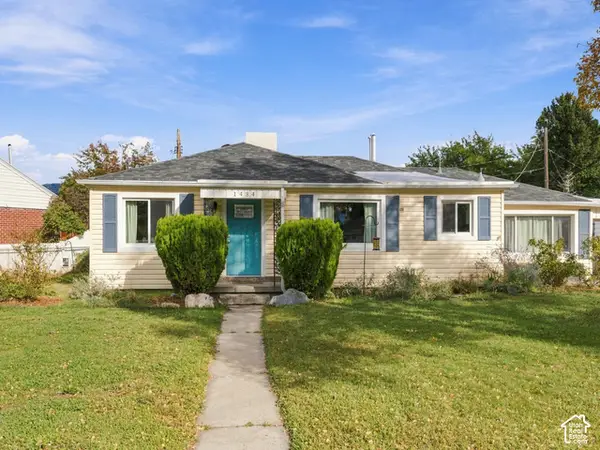 $474,900Active3 beds 2 baths1,369 sq. ft.
1434 W Glenrose Dr S, Salt Lake City, UT 84104
MLS# 2192983Listed by: REALTYPATH LLC (PRESTIGE) - New
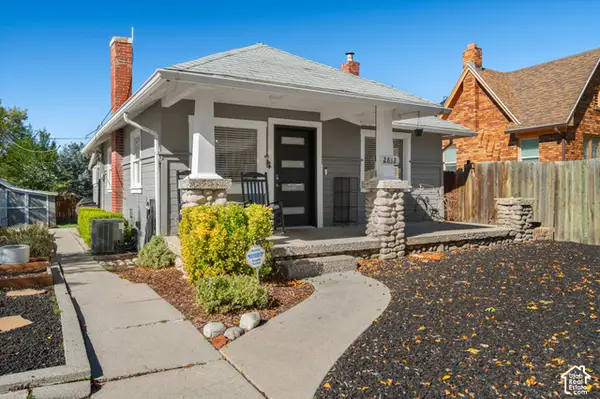 $549,999Active2 beds 1 baths1,206 sq. ft.
2812 S Alden St, Salt Lake City, UT 84109
MLS# 2192945Listed by: EQUITY REAL ESTATE (SOLID) - Open Sat, 11am to 1pmNew
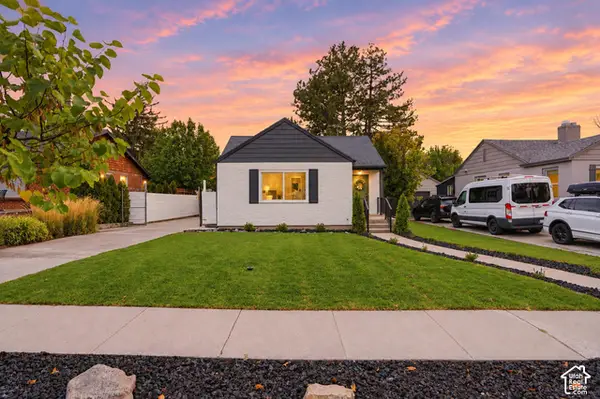 $935,000Active4 beds 2 baths2,631 sq. ft.
1938 E Garfield Ave S, Salt Lake City, UT 84108
MLS# 2192925Listed by: VOX REAL ESTATE, LLC - New
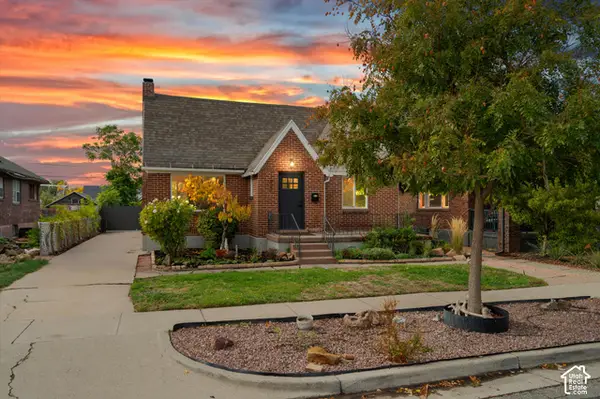 $889,900Active3 beds 3 baths2,340 sq. ft.
1620 S 600 E, Salt Lake City, UT 84105
MLS# 2192928Listed by: RE/MAX ASSOCIATES - New
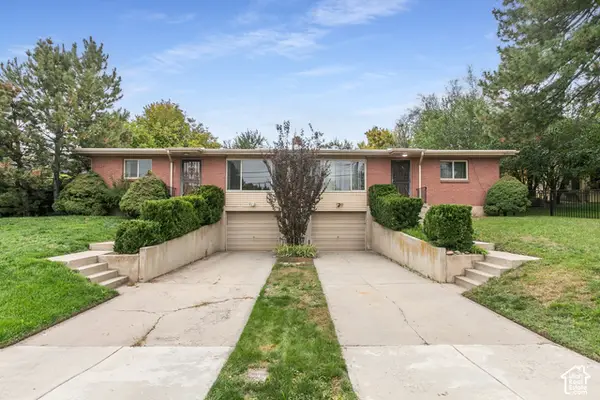 $749,900Active4 beds 2 baths2,856 sq. ft.
4793 S Holladay Blvd, Salt Lake City, UT 84109
MLS# 2192888Listed by: BERKSHIRE HATHAWAY HOMESERVICES UTAH PROPERTIES (SALT LAKE) - New
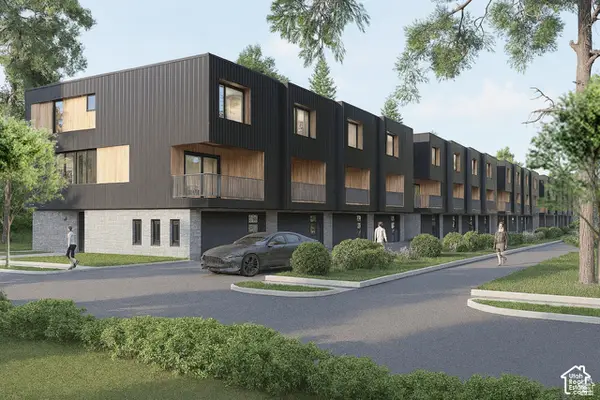 $599,900Active3 beds 3 baths2,077 sq. ft.
509 E Warnock Ave #B, Salt Lake City, UT 84106
MLS# 2192910Listed by: LATITUDE 40 PROPERTIES, LLC - New
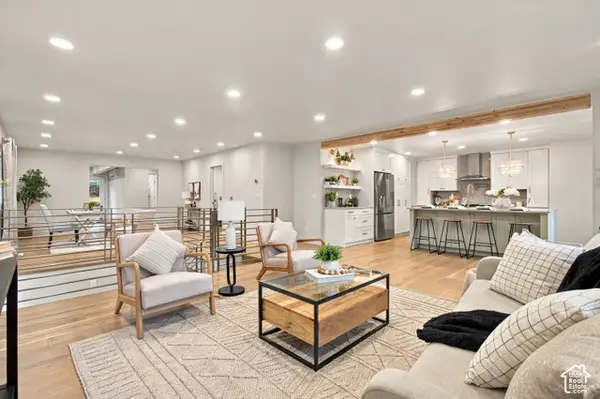 $849,900Active5 beds 5 baths3,947 sq. ft.
4593 S Namba Cir, Salt Lake City, UT 84107
MLS# 2192859Listed by: UTAH SELECT REALTY PC - Open Sat, 1 to 3pmNew
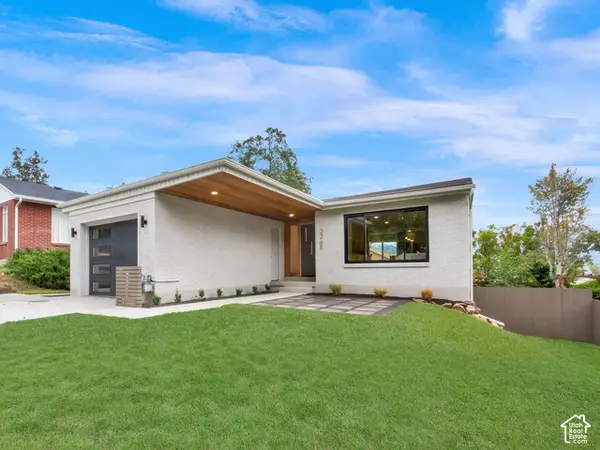 $1,195,000Active3 beds 3 baths2,288 sq. ft.
2268 E Roosevelt Ave, Salt Lake City, UT 84108
MLS# 2192845Listed by: COLDWELL BANKER REALTY (SALT LAKE-SUGAR HOUSE) - Open Sat, 1 to 3pmNew
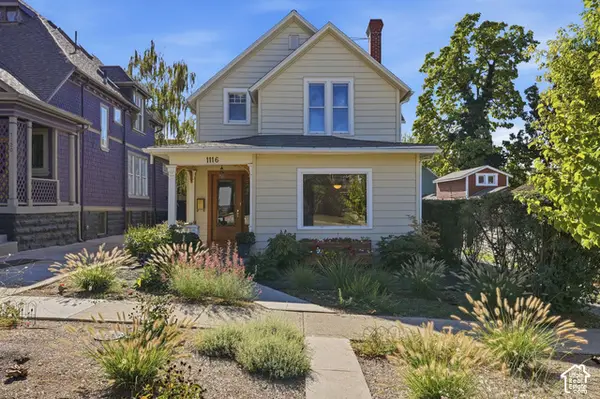 $798,500Active3 beds 2 baths2,759 sq. ft.
1116 E 2nd Ave, Salt Lake City, UT 84103
MLS# 2192826Listed by: COLDWELL BANKER REALTY (SALT LAKE-SUGAR HOUSE) - Open Sat, 11am to 1pmNew
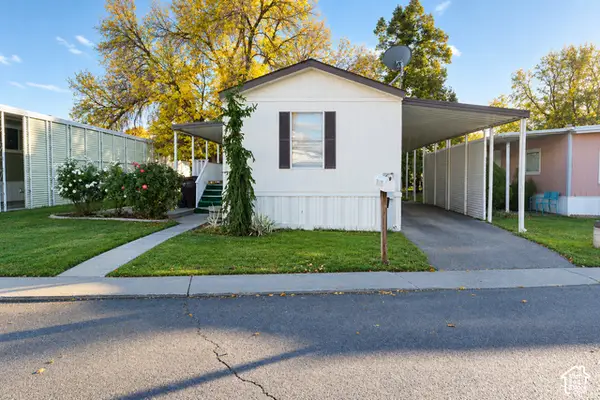 $73,000Active2 beds 2 baths1,000 sq. ft.
1272 E Sendero Cir, Salt Lake City, UT 84117
MLS# 2192809Listed by: KW UTAH REALTORS KELLER WILLIAMS


Protect your home and budget from life's surprises with an Assurant Home Warranty, backed by a partner that supports you through every step of homeownership. Explore Plans.
© 2023 - 2026 ERA Franchise Systems LLC. All rights reserved. ERA Franchise Systems LLC fully supports the principles of the Fair Housing Act and the Equal Opportunity Act. ERA, ERA Real Estate powered, and their respective logos are registered service marks of ERA Franchise Systems LLC. Each office is independently owned and operated.