
2724 S Lake St, Salt Lake City, UT 84106
Local realty services provided by:ERA Brokers Consolidated
2724 S Lake St,Salt Lake City, UT 84106
$769,995
- 4 Beds
- 3 Baths
- 1,932 sq. ft.
- Single family
- Pending
Listed by: joe pierson
Office: real broker, llc.
MLS#:2176895
Source:SL
Price summary
- Price:$769,995
- Price per sq. ft.:$398.55
About this home
Completely rebuilt from the inside out, this exceptional home blends the timeless charm of a classic bungalow with the confidence of a nearly new home. Extensively rebuilt from the studs with permits through Salt Lake City, every major system has been replaced, including electrical, plumbing, HVAC, windows, insulation, drywall, flooring, kitchen, bathrooms, and finishes throughout. The FULLY LEGAL AND PERMITTED 2-BEDROOM BASEMENT ADU features a private entrance, full kitchen, laundry, living area, and separate climate control-ideal for rental income, multigenerational living, guests, or added flexibility. The chef's kitchen showcases premium appliances, quality cabinetry, stone countertops, and a large island designed for gathering and entertaining. The expanded primary suite features vaulted ceilings and a spa-inspired ensuite with a soaking tub and separate shower. Enjoy the private, fully fenced yard, thoughtfully landscaped with raised garden beds & drip system, covered deck with privacy shades, oversized detached 2-car garage, and a soundproof, climate-controlled flex studio with its own mini-split-perfect as a home office, podcast or recording studio, gym, music room, art studio, creative workspace, or business headquarters. All appliances included. Lightning fast Google Fiber. Conveniently located just minutes from Sugar House Park, shopping, dining, the U of U, Westminster, downtown Salt Lake City, I-80, and year-round outdoor recreation. Seller financing available. Call for details....
Contact an agent
Home facts
- Year built:1942
- Subdivision & Development:SUNSHINE ACRES
- Listing ID #:2176895
- Added:21 day(s) ago
- Updated:August 28, 2026 at 11:58 AM
Rooms and interior
- Bedrooms:4
- Total bathrooms:3
- Full bathrooms:3
- Rooms Total:17
- Flooring:Carpet, Tile
- Bathrooms Description:Bath: Sep. Tub/Shower
- Kitchen Description:Kitchen: Second, Kitchen: Updated, Microwave, Range Hood, Range: Gas, Refrigerator
- Basement Description:Entrance, Full
- Living area:1,932 sq. ft.
Heating and cooling
- Cooling:Central Air
- Heating:Forced Air, Gas: Central
Structure and exterior
- Roof:Asphalt
- Year built:1942
- Building area:1,932 sq. ft.
- Lot area:0.15 Acres
- Lot Features:Drip Irrigation, Fenced: Full, Flat, Secluded, Sidewalks, Sprinkler: Auto-Full
- Architectural Style:Bungalow/Cottage
- Construction Materials:Cement Siding
- Exterior Features:Basement Entrance, Bay Box Windows, Deck: Covered, Lighting, Patio: Open, Secured Building
- Levels:2 Story
Schools
- High school:Highland
- Middle school:Clayton
- Elementary school:Nibley Park
Utilities
- Water:Culinary, Water Connected
- Sewer:Sewer Connected, Sewer: Connected, Sewer: Public
Finances and disclosures
- Price:$769,995
- Price per sq. ft.:$398.55
- Tax amount:$3,498
Features and amenities
- Laundry features:Dryer, Electric Dryer Hookups, Washer
- Amenities:Alarm: Security, Closet: Walk-In, Den/Office, French Doors, Instantaneous Hot Water, Mother-In-Law Apartment, Vaulted Ceilings, Video Camera(s), Video Door Bell(s), Window Coverings
Parking
- Total parking spaces:8
- Parking description:2 Car Garage, Secured, Secured Parking
- Garage spaces:2
New listings near 2724 S Lake St
- Open Sat, 2 to 4pmNew
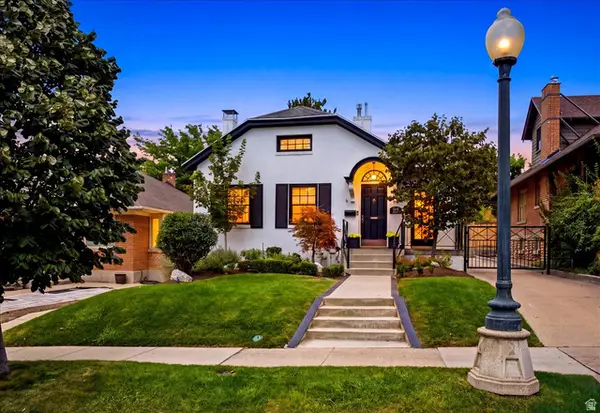 $950,000Active3 beds 2 baths2,083 sq. ft.
1361 E Browning Ave, Salt Lake City, UT 84105
MLS# 2181760Listed by: NICHE HOMES - Open Sat, 11am to 3pmNew
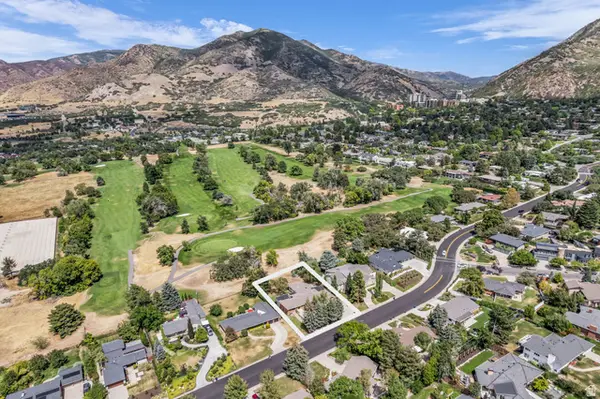 $1,980,000Active5 beds 5 baths6,502 sq. ft.
2611 E 1300 S, Salt Lake City, UT 84108
MLS# 2181198Listed by: COLDWELL BANKER REALTY (UNION HEIGHTS) - Open Sat, 4 to 6pmNew
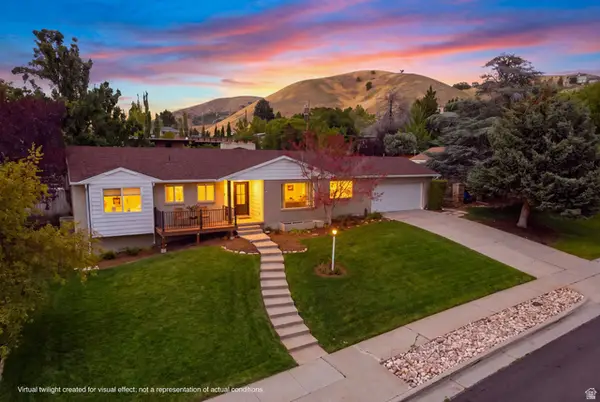 $1,389,900Active4 beds 3 baths3,376 sq. ft.
631 E 17th Ave, Salt Lake City, UT 84103
MLS# 2181744Listed by: KW SOUTH VALLEY KELLER WILLIAMS - New
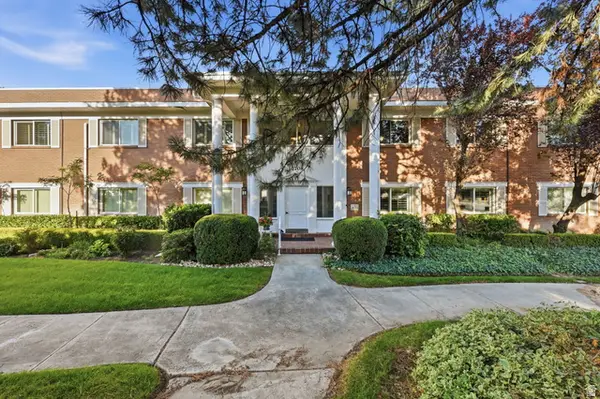 $355,000Active2 beds 2 baths1,277 sq. ft.
2708 S Highland Dr E #7, Salt Lake City, UT 84106
MLS# 2181737Listed by: EQUITY REAL ESTATE (NRE) - Open Fri, 3 to 5pmNew
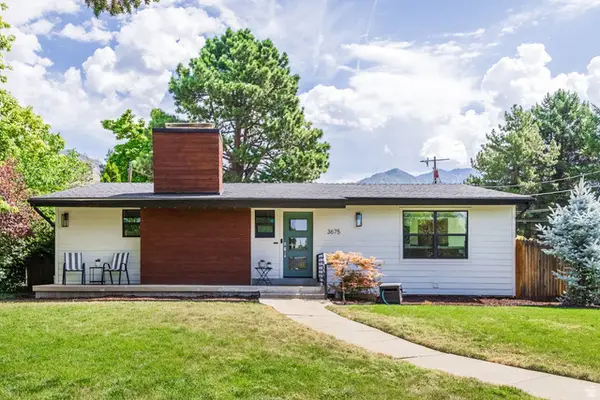 $1,175,000Active4 beds 4 baths2,724 sq. ft.
3675 S Hillside Ln, Salt Lake City, UT 84109
MLS# 2181689Listed by: SUMMIT SOTHEBY'S INTERNATIONAL REALTY - Open Fri, 1 to 4pmNew
 $989,000Active4 beds 3 baths3,067 sq. ft.
1288 E Stratford Ave, Salt Lake City, UT 84106
MLS# 2181721Listed by: RE/MAX ASSOCIATES - New
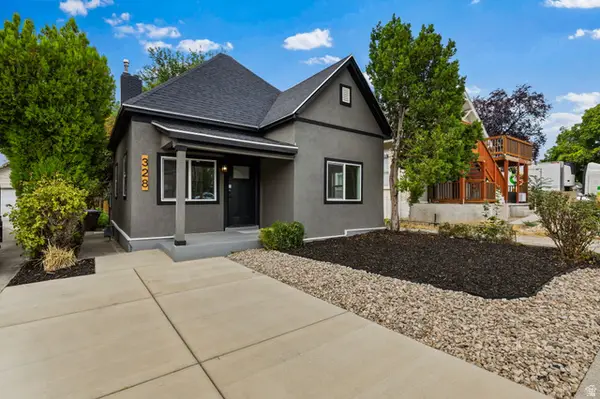 $575,000Active2 beds 2 baths942 sq. ft.
328 S 900 E, Salt Lake City, UT 84102
MLS# 2181722Listed by: REAL BROKER, LLC  $499,900Pending3 beds 2 baths1,533 sq. ft.
612 E Rita Pl S #53, Salt Lake City, UT 84107
MLS# 2181615Listed by: COLE WEST REAL ESTATE, LLC- New
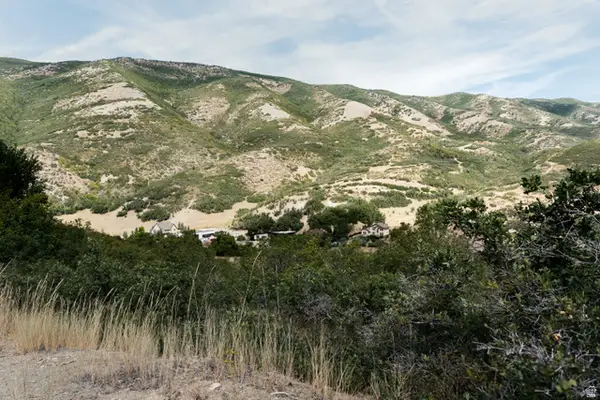 $500,000Active0.79 Acres
4365 E Laneview Ct, Salt Lake City, UT 84108
MLS# 2181655Listed by: CITYHOME COLLECTIVE - Open Sat, 12 to 2pmNew
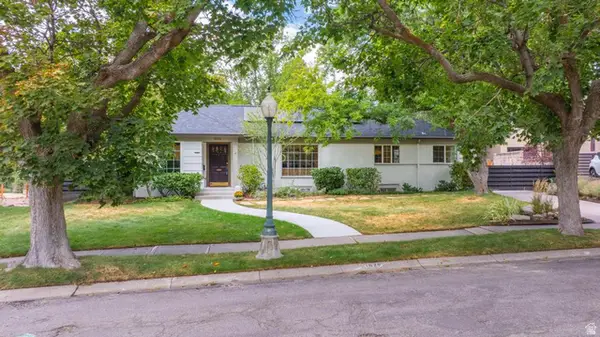 $1,279,000Active2 beds 3 baths2,284 sq. ft.
1929 E Laird Dr, Salt Lake City, UT 84108
MLS# 2181675Listed by: ELEVEN11 REAL ESTATE


Protect your home and budget from life's surprises with an Assurant Home Warranty, backed by a partner that supports you through every step of homeownership. Explore Plans.
© 2023 - 2026 ERA Franchise Systems LLC. All rights reserved. ERA Franchise Systems LLC fully supports the principles of the Fair Housing Act and the Equal Opportunity Act. ERA, ERA Real Estate powered, and their respective logos are registered service marks of ERA Franchise Systems LLC. Each office is independently owned and operated.