
2730 S 1100 E #6, Salt Lake City, UT 84106
Local realty services provided by:ERA Brokers Consolidated
2730 S 1100 E #6,Salt Lake City, UT 84106
$320,000
- 2 Beds
- 1 Baths
- 792 sq. ft.
- Condominium
- Pending
Listed by: sherrie l riedle, emily hayes
Office: kw south valley keller williams
MLS#:2173293
Source:SL
Price summary
- Price:$320,000
- Price per sq. ft.:$404.04
- Monthly HOA dues:$150
About this home
Welcome to Sugar House Pines! This bright, beautifully maintained 2-bedroom, 1-bath condo offers the perfect combination of comfort, style, and convenience in one of Salt Lake City's most desirable neighborhoods. The home has been thoughtfully updated over the years, including new kitchen cabinets, hardwood flooring, and fresh paint in 2018. In 2020, the bathroom was refreshed with a new vanity and toilet. The kitchen received additional upgrades in 2021, featuring new countertops and appliances. Most recently, two new bedroom windows were installed in 2026, adding to the home's energy efficiency and appeal. Enjoy the convenience of two dedicated parking stalls, including one covered and one uncovered space, both located in the south parking area. With its inviting layout, abundant natural light, and numerous updates, this move-in-ready condo is an excellent opportunity for first-time buyers, downsizers, or anyone looking to enjoy the vibrant Sugar House lifestyle. Don't miss your chance to make this charming home your own!...
Contact an agent
Home facts
- Year built:1985
- Subdivision & Development:SUGARHOUSE PINES
- Listing ID #:2173293
- Added:83 day(s) ago
- Updated:October 13, 2026 at 08:34 AM
Rooms and interior
- Bedrooms:2
- Total bathrooms:1
- Full bathrooms:1
- Rooms Total:7
- Kitchen Description:Disposal, Range/Oven: Free Stdng., Refrigerator
- Living area:792 sq. ft.
Heating and cooling
- Cooling:Central Air
- Heating:Gas: Central
Structure and exterior
- Roof:Asphalt
- Year built:1985
- Building area:792 sq. ft.
- Lot area:0.01 Acres
- Architectural Style:Condo
- Construction Materials:Aluminum, Brick
- Levels:1 Story
Schools
- High school:Highland
- Middle school:Hillside
- Elementary school:Nibley Park
Utilities
- Water:Culinary, Water Connected
- Sewer:Sewer Connected, Sewer: Connected
Finances and disclosures
- Price:$320,000
- Price per sq. ft.:$404.04
- Tax amount:$1,520
Features and amenities
- Amenities:Closet: Walk-In, Maintenance, Pet Rules, Pets Permitted, Picnic Area, Sewer Paid, Snow Removal, Trash, Water
Parking
- Total parking spaces:3
- Parking description:Covered, Parking: Uncovered
- Carport spaces:1
New listings near 2730 S 1100 E #6
- New
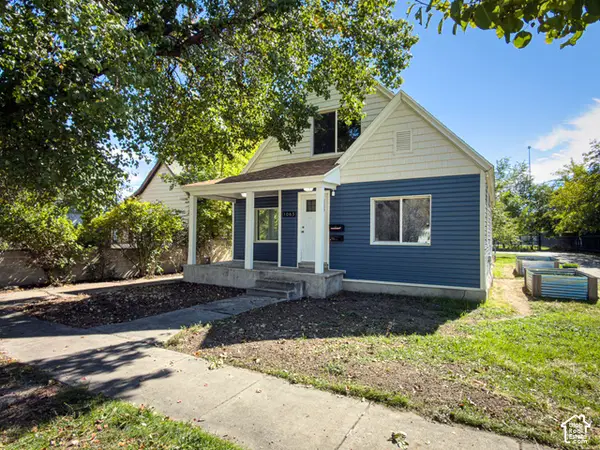 $419,000Active5 beds 1 baths1,568 sq. ft.
1065 W Euclid Ave S, Salt Lake City, UT 84104
MLS# 2190773Listed by: COLDWELL BANKER REALTY (UNION HEIGHTS) - New
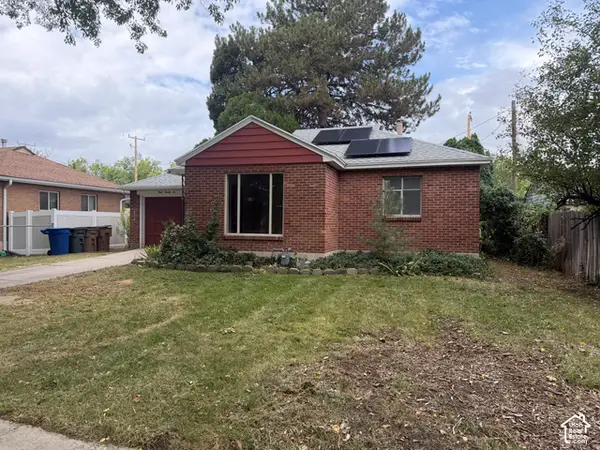 $329,900Active4 beds 2 baths1,708 sq. ft.
829 N Catherine St, Salt Lake City, UT 84116
MLS# 2190676Listed by: SURV REAL ESTATE INC - New
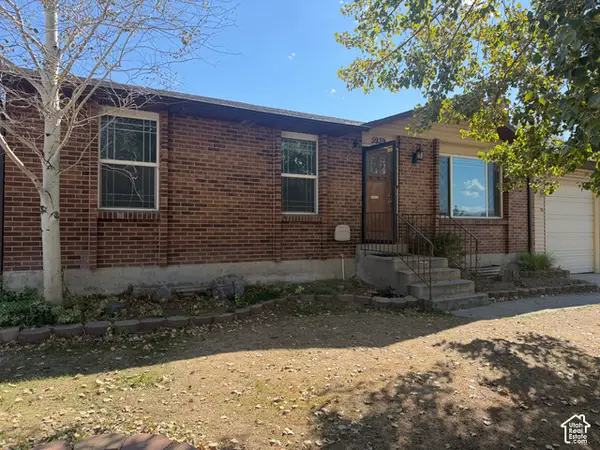 $359,900Active4 beds 2 baths2,052 sq. ft.
5939 S Hummel Dr W, Salt Lake City, UT 84118
MLS# 2190682Listed by: SURV REAL ESTATE INC - New
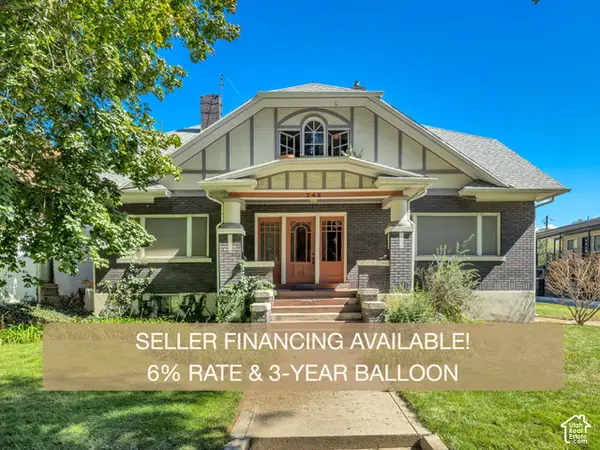 $1,049,900Active7 beds 6 baths5,067 sq. ft.
243 S 800 E, Salt Lake City, UT 84102
MLS# 2190633Listed by: UTAH'S WISE CHOICE REAL ESTATE - New
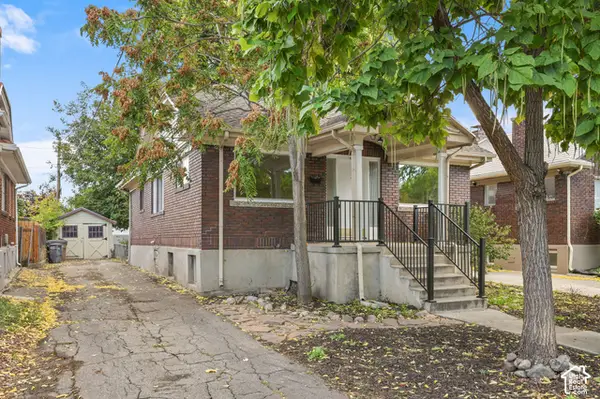 $559,000Active3 beds 2 baths2,080 sq. ft.
470 E Coatsville Ave S, Salt Lake City, UT 84115
MLS# 2190645Listed by: CORNERSTONE REAL ESTATE GROUP - Open Sat, 11am to 1pmNew
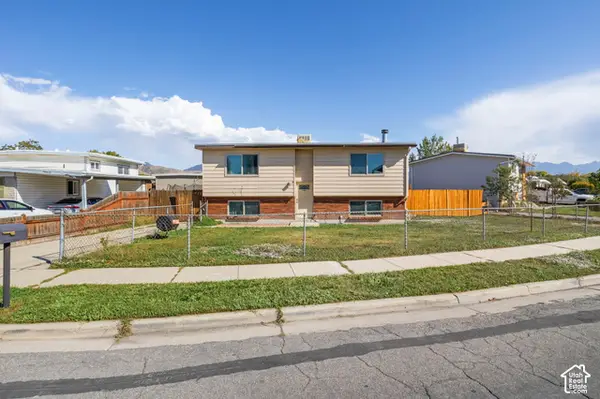 $415,000Active5 beds 2 baths1,796 sq. ft.
1880 W Northstar Dr, Salt Lake City, UT 84116
MLS# 2190660Listed by: REALTY OF AMERICA LLC - New
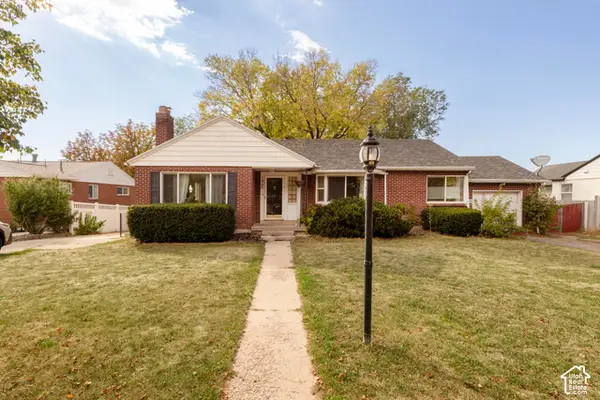 $979,999Active5 beds 3 baths2,768 sq. ft.
1964 S 2500 E, Salt Lake City, UT 84108
MLS# 2190665Listed by: COLDWELL BANKER REALTY (UNION HEIGHTS) 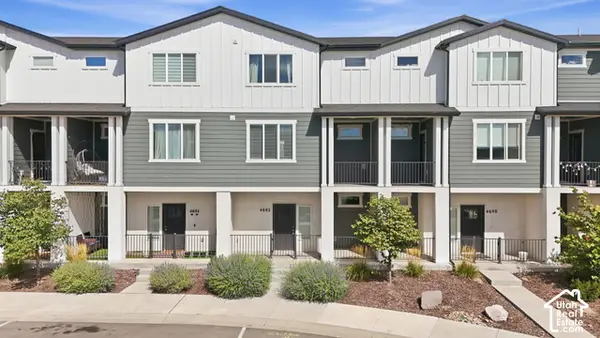 $425,000Active3 beds 3 baths1,979 sq. ft.
4692 W Talavera Way, Salt Lake City, UT 84118
MLS# 2187133Listed by: TANNGENT REALTY- New
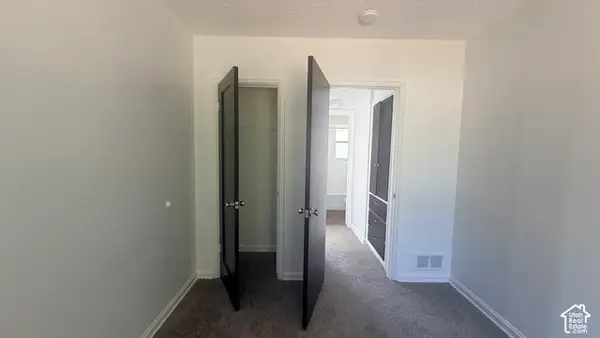 $630,000Active6 beds 2 baths2,145 sq. ft.
1364 W Glenrose Dr, Salt Lake City, UT 84104
MLS# 2190610Listed by: REALTYPATH LLC (SOUTH VALLEY) - New
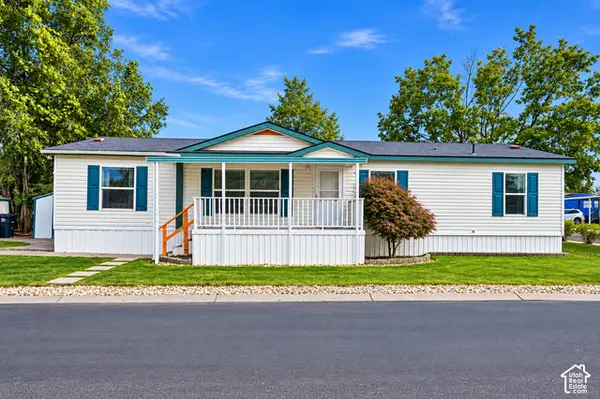 $144,500Active5 beds 2 baths1,560 sq. ft.
5075 W 4700 S #30, Salt Lake City, UT 84118
MLS# 2190590Listed by: FATHOM REALTY (UNION PARK)


Protect your home and budget from life's surprises with an Assurant Home Warranty, backed by a partner that supports you through every step of homeownership. Explore Plans.
© 2023 - 2026 ERA Franchise Systems LLC. All rights reserved. ERA Franchise Systems LLC fully supports the principles of the Fair Housing Act and the Equal Opportunity Act. ERA, ERA Real Estate powered, and their respective logos are registered service marks of ERA Franchise Systems LLC. Each office is independently owned and operated.