
2800 S 2700 E, Salt Lake City, UT 84109
Local realty services provided by:ERA Realty Center
2800 S 2700 E,Salt Lake City, UT 84109
$700,000
- 4 Beds
- 3 Baths
- 2,752 sq. ft.
- Single family
- Active
Listed by: justin udy
Office: century 21 everest
MLS#:2171890
Source:SL
Price summary
- Price:$700,000
- Price per sq. ft.:$254.36
About this home
Charming Millcreek rambler offering inviting living spaces filled with character. The spacious living room features beautiful hardwood floors and a stunning rock fireplace, creating a warm and welcoming atmosphere. The updated kitchen boasts granite countertops, stainless steel appliances, and a built-in china hutch, blending style with functionality. The home includes 3 bedrooms and 1 bathrooms on the main level. Downstairs, the large walk-out basement provides exceptional additional living space with a generous family room, an additional bedroom and bathroom, plus abundant storage. Step outside to enjoy the covered deck overlooking the beautifully landscaped yard. A detached 2-car garage completes this wonderful property. Updated wiring and plumbing. Newer HVAC and water heater. Conveniently located near parks, shopping, dining, and freeway access, this Millcreek gem is one you won't want to miss!
Contact an agent
Home facts
- Year built:1948
- Subdivision & Development:VETERAN HEIGHTS
- Listing ID #:2171890
- Added:1 day(s) ago
- Updated:August 05, 2026 at 03:26 PM
Rooms and interior
- Bedrooms:4
- Total bathrooms:3
- Full bathrooms:2
- Half bathrooms:1
- Rooms Total:14
- Flooring:Carpet, Hardwood, Tile
- Kitchen Description:Disposal, Kitchen: Updated, Range/Oven: Free Stdng.
- Basement Description:Entrance, Full, Walk-Out Access
- Living area:2,752 sq. ft.
Heating and cooling
- Cooling:Central Air
- Heating:Forced Air, Gas: Central
Structure and exterior
- Roof:Asphalt
- Year built:1948
- Building area:2,752 sq. ft.
- Lot area:0.18 Acres
- Lot Features:Fenced: Full, Sprinkler: Auto-Full
- Architectural Style:Rambler/Ranch
- Construction Materials:Brick
- Exterior Features:Basement Entrance, Bay Box Windows, Deck: Covered, Patio: Open, Porch: Open, Walkout
- Levels:2 Story
Schools
- High school:Olympus
- Middle school:Evergreen
- Elementary school:Rosecrest
Utilities
- Water:Culinary, Water Connected
- Sewer:Sewer Connected, Sewer: Connected, Sewer: Public
Finances and disclosures
- Price:$700,000
- Price per sq. ft.:$254.36
- Tax amount:$4,061
Features and amenities
- Amenities:Floor Drains, Instantaneous Hot Water, Video Door Bell(s)
Parking
- Total parking spaces:3
- Parking description:3 Car Garage, Parking: Uncovered
- Garage spaces:3
New listings near 2800 S 2700 E
- New
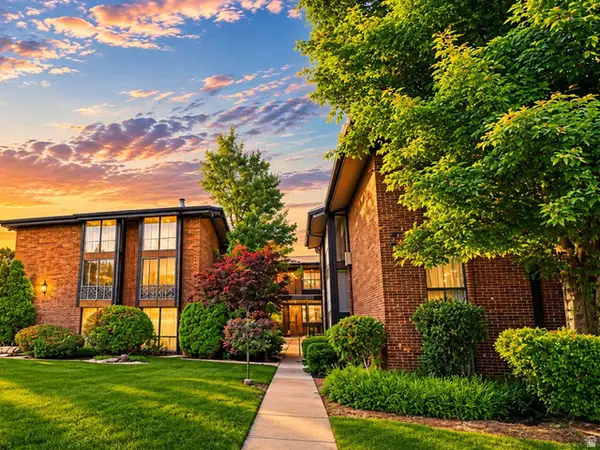 $309,500Active1 beds 1 baths704 sq. ft.
247 S 700 E #37, Salt Lake City, UT 84102
MLS# 2176593Listed by: UNITY GROUP REAL ESTATE LLC - New
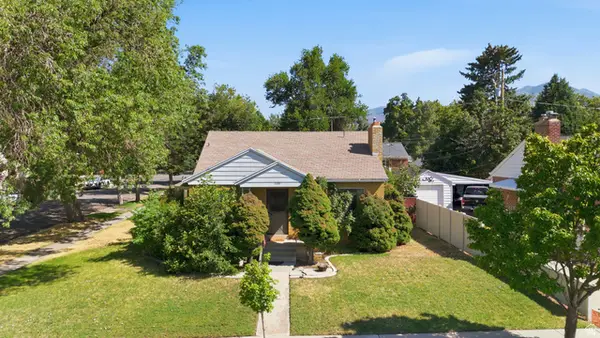 $575,000Active3 beds 2 baths2,050 sq. ft.
2001 E Redondo Ave S, Salt Lake City, UT 84108
MLS# 2176086Listed by: THE CIRCLE REAL ESTATE BROKERAGE LLC - New
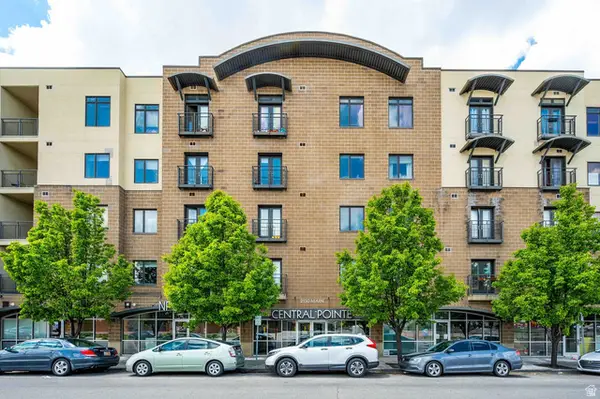 $335,000Active2 beds 2 baths920 sq. ft.
2150 S Main St #408, Salt Lake City, UT 84115
MLS# 2176563Listed by: LRG COLLECTIVE - New
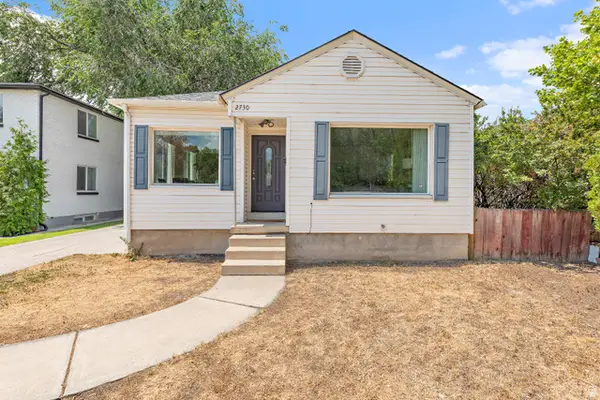 $599,888Active5 beds 2 baths1,872 sq. ft.
2730 S 1300 E, Salt Lake City, UT 84106
MLS# 2176543Listed by: EQUITY REAL ESTATE (RESULTS) - New
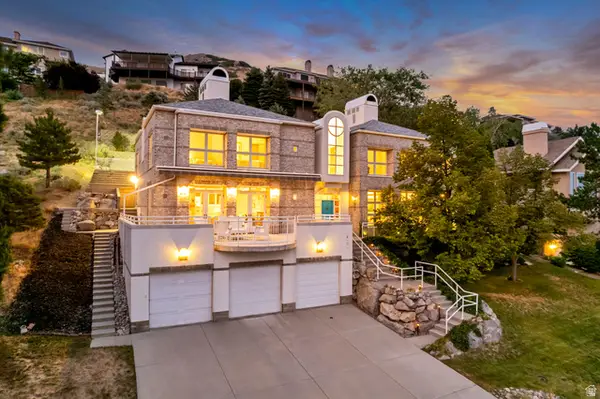 $2,375,000Active6 beds 5 baths5,314 sq. ft.
2457 S Scenic Dr, Salt Lake City, UT 84109
MLS# 2176521Listed by: KELLY RIGHT REAL ESTATE OF UTAH, LLC - New
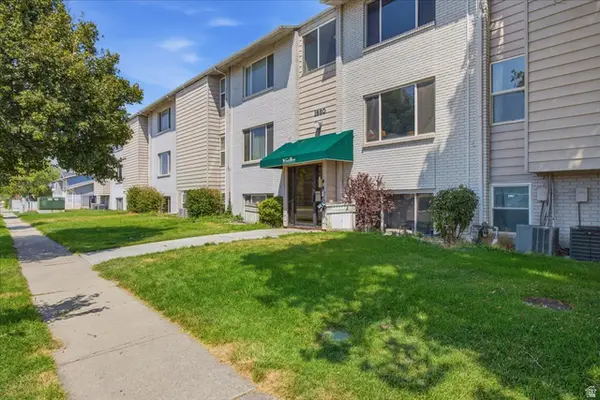 $210,000Active2 beds 1 baths814 sq. ft.
1860 W 500 N #28, Salt Lake City, UT 84116
MLS# 2176406Listed by: EQUITY REAL ESTATE (BUCKLEY) - Open Sat, 11am to 1pmNew
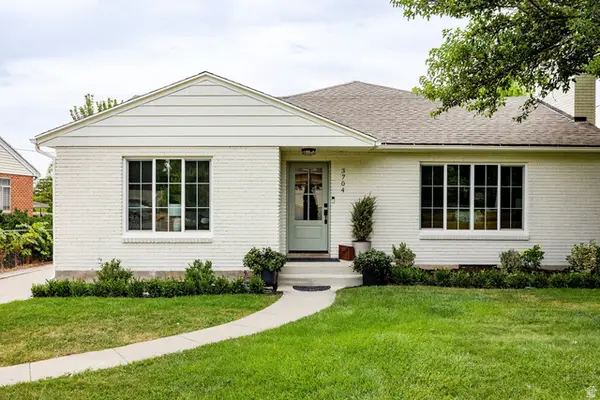 $1,399,000Active6 beds 4 baths3,682 sq. ft.
3704 S 2455 E, Salt Lake City, UT 84109
MLS# 2176414Listed by: SUMMIT SOTHEBY'S INTERNATIONAL REALTY - Open Thu, 5 to 7pmNew
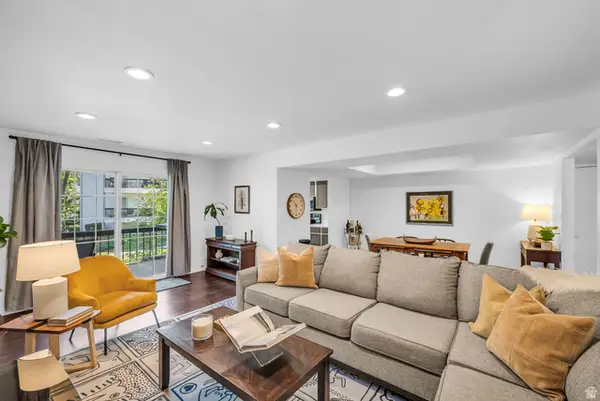 $399,900Active2 beds 2 baths1,320 sq. ft.
4054 S 685 E #F, Salt Lake City, UT 84107
MLS# 2176461Listed by: SIGNATURE GROUP REAL ESTATE - Open Fri, 3 to 7pmNew
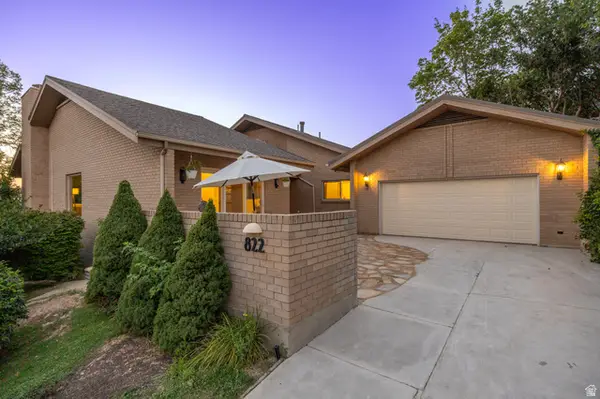 $1,750,000Active4 beds 4 baths4,260 sq. ft.
822 N Grandridge Ct E, Salt Lake City, UT 84103
MLS# 2176473Listed by: REAL BROKER, LLC


Protect your home and budget from life's surprises with an Assurant Home Warranty, backed by a partner that supports you through every step of homeownership. Explore Plans.
© 2023 - 2026 ERA Franchise Systems LLC. All rights reserved. ERA Franchise Systems LLC fully supports the principles of the Fair Housing Act and the Equal Opportunity Act. ERA, ERA Real Estate powered, and their respective logos are registered service marks of ERA Franchise Systems LLC. Each office is independently owned and operated.