
247 S 700 E #37, Salt Lake City, UT 84102
Local realty services provided by:ERA Brokers Consolidated
247 S 700 E #37,Salt Lake City, UT 84102
$289,000
- 1 Beds
- 1 Baths
- 708 sq. ft.
- Condominium
- Active
Listed by: aja domingo, andrew ho
Office: unity group real estate llc.
MLS#:2176593
Source:SL
Price summary
- Price:$289,000
- Price per sq. ft.:$408.19
- Monthly HOA dues:$375
About this home
This fully remodeled 1 bd/1 ba condo sits in one of SLC's most sought-after and walkable corridors, steps from everything SLC has to offer. Enjoy fresh finishes throughout, floor-to-ceiling windows that flood the space with natural light, a walk-in closet, covered parking, and a separate storage unit - plus a brand new water heater (Dec 2025) for extra peace of mind. The building itself is well-maintained, with friendly neighbors, a quiet courtyard to relax in, and laundry units on each floor. The HOA is one of the best in the city, covering gas, water, sewer, and trash; covers 80% of any HVAC or water heater repair/replacement costs; and actively manages the community. Contact Core HOA for details on completed and upcoming maintenance projects. Walk across the street to Trader Joe's, Sprouts, Trolley Square, and TRAX. Just minutes from downtown and the University of Utah.. It's also a strong rental location, with similar units pulling $1,850$2,150+/mo (6-month minimum allowed). For the buyer who wants to be close to the city and part of a welcoming community, this one's for you. Buyer to verify all information....
Contact an agent
Home facts
- Year built:1968
- Subdivision & Development:SHAUGHNESSY
- Listing ID #:2176593
- Added:52 day(s) ago
- Updated:September 27, 2026 at 11:19 AM
Rooms and interior
- Bedrooms:1
- Total bathrooms:1
- Full bathrooms:1
- Rooms Total:3
- Flooring:Vinyl
- Kitchen Description:Disposal, Microwave, Refrigerator
- Living area:708 sq. ft.
Heating and cooling
- Cooling:Central Air
- Heating:Forced Air, Gas: Central
Structure and exterior
- Roof:Asphalt
- Year built:1968
- Building area:708 sq. ft.
- Lot area:0.01 Acres
- Lot Features:Curb & Gutter, Sidewalks, Sprinkler: Auto-Full
- Architectural Style:Rambler/Ranch
- Construction Materials:Brick
- Exterior Features:Bay Box Windows
- Levels:1 Story
Schools
- High school:East
- Middle school:Bryant
- Elementary school:Bennion (M Lynn)
Utilities
- Water:Culinary, Water Available
- Sewer:Sewer Available, Sewer: Available
Finances and disclosures
- Price:$289,000
- Price per sq. ft.:$408.19
- Tax amount:$1,119
Features and amenities
- Amenities:Closet: Walk-In, Insurance, Maintenance, Pets Permitted, Picnic Area, Sewer Paid, Storage, Trash, Water, Window Coverings
Parking
- Total parking spaces:2
- Parking description:Covered
- Carport spaces:1
New listings near 247 S 700 E #37
- New
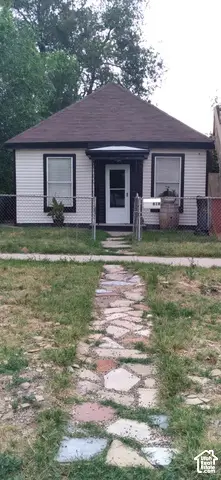 $399,900Active1 beds 1 baths685 sq. ft.
818 W 300 N, Salt Lake City, UT 84116
MLS# 2187744Listed by: REMAX RESULTS - New
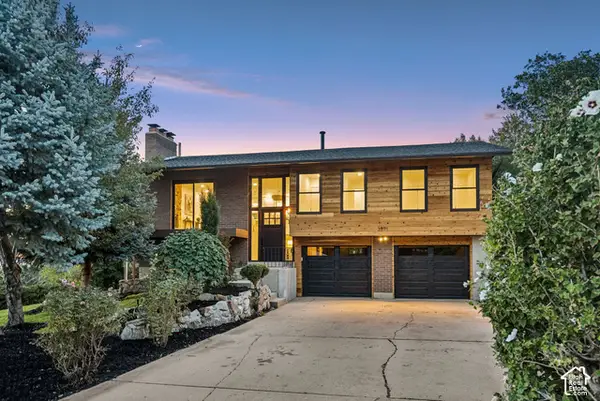 $1,195,000Active4 beds 2 baths2,024 sq. ft.
3571 E 3100 S, Salt Lake City, UT 84121
MLS# 2187712Listed by: EQUITY REAL ESTATE (PREMIER ELITE) - New
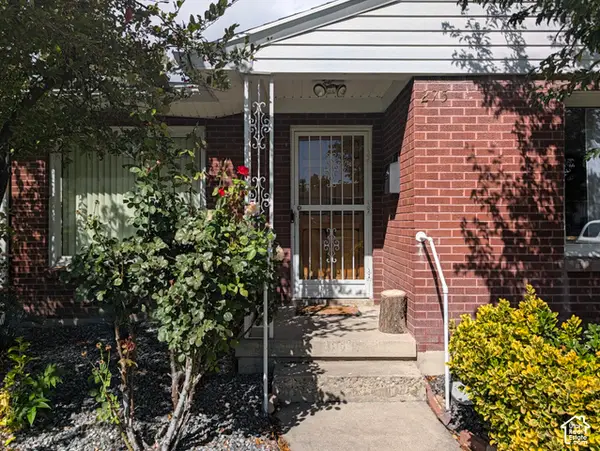 $450,000Active3 beds 1 baths1,003 sq. ft.
275 E Welby Ave, Salt Lake City, UT 84115
MLS# 2187721Listed by: MY HOME REAL ESTATE INC - Open Sun, 11am to 1pmNew
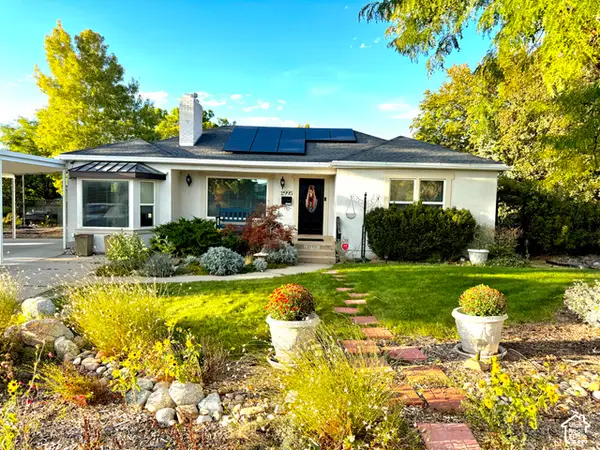 $745,000Active4 beds 2 baths2,436 sq. ft.
2995 E Louise Ave, Salt Lake City, UT 84109
MLS# 2187674Listed by: UNITY GROUP REAL ESTATE LLC - New
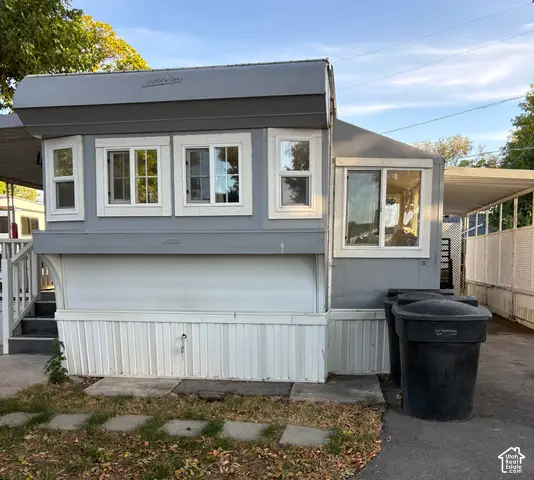 $35,000Active1 beds 1 baths600 sq. ft.
146 E Gardena Ave S, Salt Lake City, UT 84115
MLS# 2187663Listed by: CENTURY 21 EVEREST - New
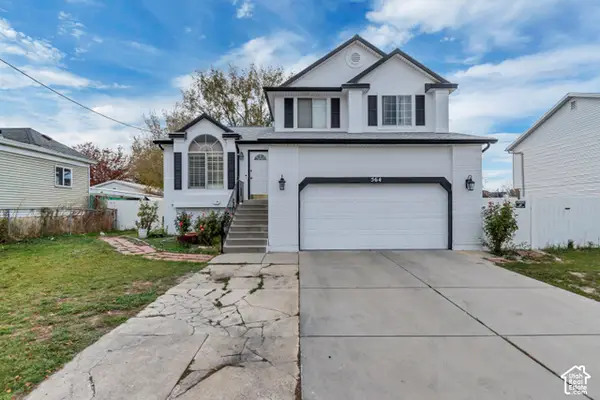 $559,900Active4 beds 3 baths1,821 sq. ft.
564 S 1000 W, Salt Lake City, UT 84104
MLS# 2187654Listed by: PRIMED REAL ESTATE LLC - New
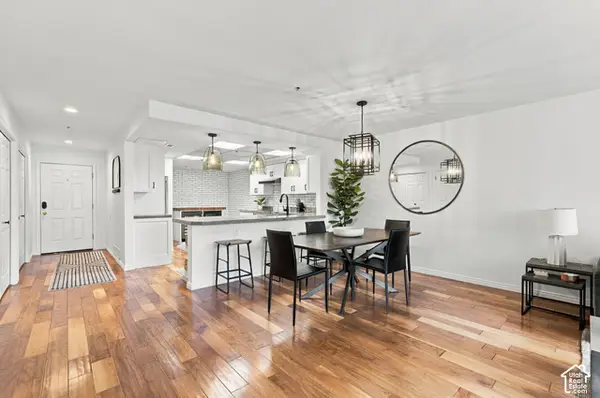 $525,000Active2 beds 2 baths1,373 sq. ft.
48 W Broadway #407N, Salt Lake City, UT 84101
MLS# 2187657Listed by: KW SOUTH VALLEY KELLER WILLIAMS - New
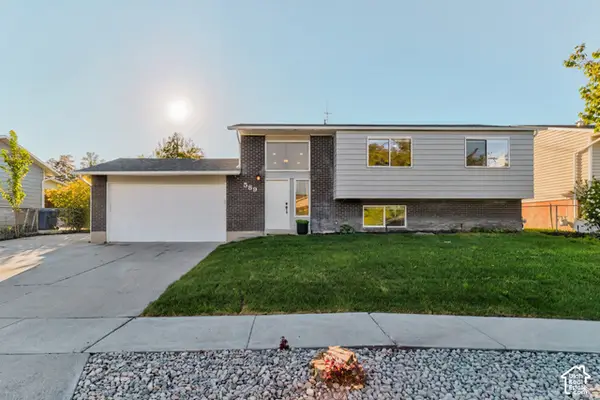 $495,000Active5 beds 3 baths2,000 sq. ft.
589 N Sir Patrick Dr W, Salt Lake City, UT 84116
MLS# 2187624Listed by: CENTURY 21 EVEREST - Open Fri, 6 to 8pmNew
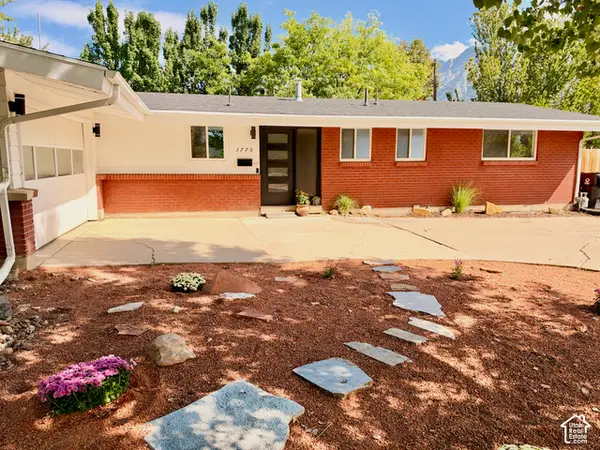 $775,000Active4 beds 3 baths2,583 sq. ft.
3779 S 2000 E, Salt Lake City, UT 84109
MLS# 2186672Listed by: REAL BROKER, LLC - New
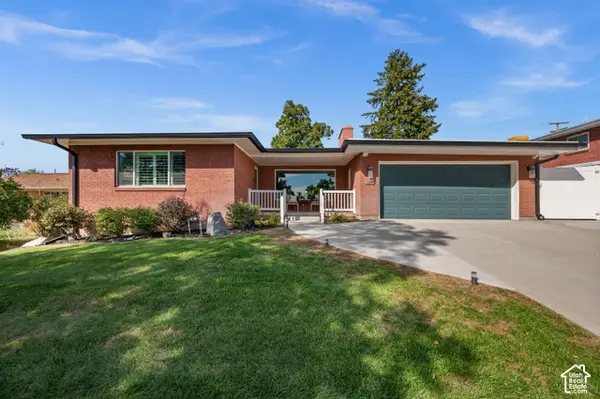 $1,200,000Active6 beds 3 baths3,479 sq. ft.
2269 E Logan Ave, Salt Lake City, UT 84108
MLS# 2187584Listed by: UTAH KEY REAL ESTATE, LLC


Protect your home and budget from life's surprises with an Assurant Home Warranty, backed by a partner that supports you through every step of homeownership. Explore Plans.
© 2023 - 2026 ERA Franchise Systems LLC. All rights reserved. ERA Franchise Systems LLC fully supports the principles of the Fair Housing Act and the Equal Opportunity Act. ERA, ERA Real Estate powered, and their respective logos are registered service marks of ERA Franchise Systems LLC. Each office is independently owned and operated.