
2001 E Redondo Ave S, Salt Lake City, UT 84108
Local realty services provided by:ERA Brokers Consolidated
2001 E Redondo Ave S,Salt Lake City, UT 84108
$575,000
- 3 Beds
- 2 Baths
- 2,050 sq. ft.
- Single family
- Active
Listed by: tina mcdonald, debbie corbridge
Office: the circle real estate brokerage llc.
MLS#:2176086
Source:SL
Price summary
- Price:$575,000
- Price per sq. ft.:$280.49
About this home
Incredible opportunity to own a charming cottage in one of Sugar House's most sought-after neighborhoods! This 3-bedroom, 2-bath home is full of character and offers the perfect canvas for your personal updates and improvements. With a full basement ready to be finished, there's excellent potential to expand the living space and add value. The desirable corner lot provides generous yard space, a covered patio, and room to create your ideal outdoor retreat. Whether you're an investor, a buyer looking to build equity, or someone searching for a home you can make your own, this property offers endless possibilities. Conveniently located just minutes from Sugar House Park, local restaurants, shopping, and downtown Salt Lake City, you'll enjoy all the benefits of this highly desirable location. Being sold As-Is, this home presents an outstanding opportunity to customize, renovate, and create something truly special in one of Salt Lake City's most established neighborhoods. Don't miss your chance to unlock the potential this property has to offer! Buyer and buyers agent to verify all information, square footage taken from County records. Showings are limited to Monday , Tuesday, Wednesday & Friday after 1:30 pm, Available Thursday, Saturday & Sunday all day for scheduled showings. Please allow a 2-hr notice for showings. NO BLIND OFFERS!...
Contact an agent
Home facts
- Year built:1947
- Subdivision & Development:PARLEYS CANYON
- Listing ID #:2176086
- Added:1 day(s) ago
- Updated:August 06, 2026 at 11:47 AM
Rooms and interior
- Bedrooms:3
- Total bathrooms:2
- Full bathrooms:1
- Rooms Total:10
- Flooring:Carpet, Hardwood, Linoleum
- Kitchen Description:Range/Oven: Free Stdng.
- Basement Description:Full
- Living area:2,050 sq. ft.
Heating and cooling
- Cooling:Central Air
- Heating:Gas: Central
Structure and exterior
- Roof:Asphalt
- Year built:1947
- Building area:2,050 sq. ft.
- Lot area:0.14 Acres
- Lot Features:Corner Lot, Fenced: Partial, Flat, Road: Paved, Sidewalks
- Architectural Style:Bungalow/Cottage
- Construction Materials:Brick
- Exterior Features:Covered, Patio: Covered
- Levels:2 Story
Schools
- High school:Highland
- Middle school:Nibley Park
- Elementary school:Dilworth
Utilities
- Water:Culinary, Water Connected
- Sewer:Sewer Connected, Sewer: Connected, Sewer: Public
Finances and disclosures
- Price:$575,000
- Price per sq. ft.:$280.49
- Tax amount:$3,100
Features and amenities
- Amenities:Gas Logs
Parking
- Total parking spaces:4
- Parking description:1 Car Garage, Covered, Parking: Uncovered
- Garage spaces:1
- Carport spaces:1
New listings near 2001 E Redondo Ave S
- New
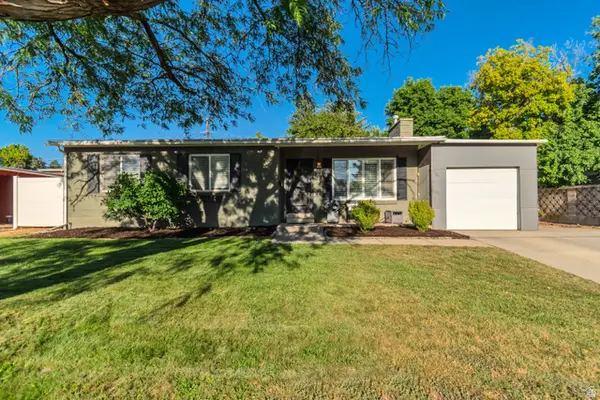 $735,000Active5 beds 3 baths2,242 sq. ft.
3827 S 2700 E, Salt Lake City, UT 84109
MLS# 2176369Listed by: UTAH PROPERTY FINDER - New
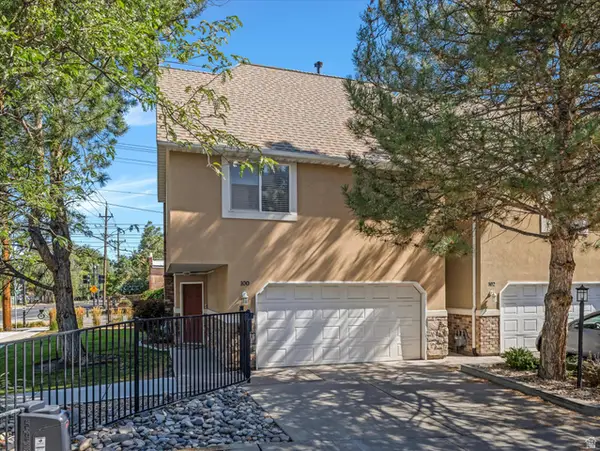 $525,000Active3 beds 2 baths1,799 sq. ft.
2233 S 500 E #100, Salt Lake City, UT 84106
MLS# 2176871Listed by: REALTYPATH LLC (ALLEGIANT) - New
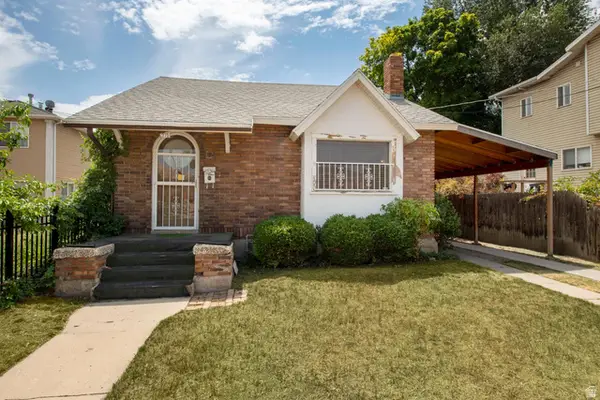 $335,000Active3 beds 1 baths1,622 sq. ft.
771 W 200 N, Salt Lake City, UT 84116
MLS# 2176873Listed by: KW UTAH REALTORS KELLER WILLIAMS (BRICKYARD) - Open Fri, 4:30 to 6:30pmNew
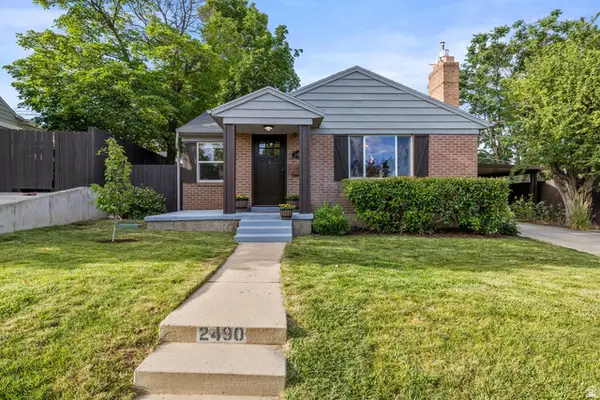 $729,900Active3 beds 2 baths1,766 sq. ft.
2490 E Commonwealth Ave S, Salt Lake City, UT 84109
MLS# 2176850Listed by: WINDERMERE REAL ESTATE - New
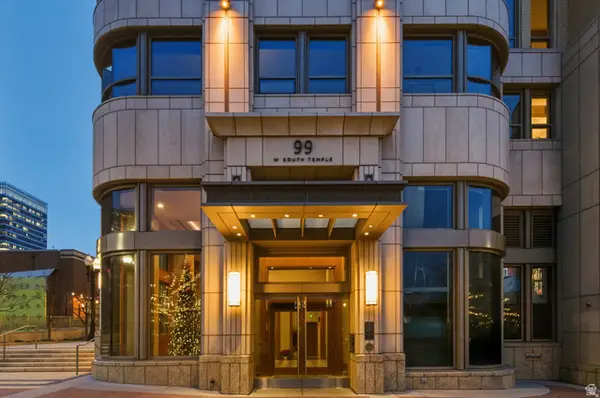 $4,200,000Active4 beds 4 baths3,093 sq. ft.
99 W South Temple St #2005, Salt Lake City, UT 84101
MLS# 2176844Listed by: EQUITY REAL ESTATE (BUCKLEY) - Open Sat, 11am to 2pmNew
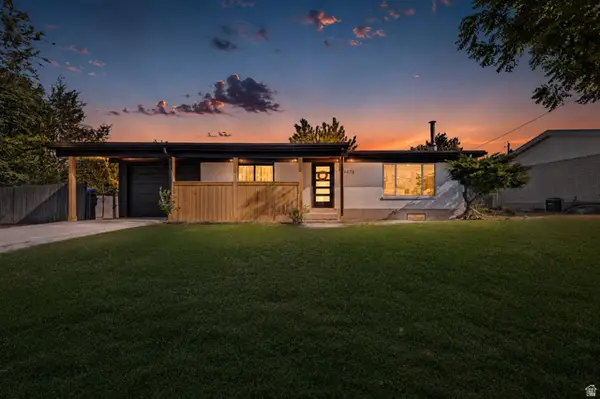 $550,000Active6 beds 3 baths2,184 sq. ft.
4473 W Manhatten Dr S, Salt Lake City, UT 84120
MLS# 2176738Listed by: COLDWELL BANKER REALTY (PROVO-OREM-SUNDANCE) - Open Thu, 4 to 6pmNew
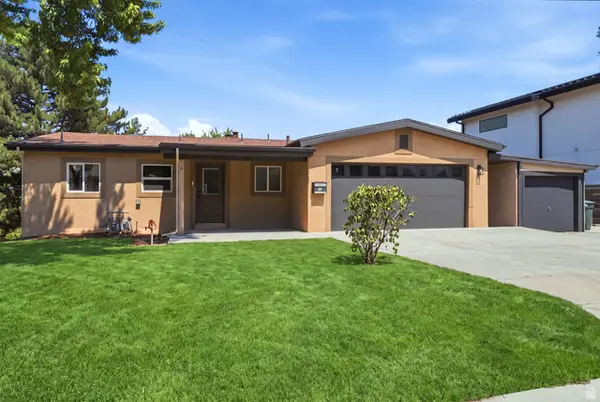 $1,470,000Active5 beds 4 baths3,696 sq. ft.
1775 E Rosecrest Dr, Salt Lake City, UT 84108
MLS# 2176747Listed by: EXP REALTY, LLC - New
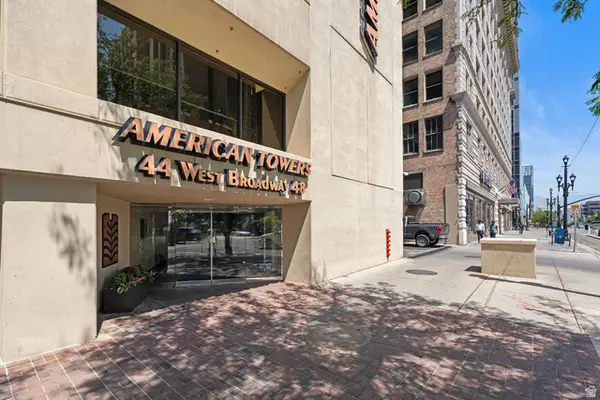 $540,000Active2 beds 2 baths1,509 sq. ft.
48 W Broadway #2006N, Salt Lake City, UT 84101
MLS# 2176713Listed by: COLDWELL BANKER REALTY (UNION HEIGHTS) - Open Sat, 11am to 1pmNew
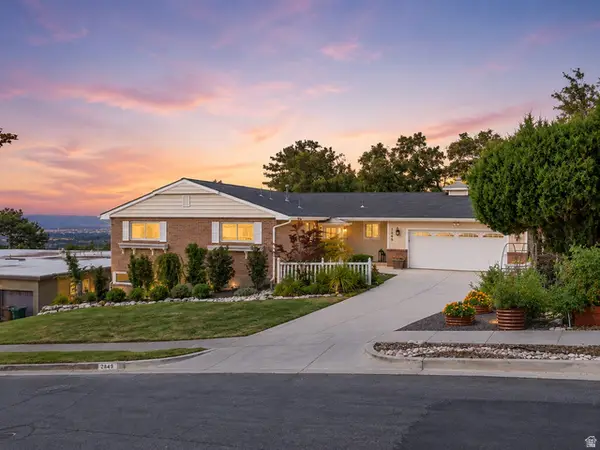 $1,100,000Active5 beds 3 baths3,342 sq. ft.
2849 E Glen Oaks Dr, Salt Lake City, UT 84109
MLS# 2176723Listed by: ENGEL & VOLKERS SALT LAKE - Open Sat, 10am to 2pmNew
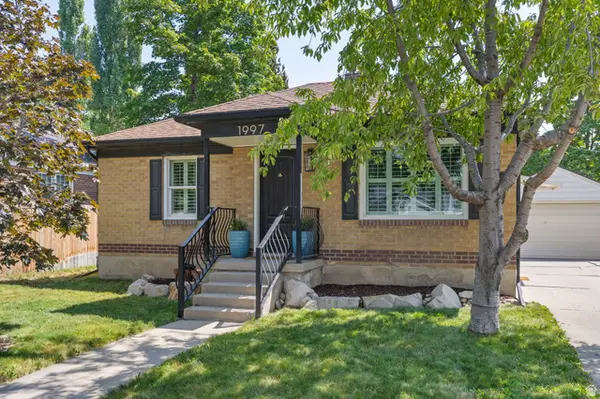 $779,000Active3 beds 2 baths1,662 sq. ft.
1997 S Imperial St E, Salt Lake City, UT 84105
MLS# 2176640Listed by: WINDERMERE REAL ESTATE


Protect your home and budget from life's surprises with an Assurant Home Warranty, backed by a partner that supports you through every step of homeownership. Explore Plans.
© 2023 - 2026 ERA Franchise Systems LLC. All rights reserved. ERA Franchise Systems LLC fully supports the principles of the Fair Housing Act and the Equal Opportunity Act. ERA, ERA Real Estate powered, and their respective logos are registered service marks of ERA Franchise Systems LLC. Each office is independently owned and operated.