
2864 E Kennedy Dr S #6, Salt Lake City, UT 84108
Local realty services provided by:ERA Brokers Consolidated
Listed by: jennifer d sherman, jon r belgique
Office: the group real estate, llc.
MLS#:2188563
Source:SL
Price summary
- Price:$6,610,000
- Price per sq. ft.:$451.1
About this home
Welcome to the jewel of St. Mary's, nestled at the mouth of Emigration Canyon, where timeless French Traditional-inspired elegance meets extraordinary resort-style living.. Abundant natural light illuminates the home's spacious interiors. The gourmet kitchen serves as a culinary centerpiece, boasting full-size dual Sub-Zero refrigerator and freezer, granite countertops, double ovens, a gas range, and an electric cooktop. Escape to your own tropical paradise in the spectacular indoor pool room, complete with a lush arboretum, retractable roof, and a private steam shower, creating an unforgettable year-round vacation experience. The main living areas and the elegant primary suite feature dramatic double-height ceilings. The primary suite serves as a spacious retreat, including a private loft and double closets. An elevator conveniently services all three floors. The expansive basement is perfect for movie nights and gatherings, featuring a wet bar. Additional amenities include radiant heating throughout, a heated driveway, a totally soundproof music studio with independent HVAC, abundant storage, a hidden safe room, and lowering motorized chandeliers for easy cleaning. Ideally located just minutes from Research Park, the University of Utah, downtown Salt Lake City, and Utah's premier ski resorts, this extraordinary property offers a rare combination of architectural elegance, high-end finishes, and unparalleled lifestyle amenities. Square footage provided as a courtesy, buyer to verify. Square footage figures are provided as a courtesy estimate only. Buyer is advised to obtain an independent measurement....
Contact an agent
Home facts
- Year built:1993
- Subdivision & Development:CANYON VIEW PARK
- Listing ID #:2188563
- Added:1 day(s) ago
- Updated:October 01, 2026 at 09:00 PM
Rooms and interior
- Bedrooms:5
- Total bathrooms:8
- Full bathrooms:3
- Half bathrooms:2
- Rooms Total:27
- Flooring:Carpet, Hardwood, Marble
- Kitchen Description:Oven: Double, Range Hood, Range/Oven: Built-In, Range: Gas, Refrigerator
- Basement Description:Full
- Living area:14,653 sq. ft.
Heating and cooling
- Cooling:Central Air
- Heating:Radiant Floor
Structure and exterior
- Roof:Tile
- Year built:1993
- Building area:14,653 sq. ft.
- Lot area:0.47 Acres
- Lot Features:Curb & Gutter, Drip Irrigation, Fenced: Full, Flat, Road: Paved, Sprinkler: Auto-Full
- Construction Materials:Brick
- Exterior Features:Basement Entrance, Entry (Foyer), Lighting, Patio: Open
- Levels:3 Story
Schools
- High school:East
- Middle school:Clayton
- Elementary school:Indian Hills
Utilities
- Water:Culinary, Water Connected
- Sewer:Sewer Connected, Sewer: Connected, Sewer: Public
Finances and disclosures
- Price:$6,610,000
- Price per sq. ft.:$451.1
- Tax amount:$16,246
Features and amenities
- Laundry features:Dryer, Electric Dryer Hookups, Washer
- Amenities:Alarm: Security, Bar: Wet, Central Vacuum, Closet: Walk-In, French Doors, Gas Logs, Vaulted Ceilings, Window Coverings
- Pool features:Heated, In Ground, Indoor
Parking
- Total parking spaces:4
- Parking description:3 Car Garage, Attached, Attached Garage, Extra Width, Garage Door Opener, Parking: Uncovered
- Garage spaces:3
New listings near 2864 E Kennedy Dr S #6
- New
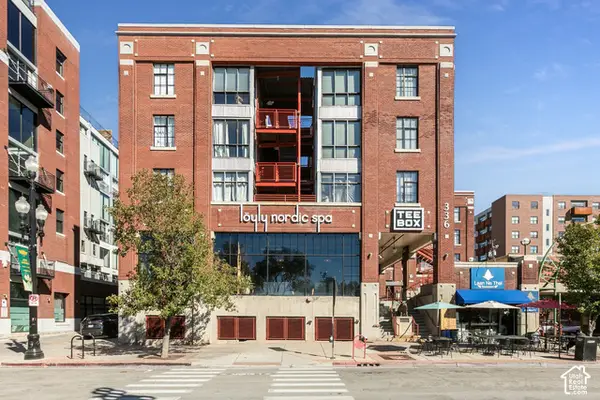 $315,000Active2 beds 1 baths537 sq. ft.
336 W 300 S #204, Salt Lake City, UT 84101
MLS# 2188652Listed by: COLDWELL BANKER REALTY (SALT LAKE-SUGAR HOUSE) - New
 $319,900Active1 beds 1 baths579 sq. ft.
350 S 200 E #508, Salt Lake City, UT 84111
MLS# 2188653Listed by: EXP REALTY, LLC - New
 $975,000Active3 beds 2 baths2,700 sq. ft.
960 E Yale Ave S, Salt Lake City, UT 84105
MLS# 2188656Listed by: COLDWELL BANKER REALTY (SALT LAKE-SUGAR HOUSE) - Open Sat, 12 to 2pmNew
 $435,000Active3 beds 3 baths1,084 sq. ft.
689 S Egli Ct #1, Salt Lake City, UT 84102
MLS# 2188565Listed by: WINDERMERE REAL ESTATE (DRAPER) - New
 $409,000Active4 beds 3 baths1,829 sq. ft.
537 N Bright Ct W, Salt Lake City, UT 84116
MLS# 2188576Listed by: REALTYPATH LLC (PRESTIGE) - Open Sat, 11am to 1pmNew
 $275,000Active2 beds 2 baths926 sq. ft.
66 W Lester Ave S #K27, Salt Lake City, UT 84106
MLS# 2188577Listed by: REDFIN CORPORATION - New
 $400,000Active3 beds 2 baths1,157 sq. ft.
463 S Goshen St, Salt Lake City, UT 84104
MLS# 2188606Listed by: WISER REAL ESTATE, LLC - Open Sat, 11am to 1pmNew
 $490,000Active2 beds 1 baths1,450 sq. ft.
1723 S Wright Ct, Salt Lake City, UT 84105
MLS# 2188623Listed by: HOMEWORKS PROPERTY LAB, LLC - New
 $679,900Active4 beds 3 baths2,288 sq. ft.
5124 S 785 E, Salt Lake City, UT 84107
MLS# 2188626Listed by: REALTYPATH LLC (PREFERRED)


Protect your home and budget from life's surprises with an Assurant Home Warranty, backed by a partner that supports you through every step of homeownership. Explore Plans.
© 2023 - 2026 ERA Franchise Systems LLC. All rights reserved. ERA Franchise Systems LLC fully supports the principles of the Fair Housing Act and the Equal Opportunity Act. ERA, ERA Real Estate powered, and their respective logos are registered service marks of ERA Franchise Systems LLC. Each office is independently owned and operated.